 For sale 50
$499,900
3+1 bed2 bath1,100–1,500 sq ft
36 Parkview Heights
Trenton Ward, Quinte West
1 month agoMLS® X13781986
Royal LePage ProAlliance Realty
3 Fleming Road
Trenton Ward, Quinte West, Ontario K8V6P6
For sale· Added
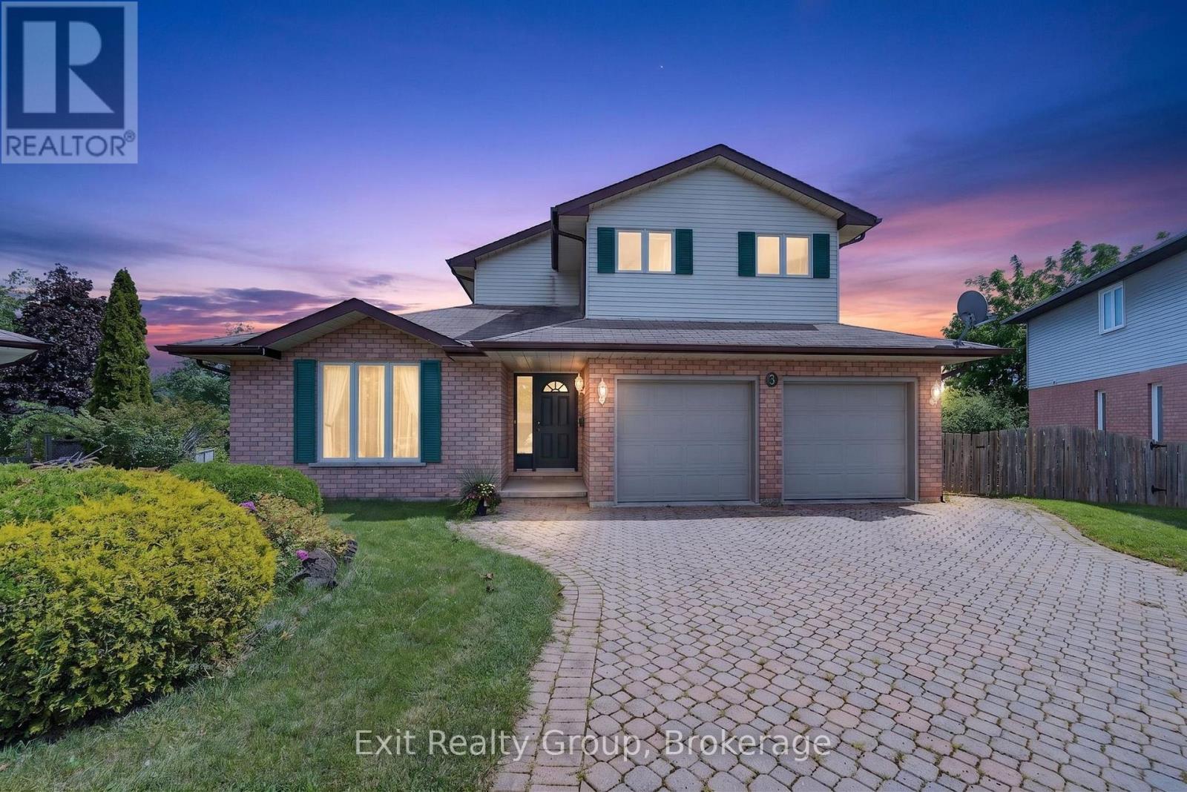
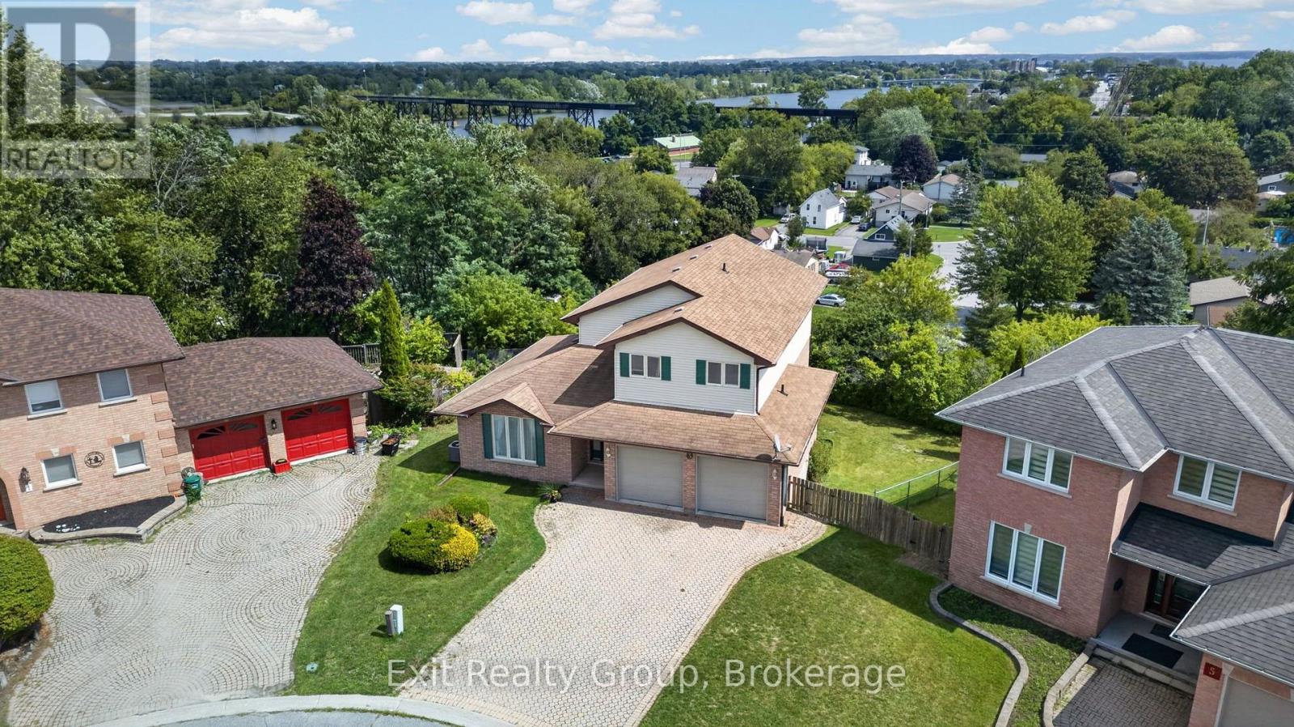
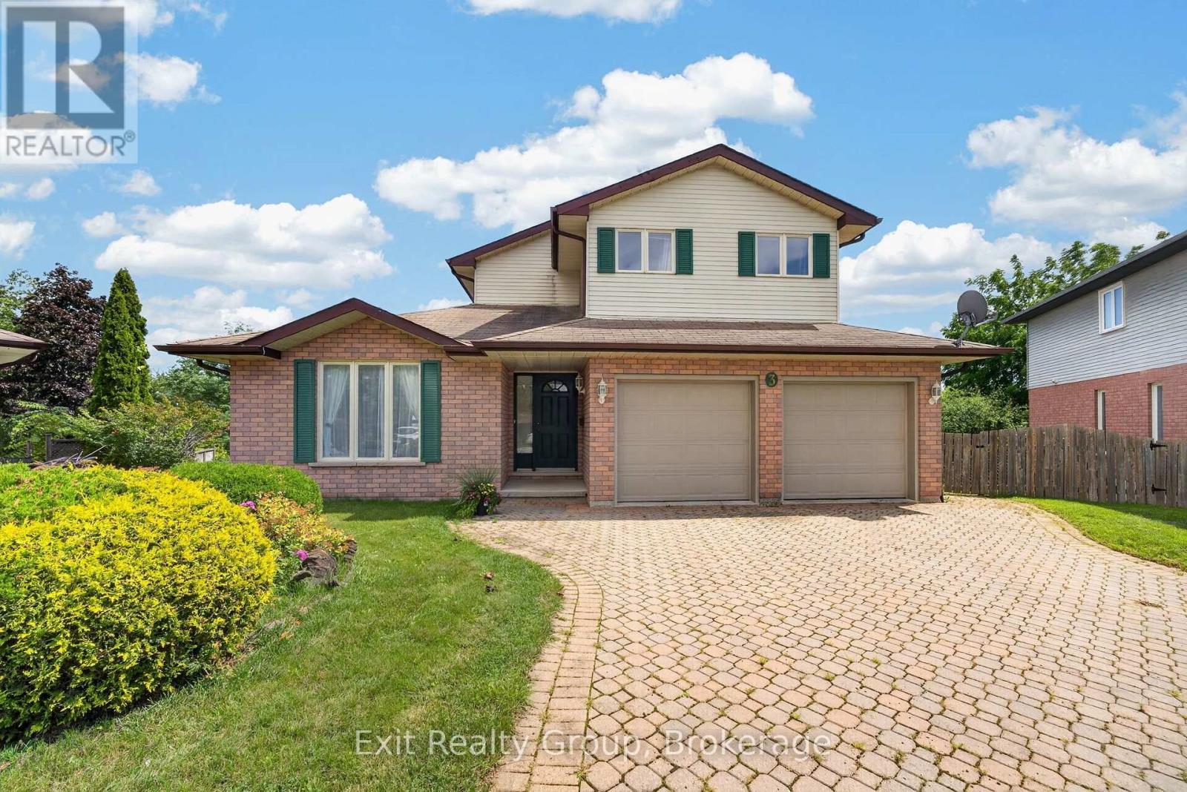
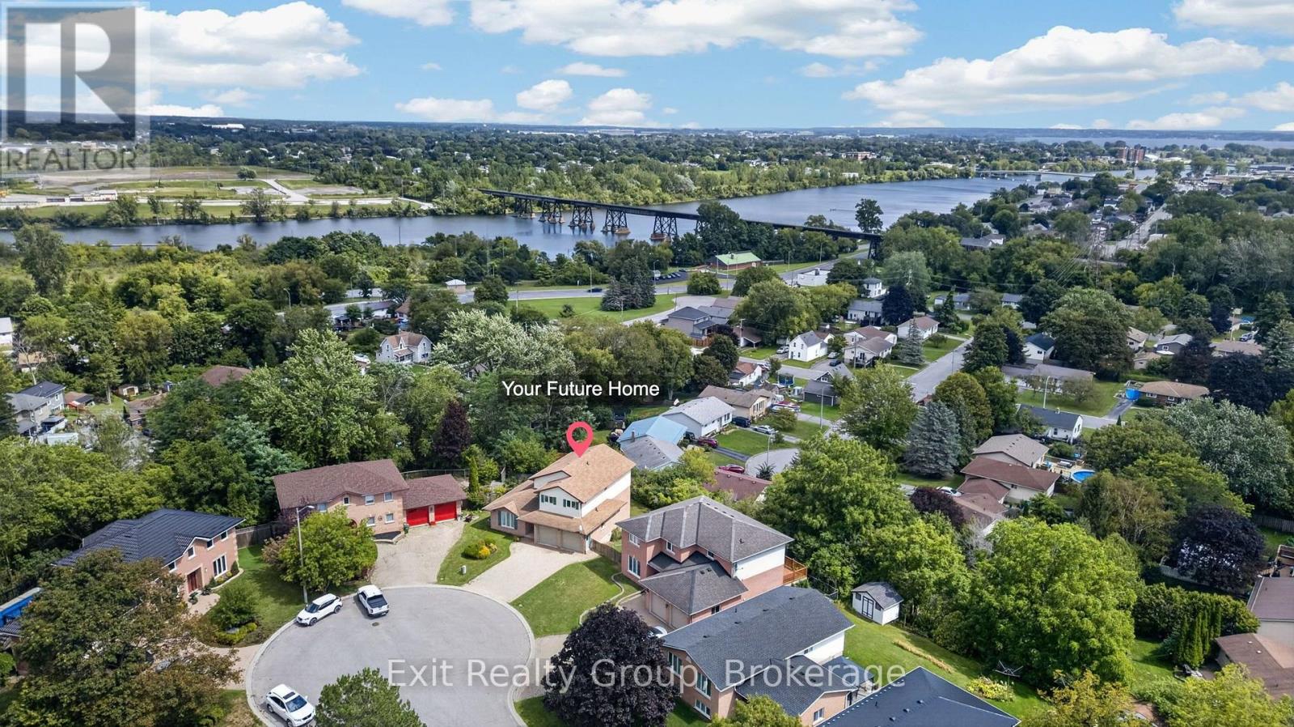
Welcome to this bright and inviting home nestled in a friendly cul-de-sac neighbourhood, offering privacy, beautiful views of Trenton, and enjoy close proximity to CFB Trenton, Highway 401, schools, parks, shopping, and all the everyday amenities you need. Built with quality workmanship by the renowned Staikos builder, this home features bright, spacious interiors and impressive high ceilings throughout. The main floor offers a generous living room, dining room, well-appointed kitchen, convenient 2-piece powder room, and a comfortable family room with cozy gas fireplace-perfect for everyday living and entertaining. Upstairs, you'll find three good-sized bedrooms and two full bathrooms, providing plenty of space for the whole family. The fully finished, walk-out basement adds exceptional versatility, featuring two additional bedrooms, a full bathroom, and a family room. This level is ideal for extended family, multi-generational living, guests, or potentially generating additional income. Outside, the property offers plenty of room to create your own backyard oasis, with ample space for a pool, garden, relaxing, or entertaining family and friends. Lovingly cared for and enjoyed by the same owner for more than 30 years, this special home is ready for its next chapter. Move in, make it your own, and create lasting memories with the people you love. Deck built 2024, roof 2020.
Map data © OpenStreetMap contributors
Eastern time. Can't make it? Request a private viewing.
| Foyer | Ground level | 5.61 x 1.65 m |
| Bedroom 3 | Second level | 3.89 x 3.62 m |
| Bathroom | Second level | 2.53 x 1.48 m |
| Family room | Basement | 4.93 x 3.7 m |
| Bedroom 4 | Basement | 3.82 x 3.14 m |
| Bedroom 5 | Basement | 4.21 x 3.26 m |
| Bathroom | Basement | 4.61 x 1.63 m |
| Utility room | Basement | 5.73 x 3.19 m |
| Other | Basement | 1.73 x 1.48 m |
| Living room | Ground level | 4.75 x 4.09 m |
| Dining room | Ground level | 3.47 x 3.33 m |
| Kitchen | Ground level | 3.82 x 2.96 m |
| Eating area | Ground level | 4.5 x 2.41 m |
| Family room | Ground level | 4.87 x 3.65 m |
| Bathroom | Ground level | 1.87 x 1.57 m |
| Primary Bedroom | Ground level | 4.72 x 4.48 m |
| Bathroom | Second level | 2.68 x 1.52 m |
| Bedroom 2 | Second level | 3.89 x 3.66 m |