 For sale 50
$1,000,000
2+3 bed3 bath2,000–2,500 sq ft
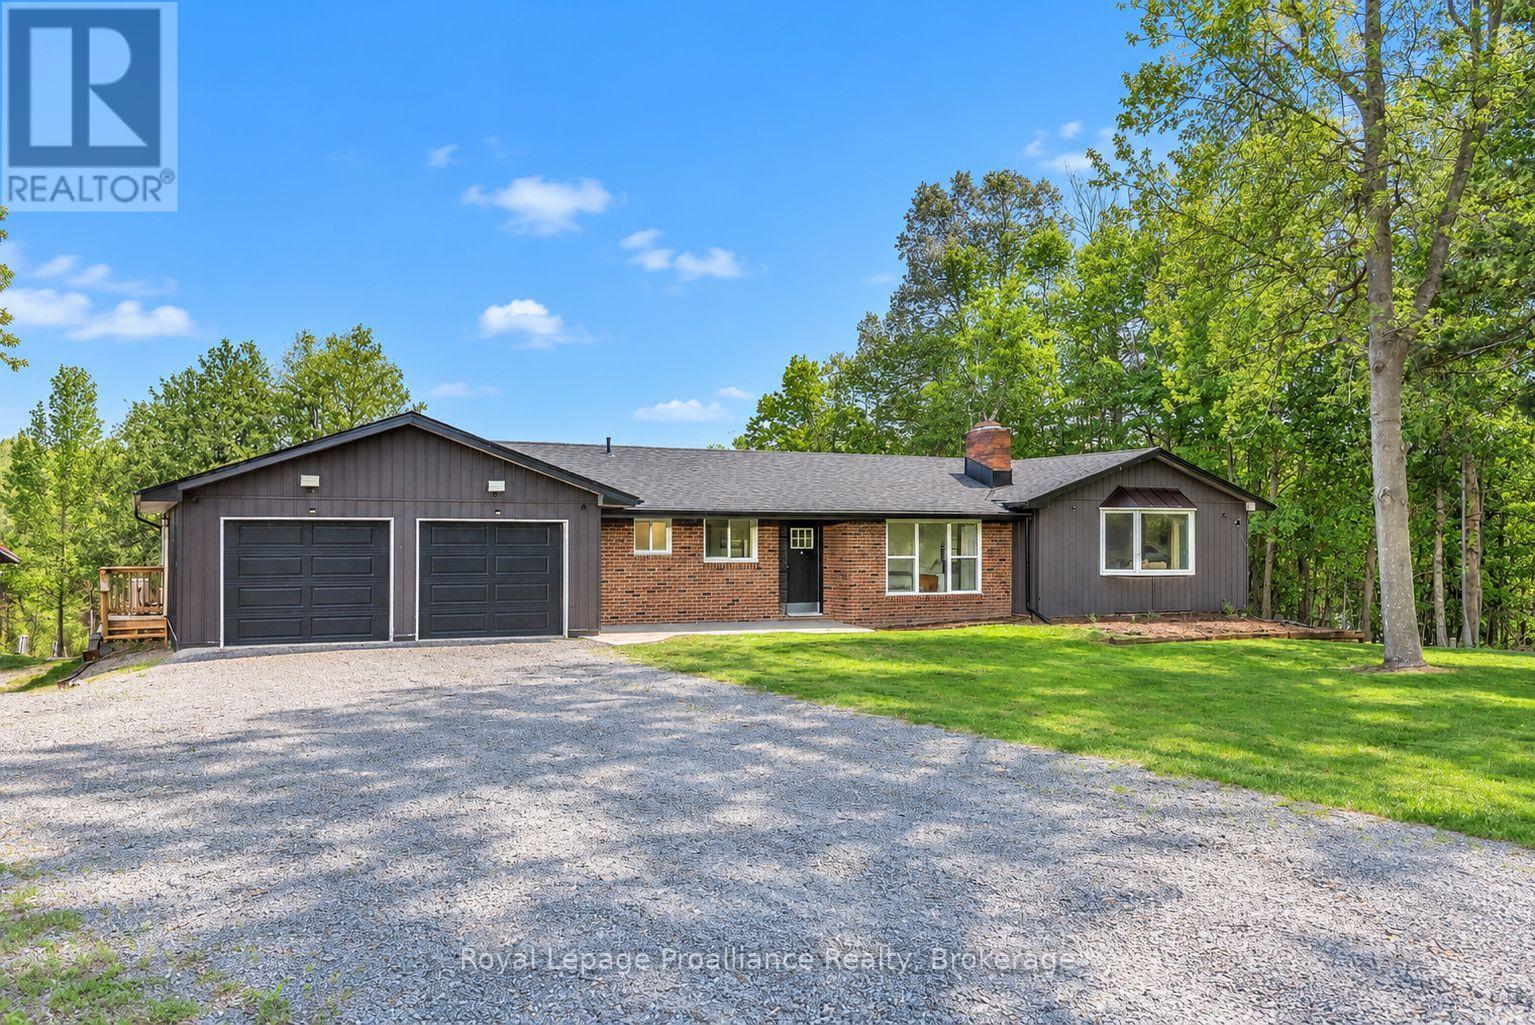
684 Gallivan Road
Sidney Ward, Quinte West
26 days agoMLS® X13802946
Royal Lepage Proalliance Realty
100 Deerview Drive
Murray Ward, Quinte West, Ontario K8V0L9
For sale· Added
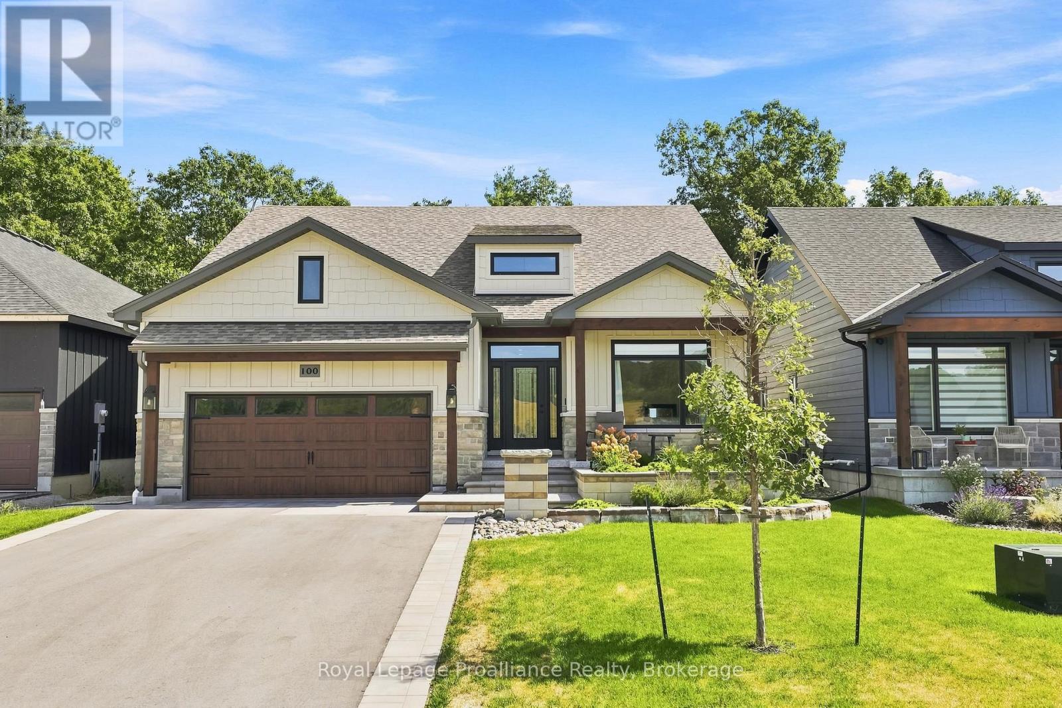
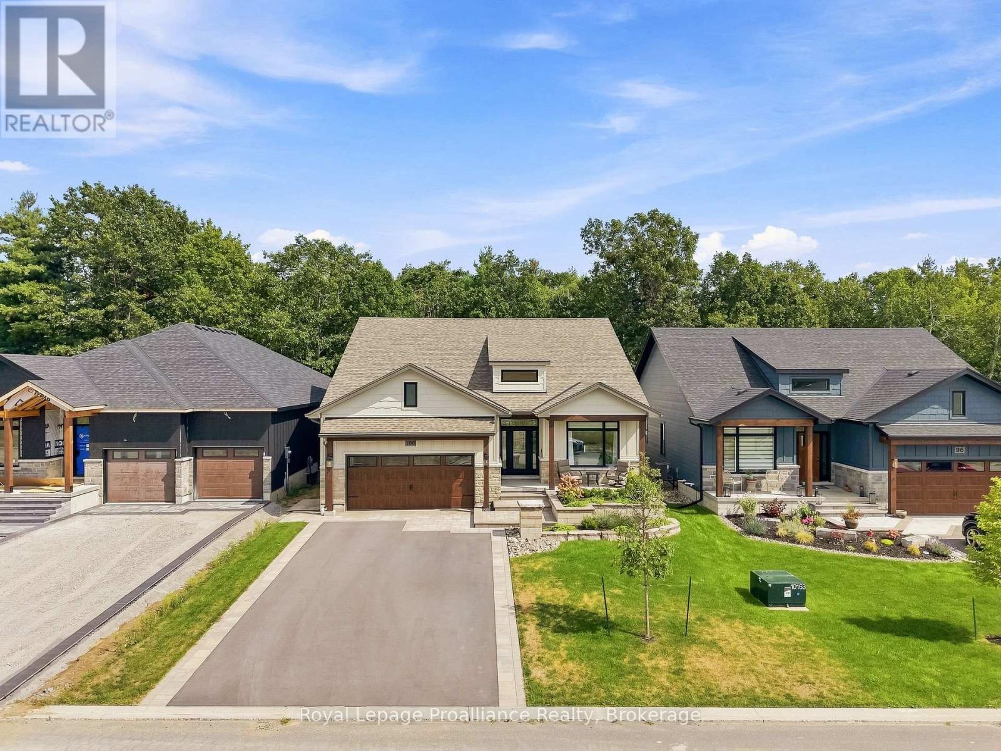
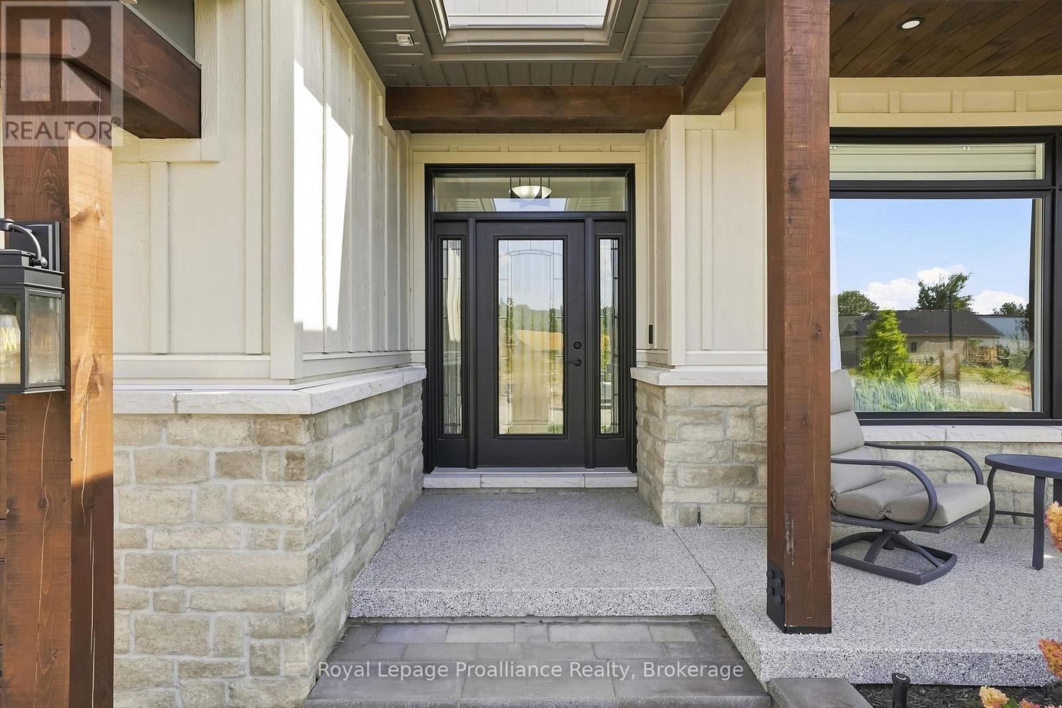
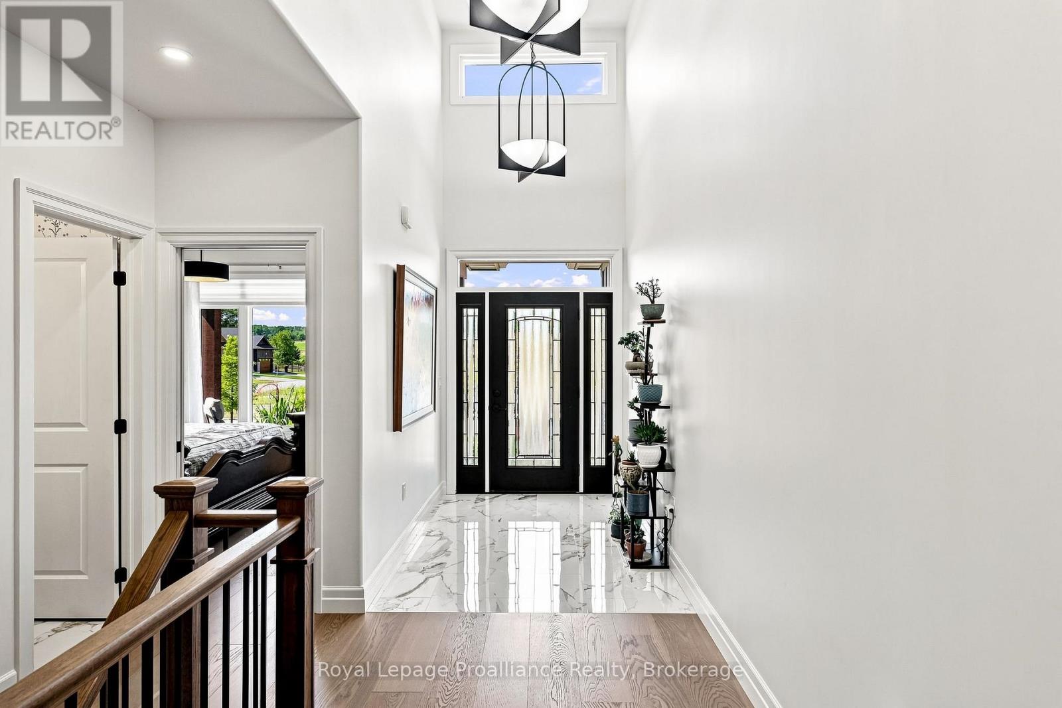
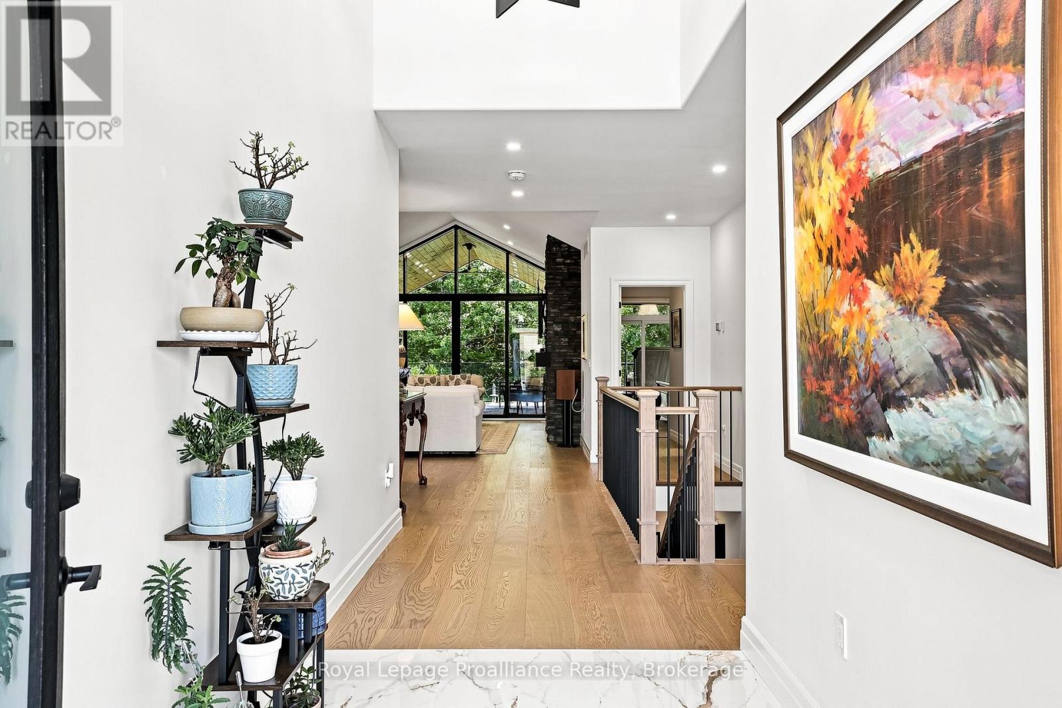
Step into luxury at 100 Deerview Drive in Quinte West - a STUNNING, 2025 built executive home positioned on a private ravine with every upgrade imaginable! Why face the hassles and all the additional expenses of building new when you can purchase this turnkey masterpiece complete with professional landscaping and high-end custom extras? The "Crimson King" layout offers over 3500 square feet of immaculate finished living space, and from the first step inside, you will appreciate the craftsmanship and beauty. The main and upper levels feature engineered hardwood flooring throughout, highlighted by elegant oak stairs. The open concept "Heart of the Home" features a massive gourmet kitchen boasting upgraded cabinetry, Island, quartz countertops, coffee nook and an expansive WI pantry with custom shelving & drawers. Primary suite serves as an exquisite sanctuary with a spectacular WI closet & ensuite. Second bedroom provides flex space for a home office or guest room. The fully finished lower level drastically expands your living space with a Rec Room, private media room, two additional large bedrooms, 4pc bath and storage room. Designed for modern convenience and peace of mind, the residence includes smart home tech and Wi-Fi app-controlled ceiling speakers in both the living room and outdoor living area. A Generlink-mounted transfer switch is installed to power the entire home during power outages. Step outside to your outdoor entertainment oasis, anchored by a massive 600sqft covered deck with composite decking. Outdoor living at its absolute finest - featuring two privacy walls at each end, a built-in BBQ cabinet with stonework matching the outdoor dual-face fireplace and relaxing hot tub with access from both Primary and Great Room. Both the front porch and garage floors are finished with durable, sleek epoxy coating. Offering model-home luxury, high-end features and unmatched outdoor living, 100 Deerview is an extraordinary opportunity, moments from Bay of Quin
Map data © OpenStreetMap contributors
No open houses are scheduled for this home.
Can't make it? Request a private viewing.
| Kitchen | Main level | 3.78 x 5.14 m |
| Bedroom 3 | Lower level | 3.78 x 4.12 m |
| Bedroom 4 | Lower level | 3.78 x 4.48 m |
| Bathroom | Lower level | 2.55 x 2.26 m |
| Other | Lower level | 5.29 x 8.1 m |
| Dining room | Main level | 3.78 x 2.98 m |
| Living room | Main level | 4.41 x 6.89 m |
| Laundry room | Main level | 3.81 x 2.4 m |
| Primary Bedroom | Main level | 3.83 x 4.44 m |
| Bathroom | Main level | 2.51 x 3.48 m |
| Bedroom 2 | Main level | 3.58 x 3.79 m |
| Bathroom | Main level | 2.51 x 1.62 m |
| Recreational, Games room | Lower level | 7.9 x 10.41 m |
| Media | Lower level | 3.9 x 5.6 m |