 For sale 50
$2,400,000
3 bed2 bath2,500–3,000 sq ft
3 Skiff Cove Place
Wellington Ward, Prince Edward County
1 month agoMLS® X13730082
Harvey Kalles Real Estate Ltd.
46 Stapleton Road
Hillier Ward, Prince Edward County, Ontario K0K2J0
For sale· Added
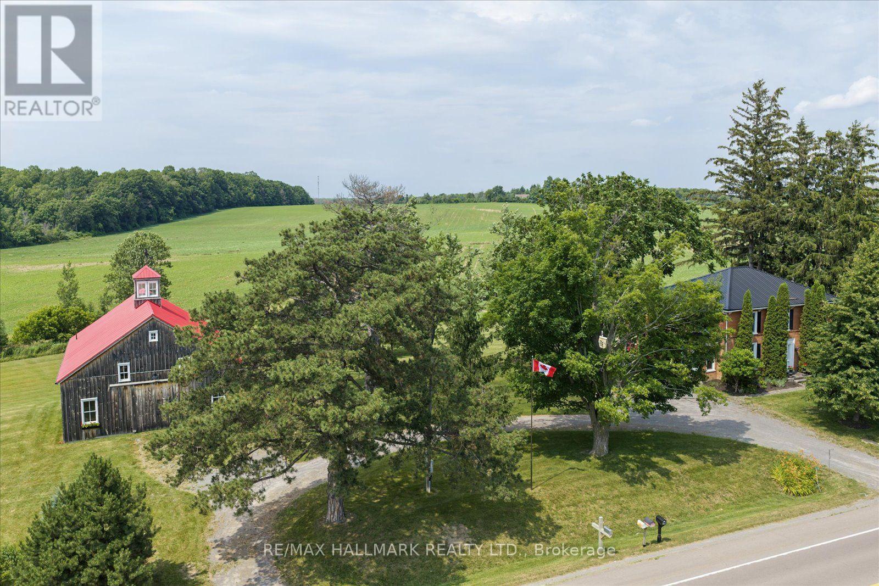
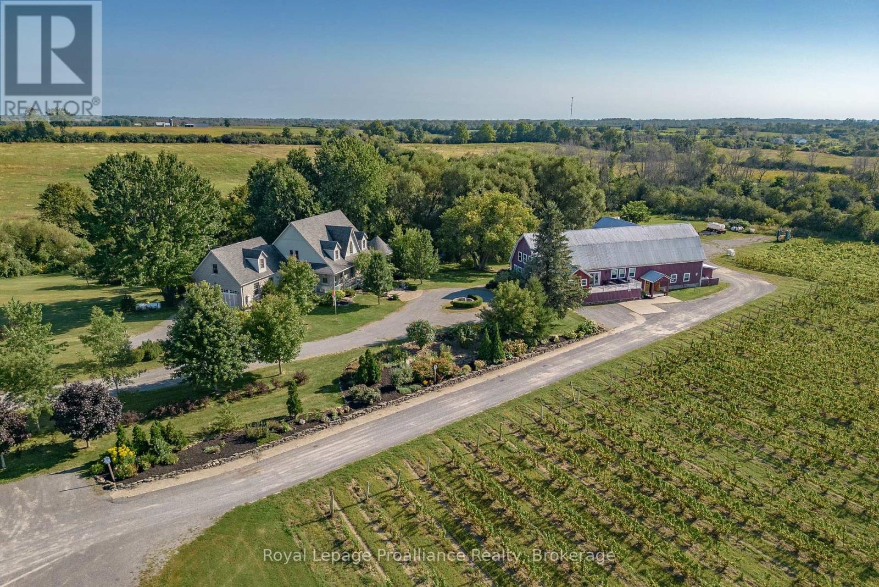
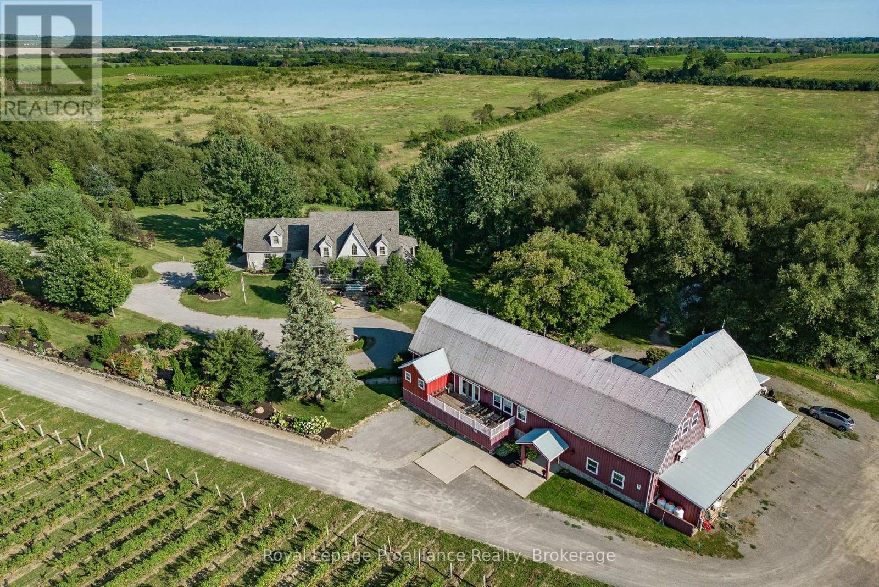
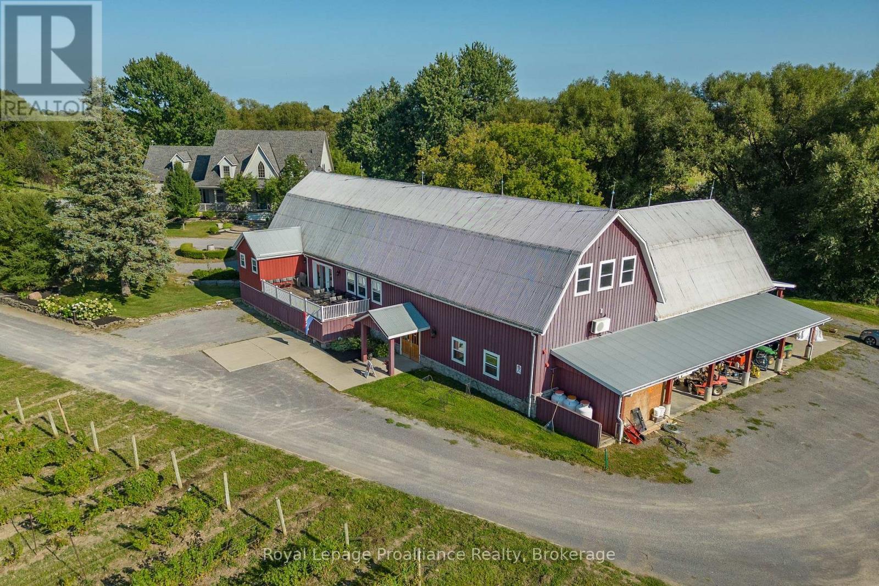
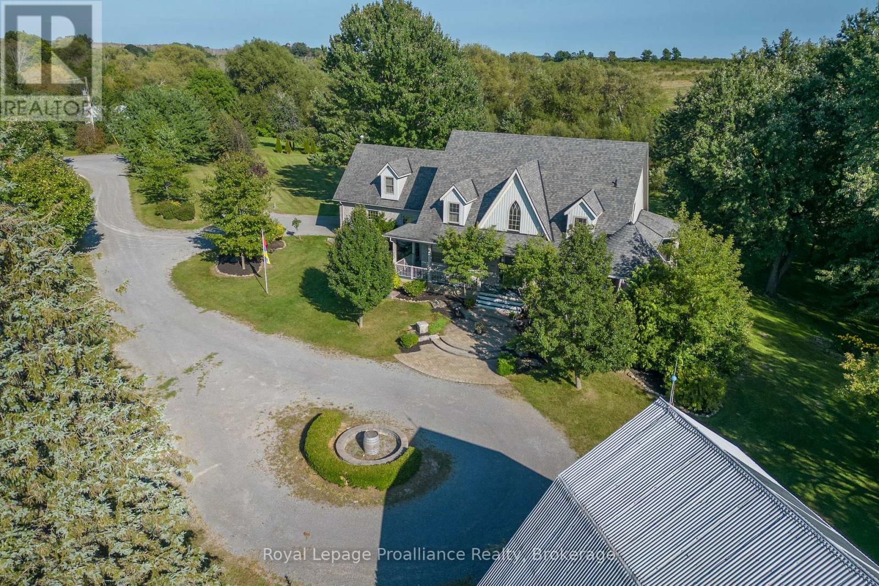
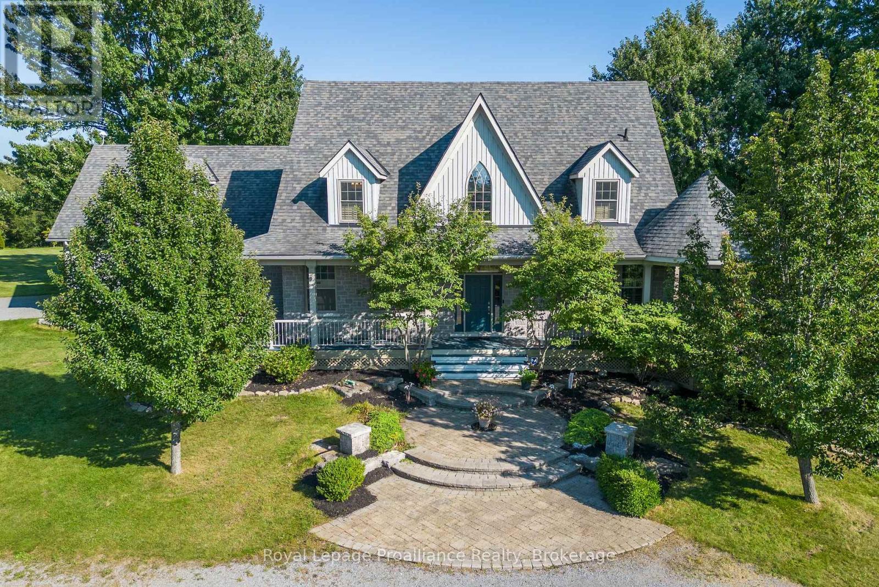
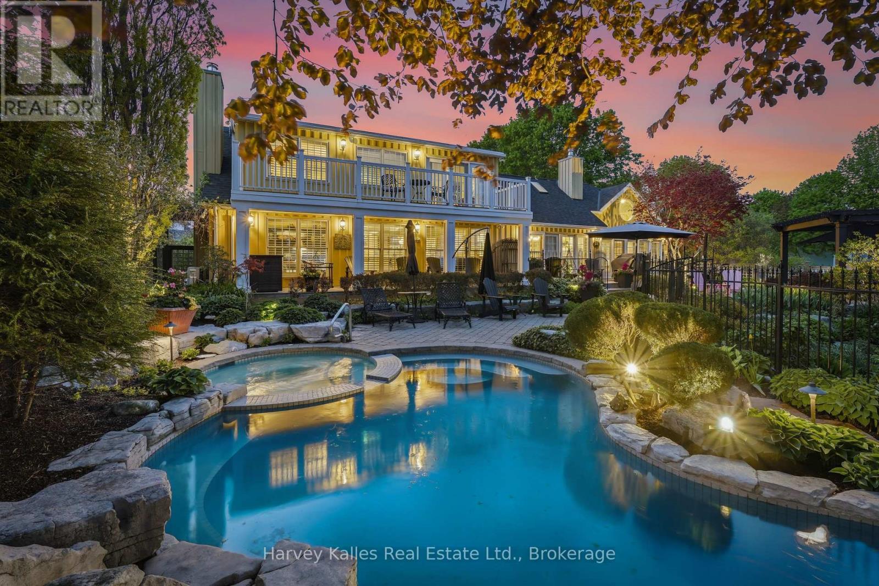
Breathtaking 3800 sq ft custom home 4 bedroom, 6 bathrooms on a picturesque 48 acres with stream running through. This home, built in 2007 won two national awards, placing second for Design & Efficiency. Cherrywood kitchen cabinets, Brazilian soapstone kitchen counters. Beautifully restored 1860 barn with tasting room, wedding/event venue for 100+ people with four washrooms (2up/2 down) as well as chairlift access to second floor, and production facility. Formerly Known as award winning Hillier Creek Estates Winery, nestled in the heart of Prince Edward County's Wine Country. The owners have retired so the future of this lovely property is up to you! The custom home has had an STA (Short Term Accommodation-Owner Occupied) License. It fronts on to Loyalist Parkway (Highway 33), one of the County's sought-after winery & beach routes. Enjoy the patio with wood fired pizza oven too! Former Liquor License was for 205 people. The very appealing home with cathedral ceilings & wrap-around deck has its own dreamy living quarters as well as extra space for extended family/friends or use as separate staff quarters and offices. Relax and enjoy the beauty of the gardens, landscape, creek & wildlife. Live where you love to visit! **EXTRAS** Only 20 minutes to Sandbanks Provincial Park, 2 hours from Toronto & 10 minutes to Wellington. Winery was established in 2010. Owners have retired. Use as a residence, farm or continue with the winery, weddings & events! Great opportunity! Equipment, Chattels & Inventory Negotiable
Map data © OpenStreetMap contributors
No open houses are scheduled for this home.
Can't make it? Request a private viewing.
| Living room | Main level | 4.49 x 20.4 m |
| Family room | Basement | 4.94 x 6.13 m |
| Dining room | Basement | 5.85 x 3 m |
| Office | Basement | 4.54 x 3.11 m |
| Kitchen | Main level | 3.96 x 5.12 m |
| Laundry room | Basement | 4.1 x 2.6 m |
| Other | Basement | 4.27 x 2.25 m |
| Utility room | Basement | 3.83 x 5.17 m |
| Bedroom | Upper Level | 7.98 x 7.04 m |
| Bathroom | Main level | 1.43 x 2.36 m |
| Bathroom | Main level | 4.14 x 2.6 m |
| Bathroom | Second level | 4.14 x 3.55 m |
| Dining room | Main level | 5.11 x 3.21 m |
| Bathroom | Second level | 3.96 x 3.49 m |
| Bathroom | Lower level | 2.64 x 1.79 m |
| Bathroom | Upper Level | 3.74 x 1.56 m |
| Pantry | Main level | 2.38 x 2.38 m |
| Primary Bedroom | Main level | 5.68 x 4.85 m |
| Foyer | Main level | 3.52 x 4.66 m |
| Sitting room | Main level | 5.99 x 3.11 m |
| Bedroom 2 | Second level | 4.14 x 4.64 m |
| Bedroom 3 | Second level | 3.2 x 4.67 m |
| Kitchen | Basement | 4.14 x 3.15 m |