 For rent 46
$2,700/mo
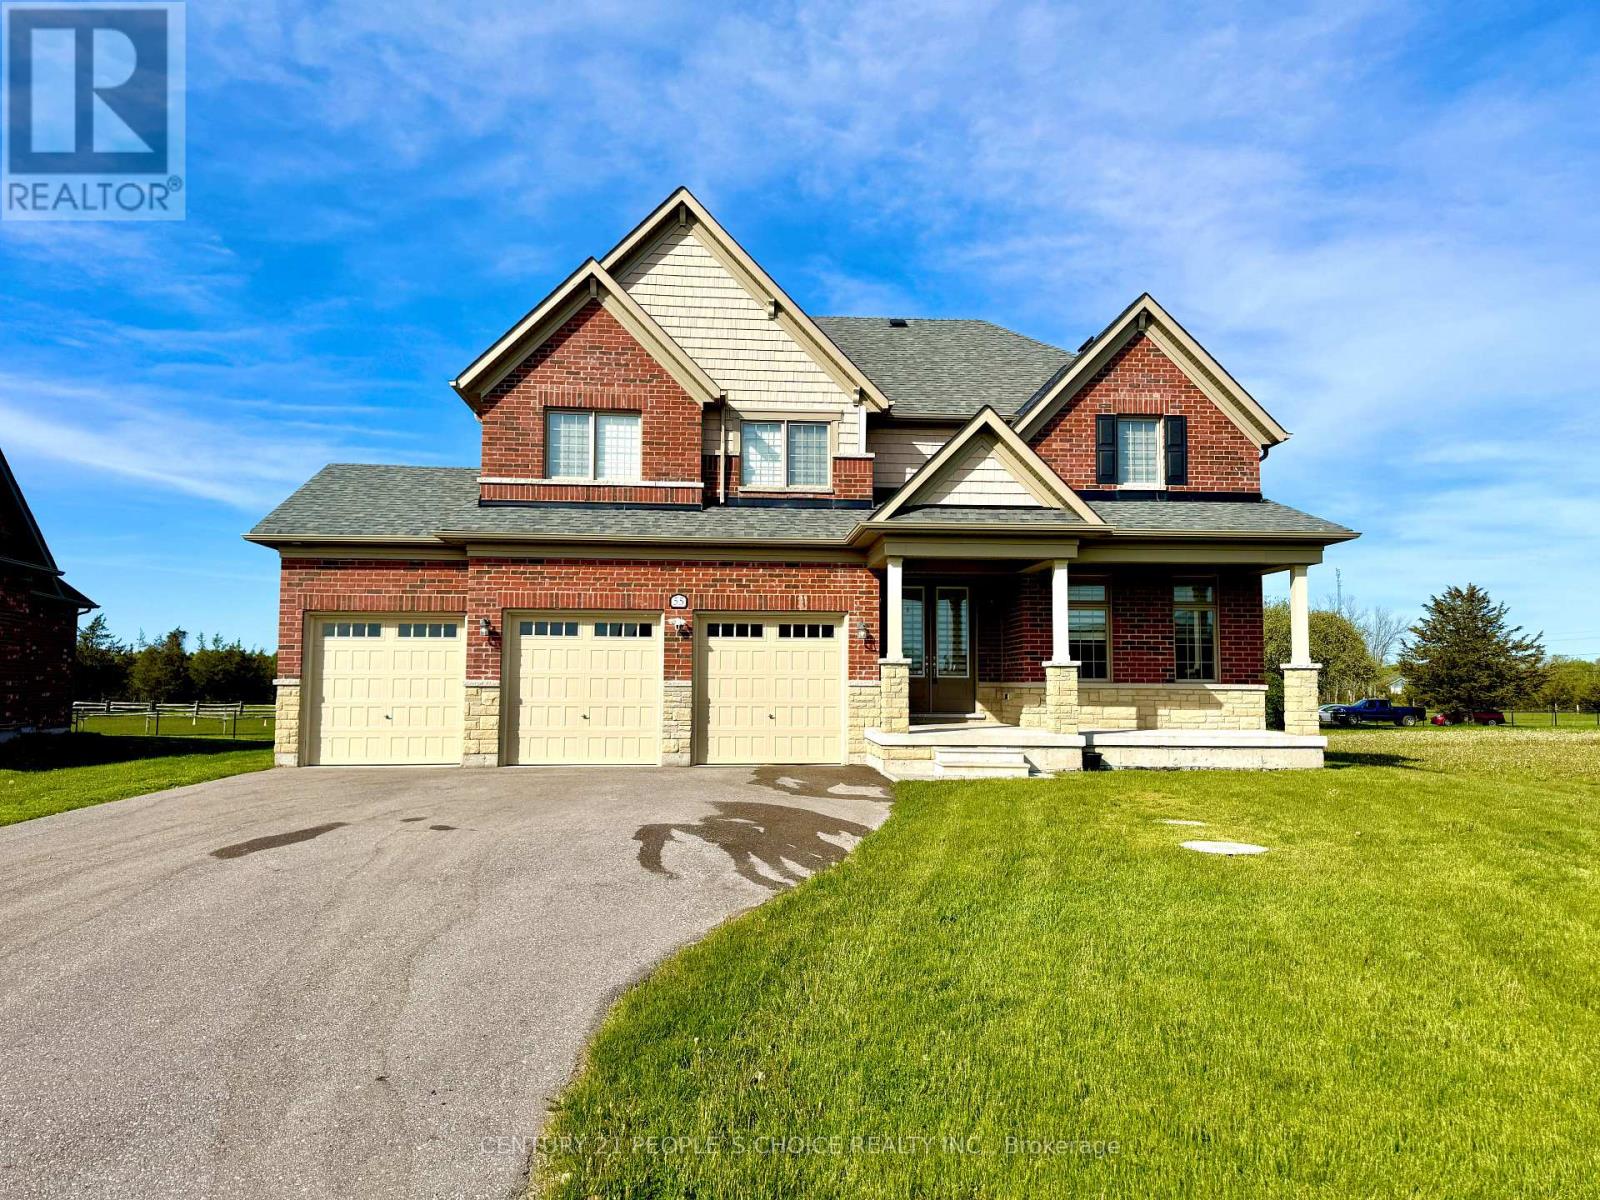
4+1 bed3 bath2,500–3,000 sq ft
55 Summer Breeze Drive
Ameliasburgh, Prince Edward County
18 days agoMLS® X13831600
CENTURY 21 PEOPLE'S CHOICE REALTY INC.
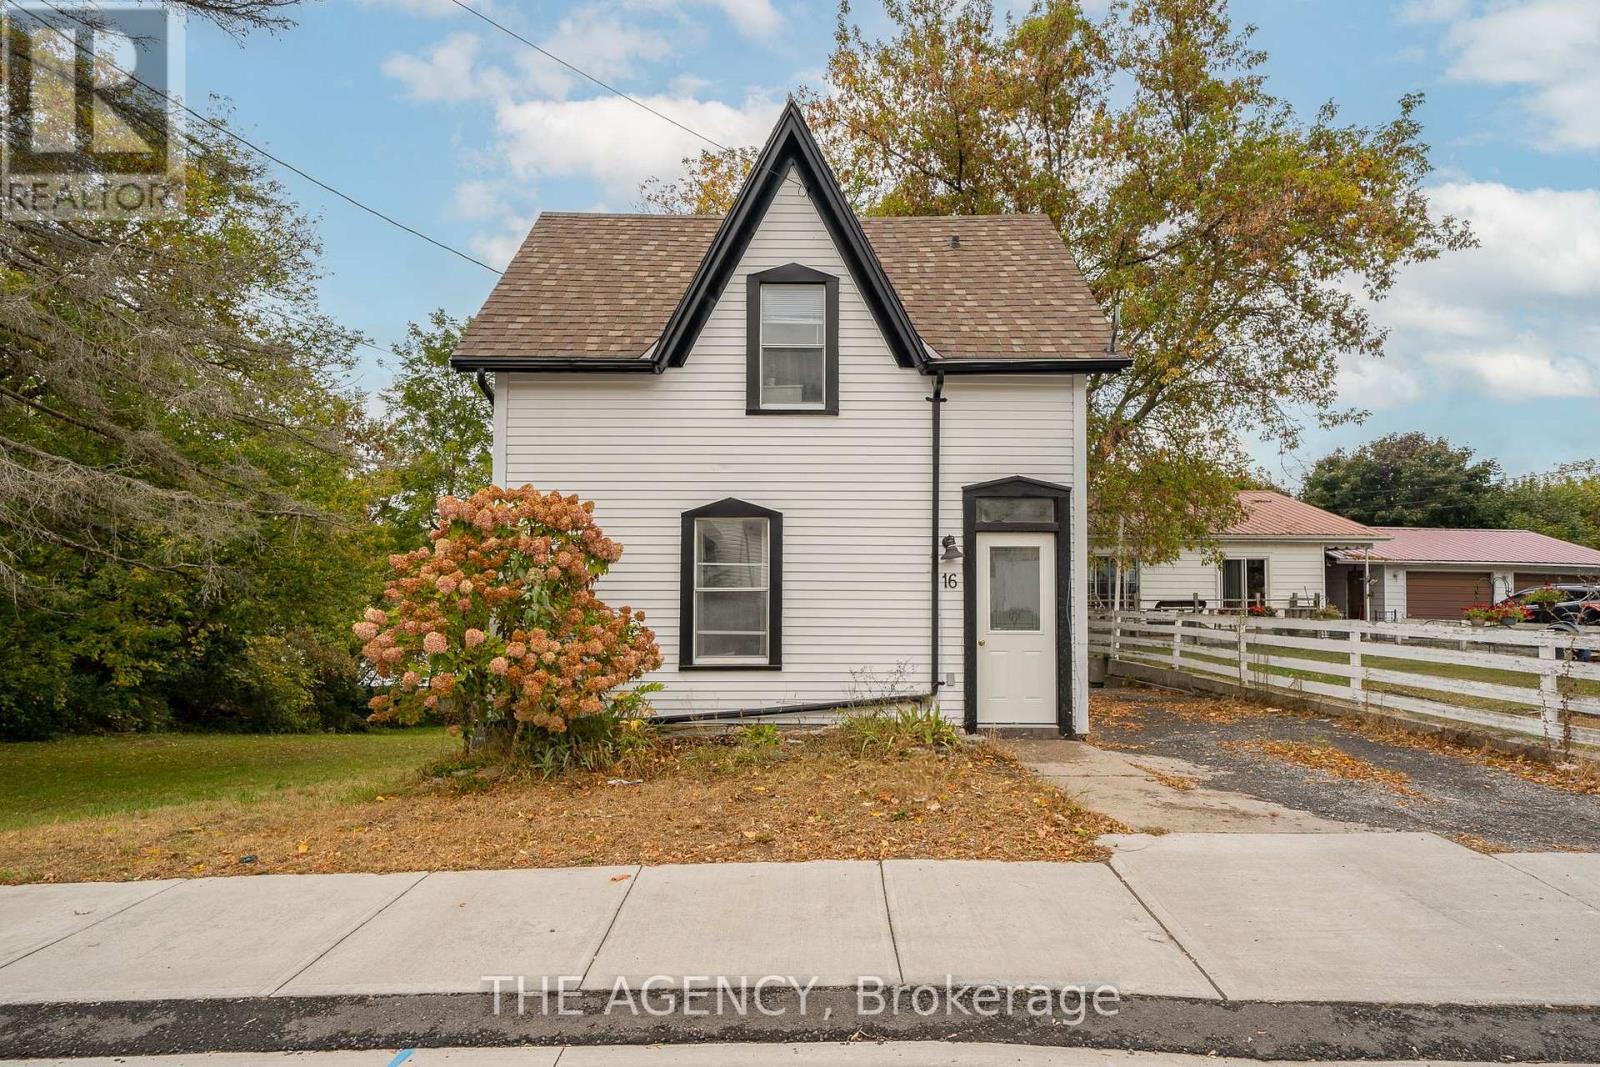
16 Store Street #A
Hillier Ward, Prince Edward County, Ontario K0K1T0
For rent· Added
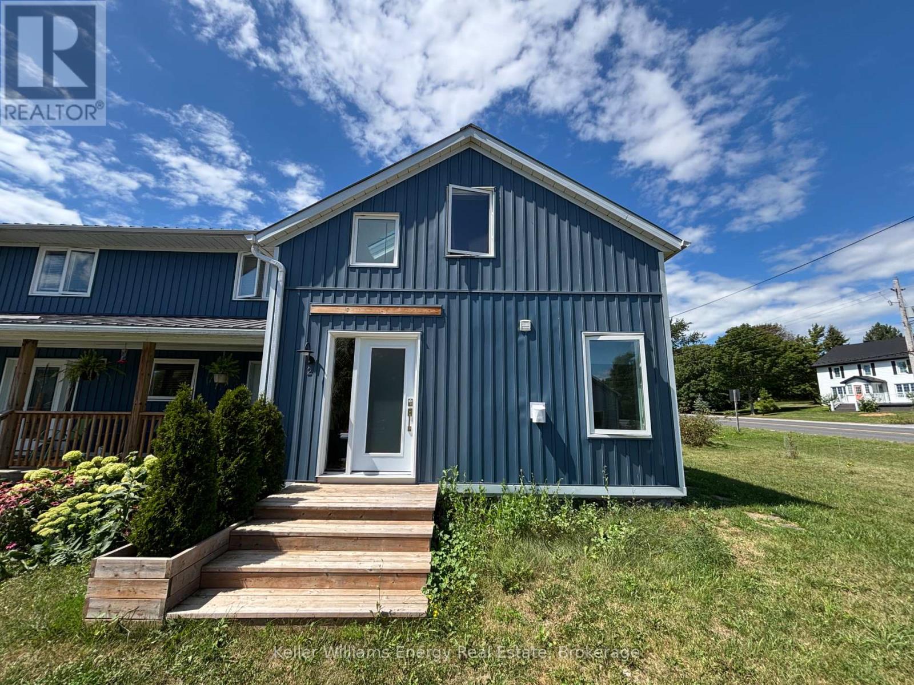
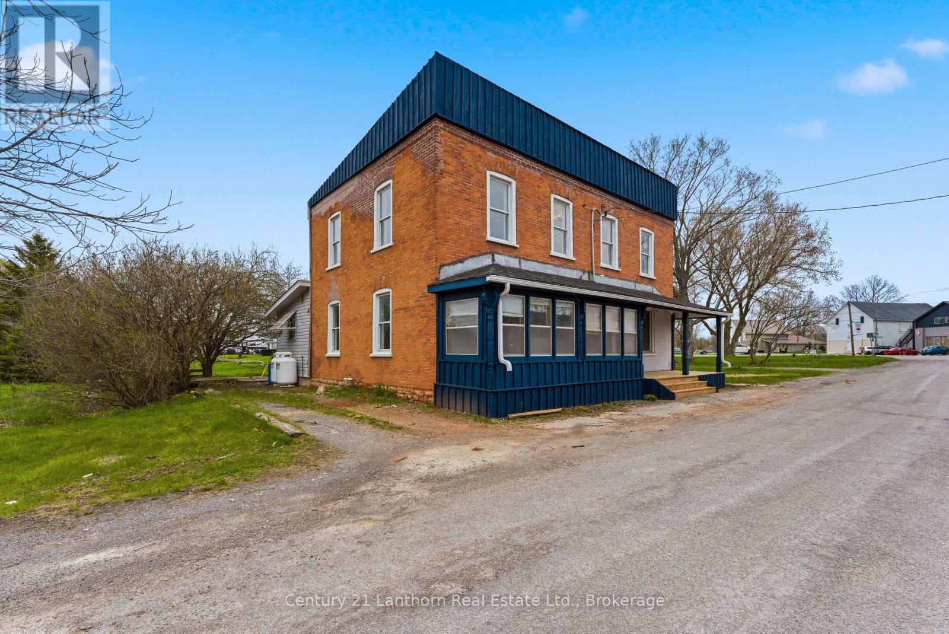
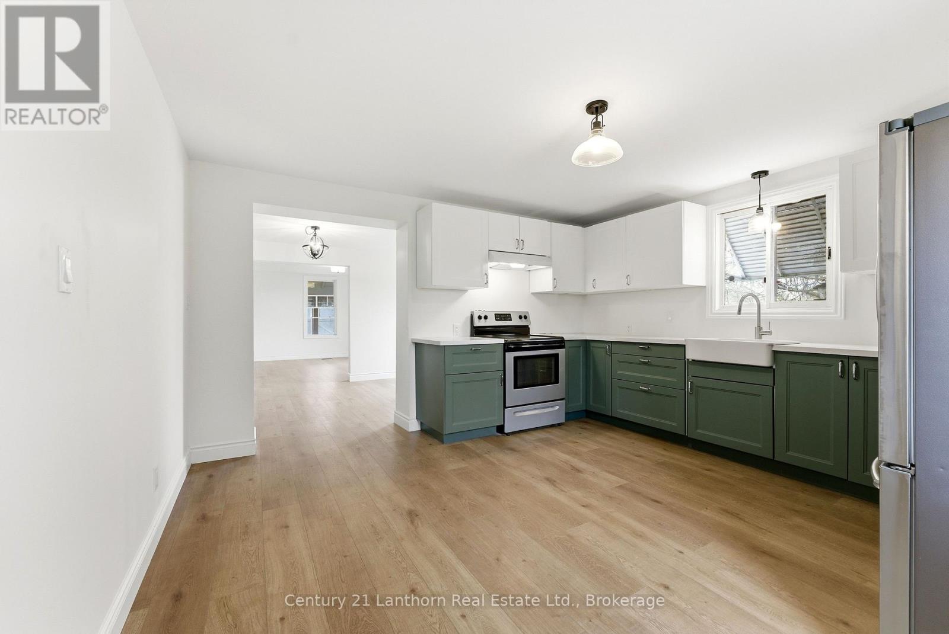
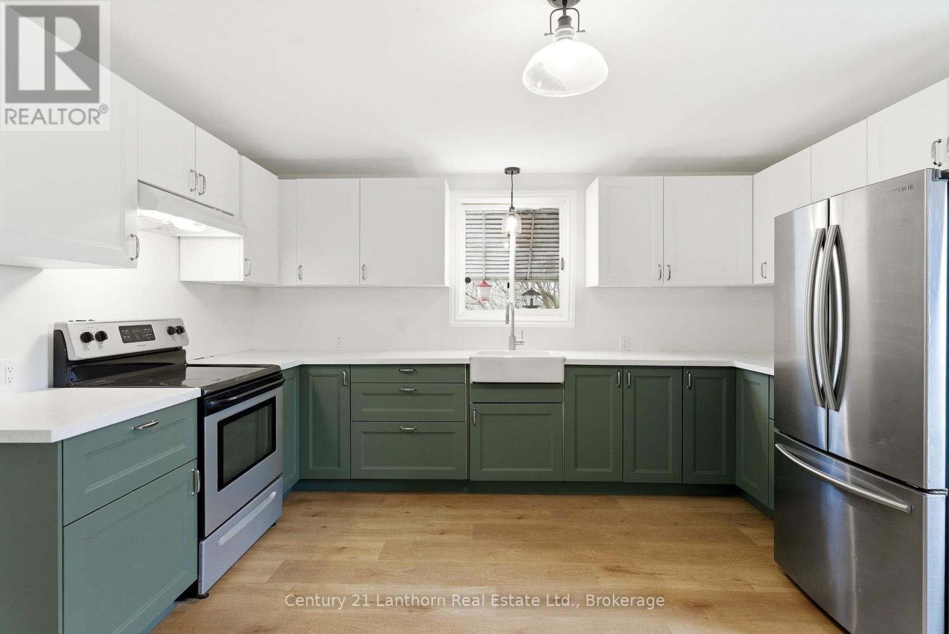
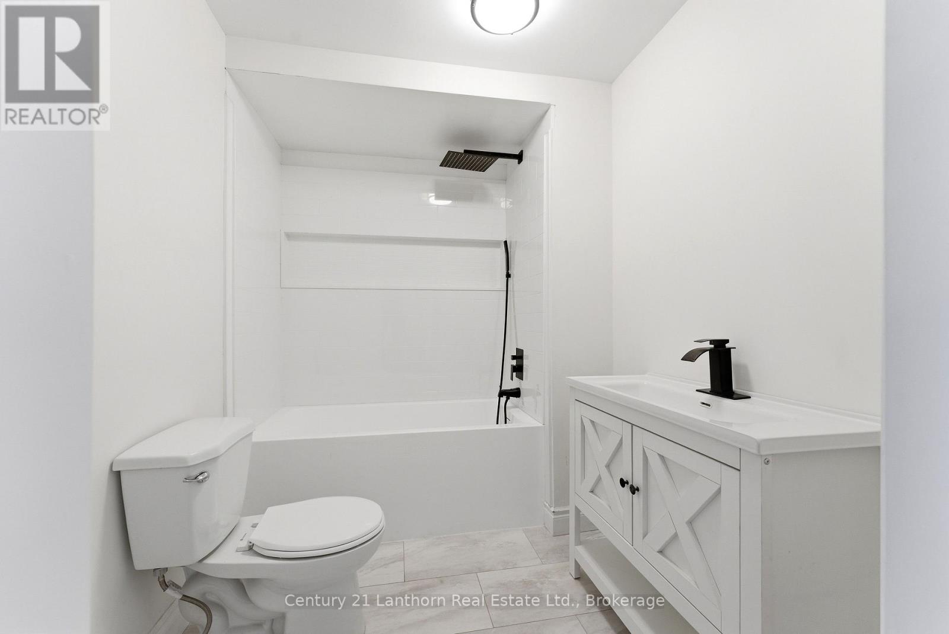
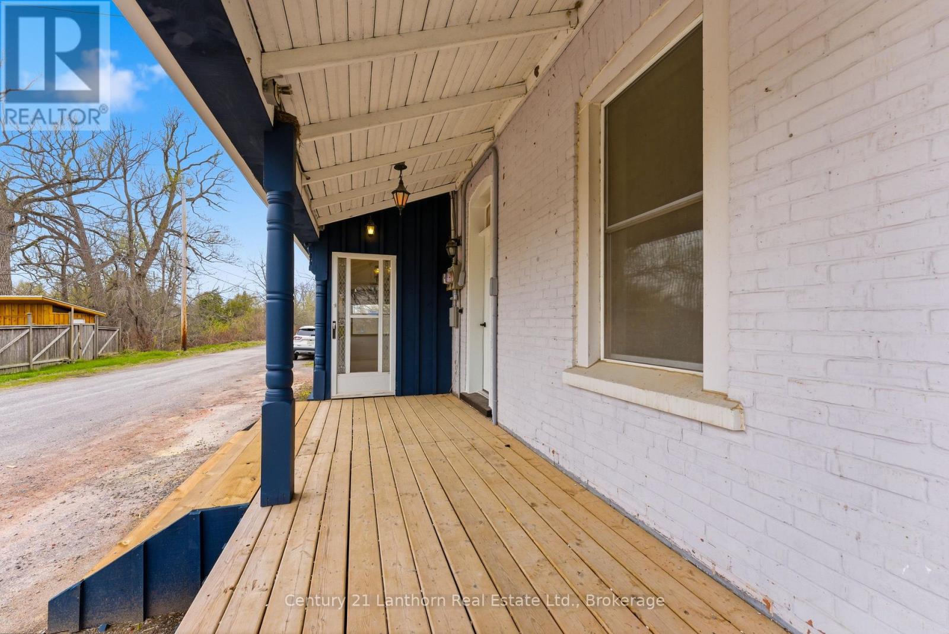
Updated 3-bedroom, 2-bathroom home available for lease in Consecon! Entering through the covered sunroom, this home features a spacious living room with large bright windows, dining room, kitchen, 4-piece bathroom and shared laundry on the main level. Upstairs you will find the primary bedroom, and two additional bedrooms with a 2-piece bathroom. A private driveway provides parking for 2 vehicles, along with a your own deck and serene backyard. A 30 minute drive to Belleville, or Picton and just 15 minutes into Trenton. Rent includes water and propane. Hydro to be paid by tenants.
Map data © OpenStreetMap contributors
No open houses are scheduled for this home.
Can't make it? Request a private viewing.
| Primary Bedroom | Second level | 4.56 x 3.8 m |
| Living room | Ground level | 4.5 x 3.87 m |
| Laundry room | Ground level | 3.69 x 1.66 m |
| Utility room | Ground level | 3.95 x 4.17 m |
| Bedroom 2 | Second level | 3.04 x 2.51 m |
| Bedroom 3 | Second level | 3.05 x 2.58 m |
| Kitchen | Ground level | 5.79 x 3.05 m |
| Living room | Ground level | 3.88 x 4.54 m |
| Primary Bedroom | Second level | 4.55 x 3.77 m |
| Bedroom 2 | Second level | 3.11 x 2.52 m |
| Bedroom 3 | Second level | 2.97 x 2.61 m |
| Kitchen | Ground level | 4.09 x 4.19 m |
| Dining room | Ground level | 5.74 x 3.03 m |