 For sale 50
$475,000
1 bed1 bath0–699 sq ft
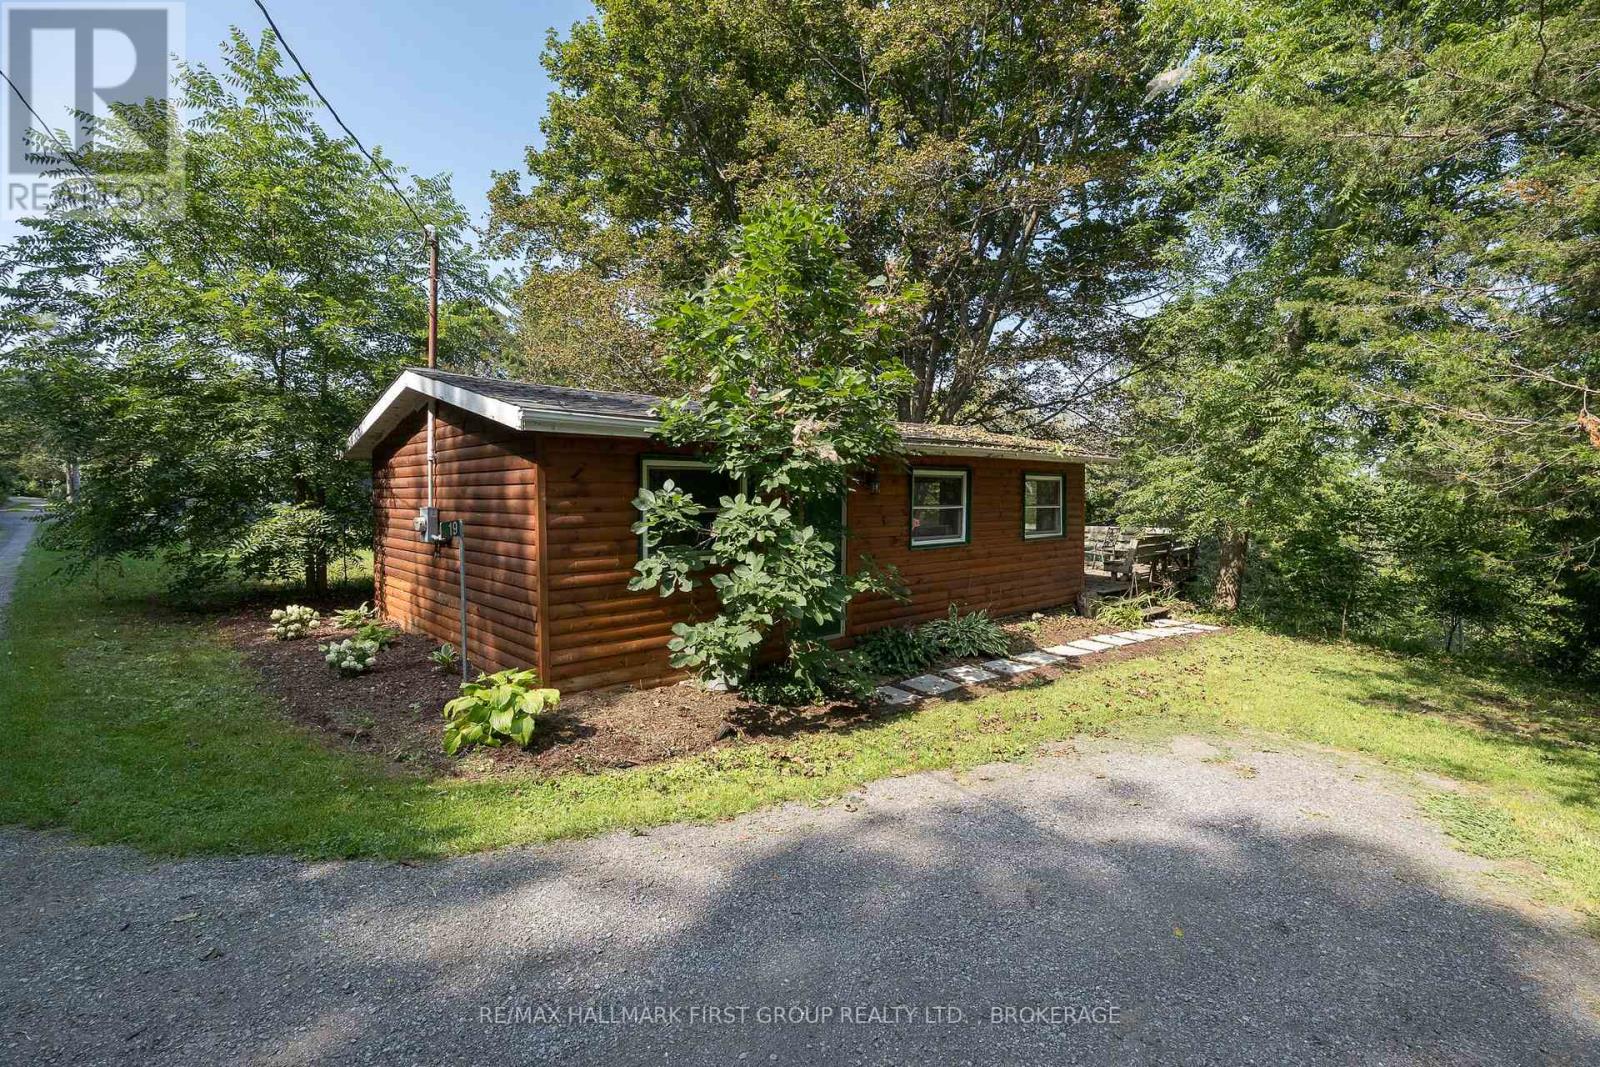
19 Pc Lane
North Marysburg Ward, Prince Edward County
1 month agoMLS® X13713142
RE/MAX HALLMARK FIRST GROUP REALTY LTD. , BROKERAGE
12 Clara Drive #308
Picton Ward, Prince Edward County, Ontario K0K2T0
For sale· Added
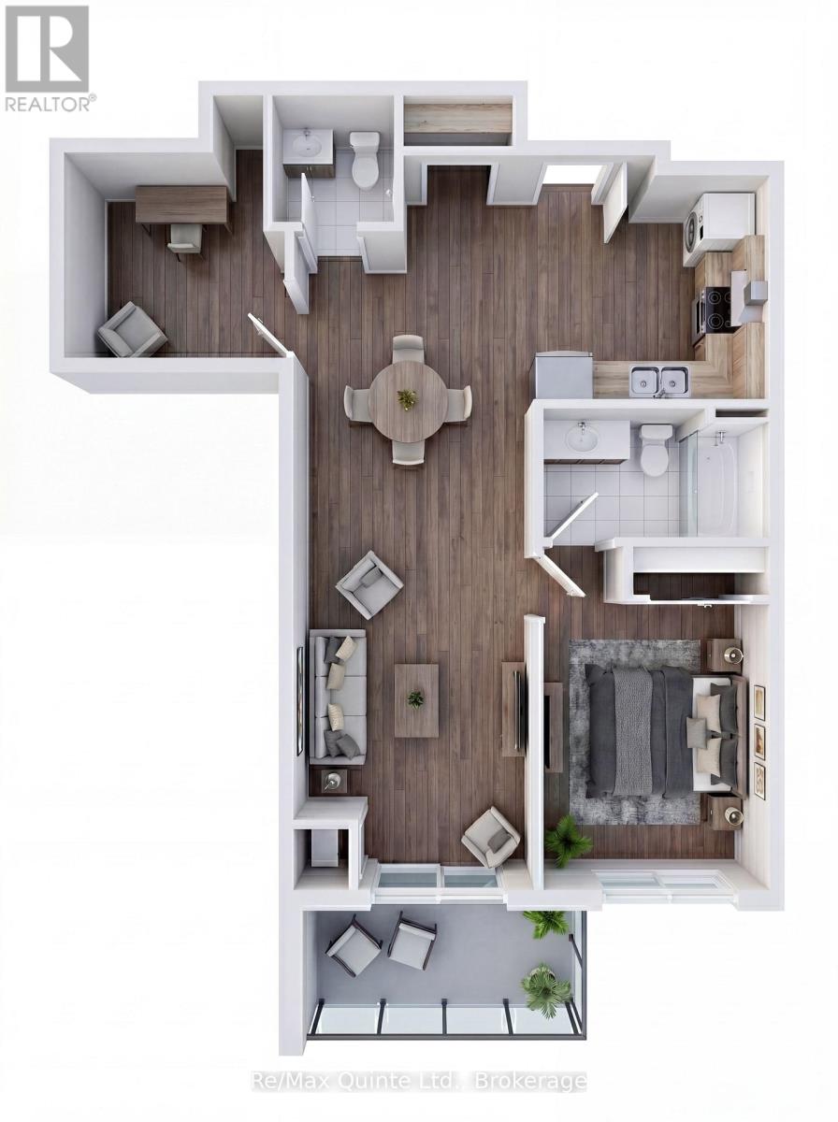
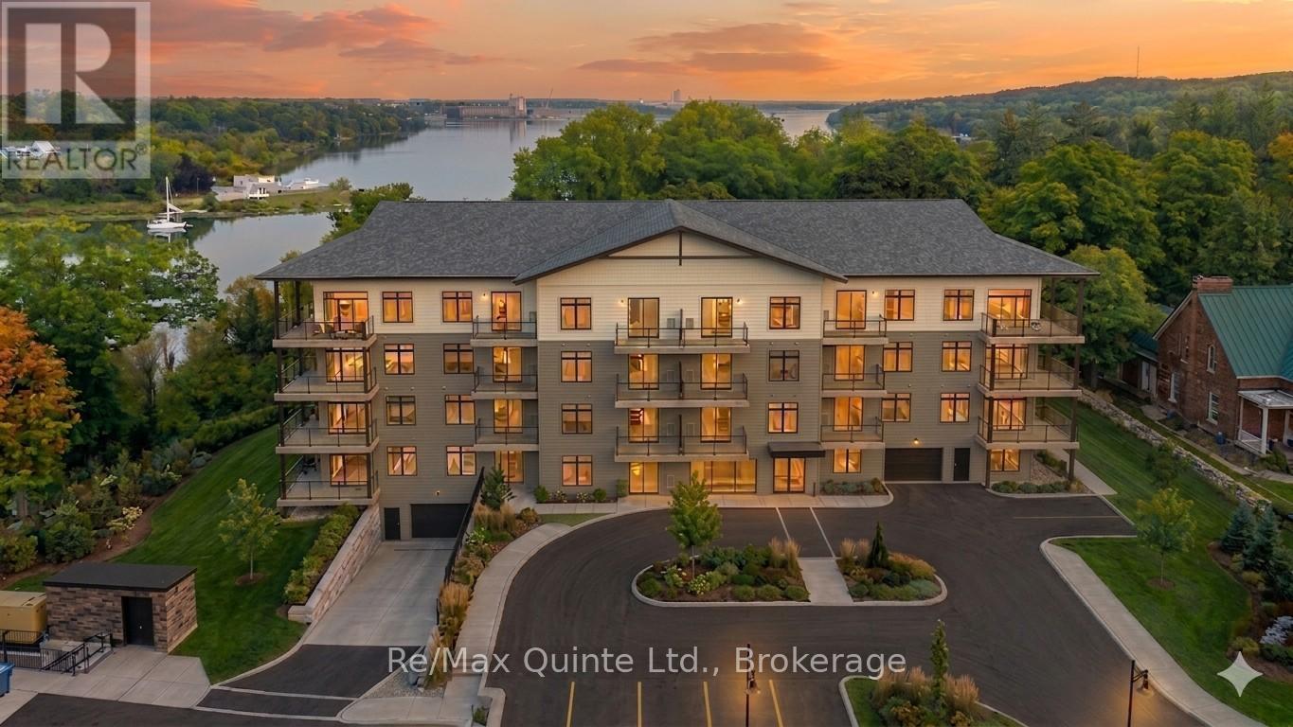
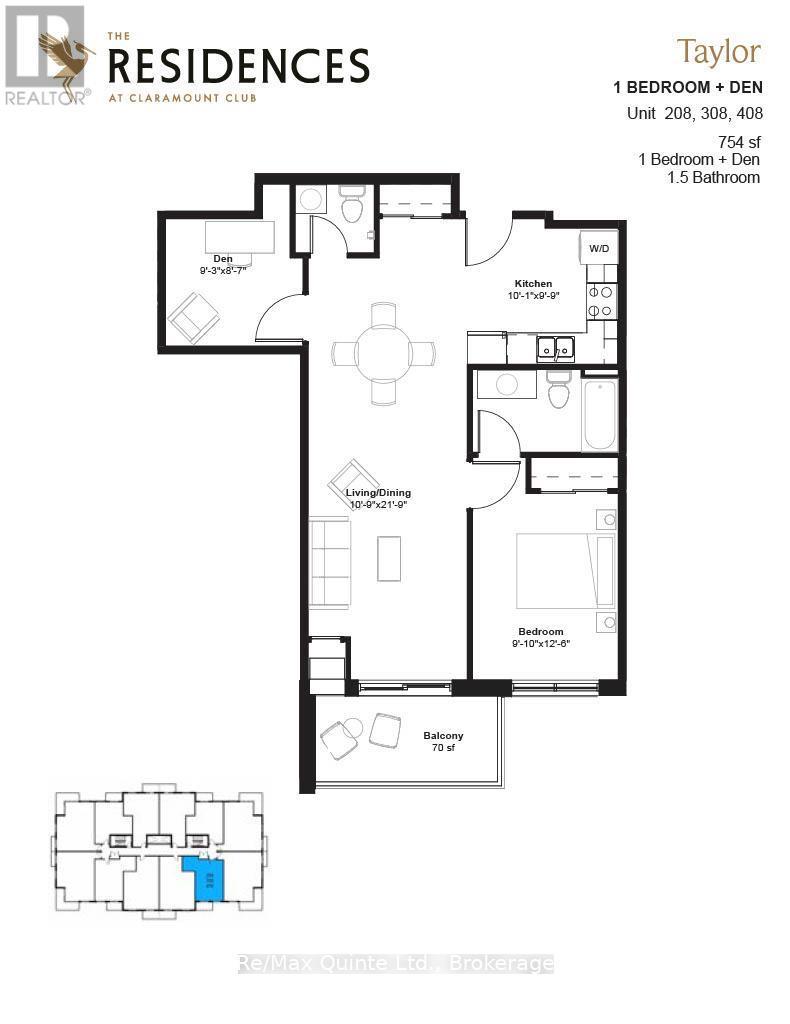
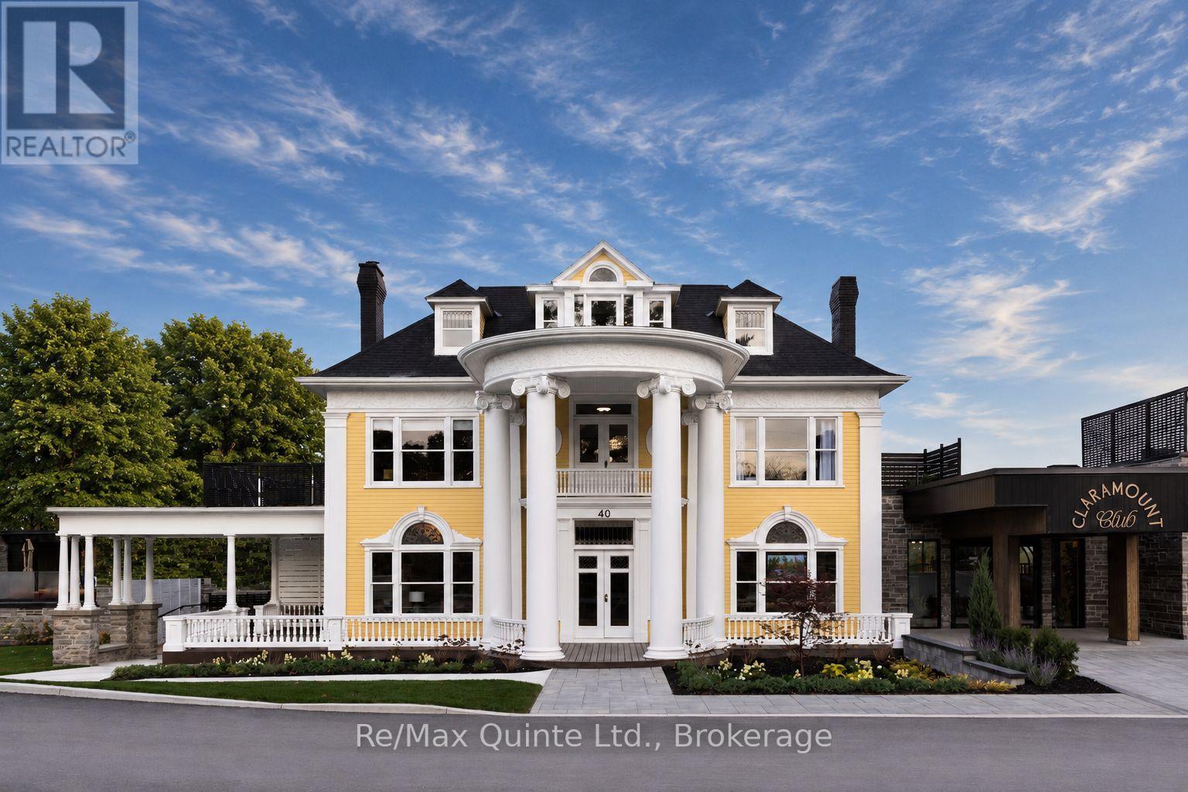
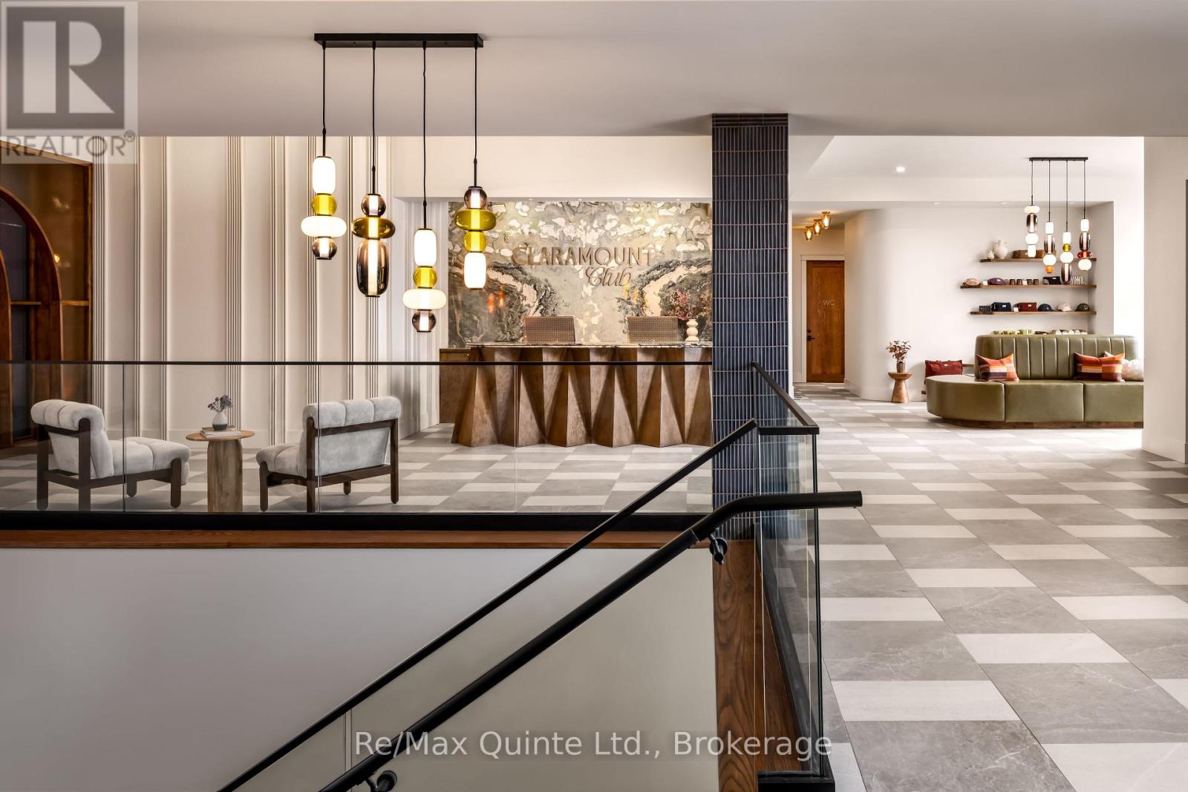
This thoughtfully planned one-bedroom-plus-den suite offers flexible living with a bright open-concept layout and private balcony. The separate den is perfect for working from home or accommodating visiting guests, while the spacious kitchen and living area create an inviting atmosphere for everyday life. Luxury finishes and a prime location within The Residences at Claramount Club complete the offering. The Taylor building features underground parking, storage lockers and a beautifully appointed common area. Residents enjoy proximity to waterfront parks, the boardwalk into downtown Picton and the Claramount Club, home to an indoor lap pool, fitness facilities, tennis court, boutique hotel, restaurants, galleries and more. Condo fees $429.78/mth.
Map data © OpenStreetMap contributors
No open houses are scheduled for this home.
Can't make it? Request a private viewing.
| Kitchen | Flat | 2.95 x 2.94 m |
| Living room | Flat | 3.69 x 2.96 m |
| Dining room | Flat | 3.55 x 2.96 m |
| Primary Bedroom | Flat | 3.9 x 2.93 m |
| Den | Flat | 2.92 x 2.96 m |
| Bathroom | Flat | 0 x 0 m |
| Bathroom | Flat | 0 x 0 m |