 For sale 50
$499,900
3+1 bed3 bath2,000–2,500 sq ft
404 Henry Street West
Prescott, Prescott
20 days agoMLS® X13817472
RE/MAX HALLMARK REALTY GROUP
227 Roberta Crescent
Prescott, Prescott, Ontario K0E1T0
For sale· Added
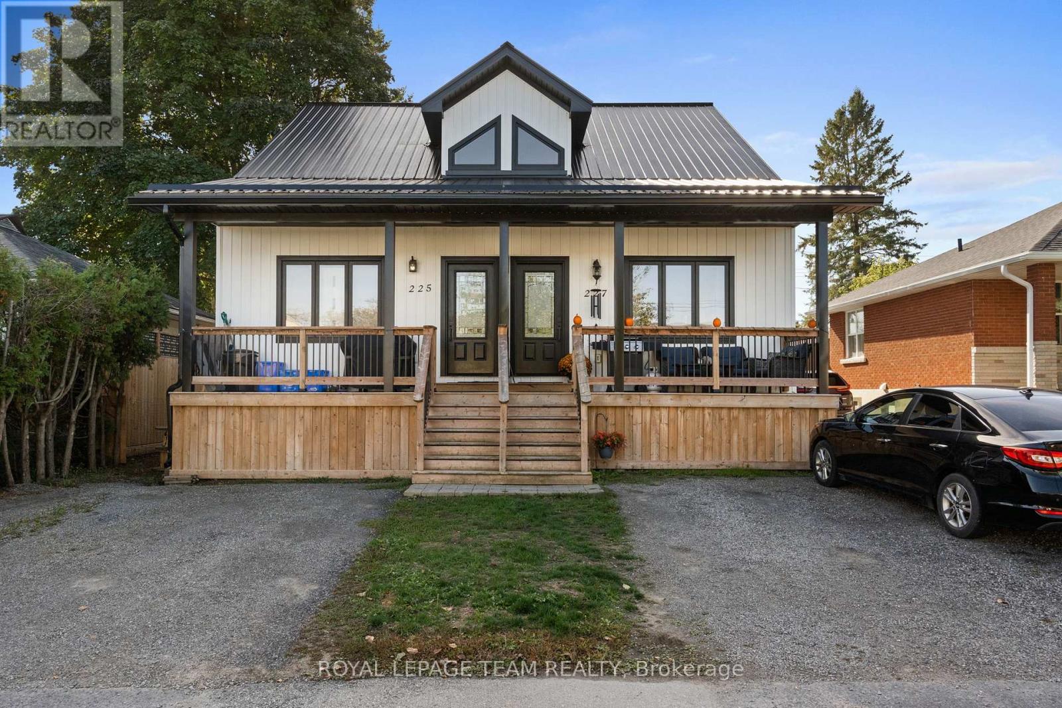
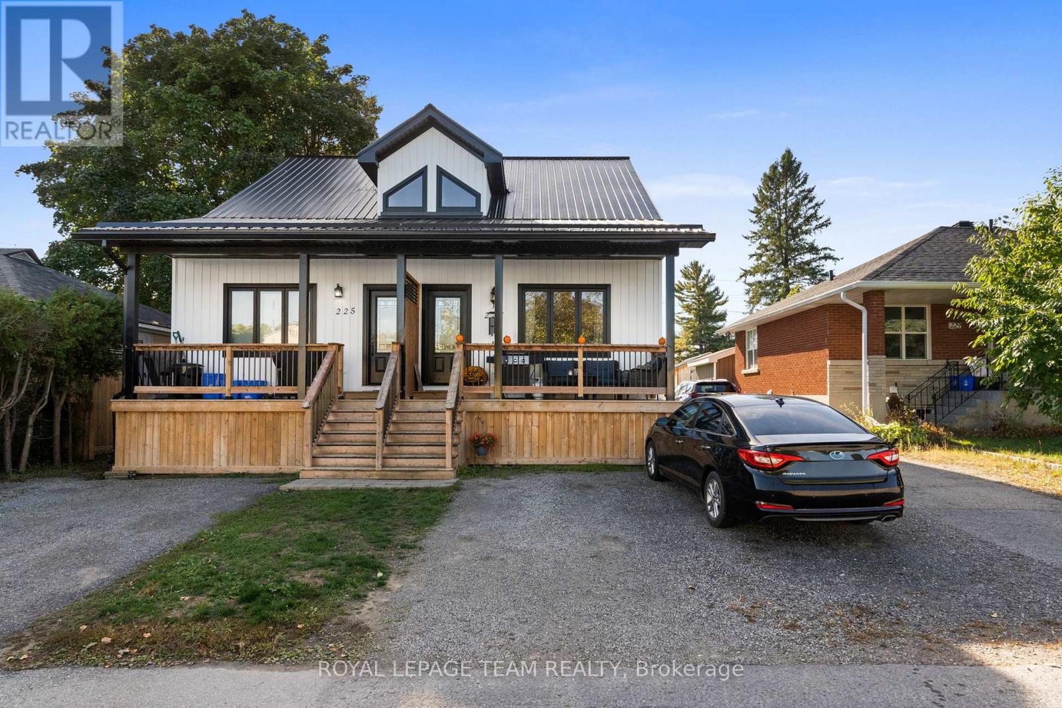
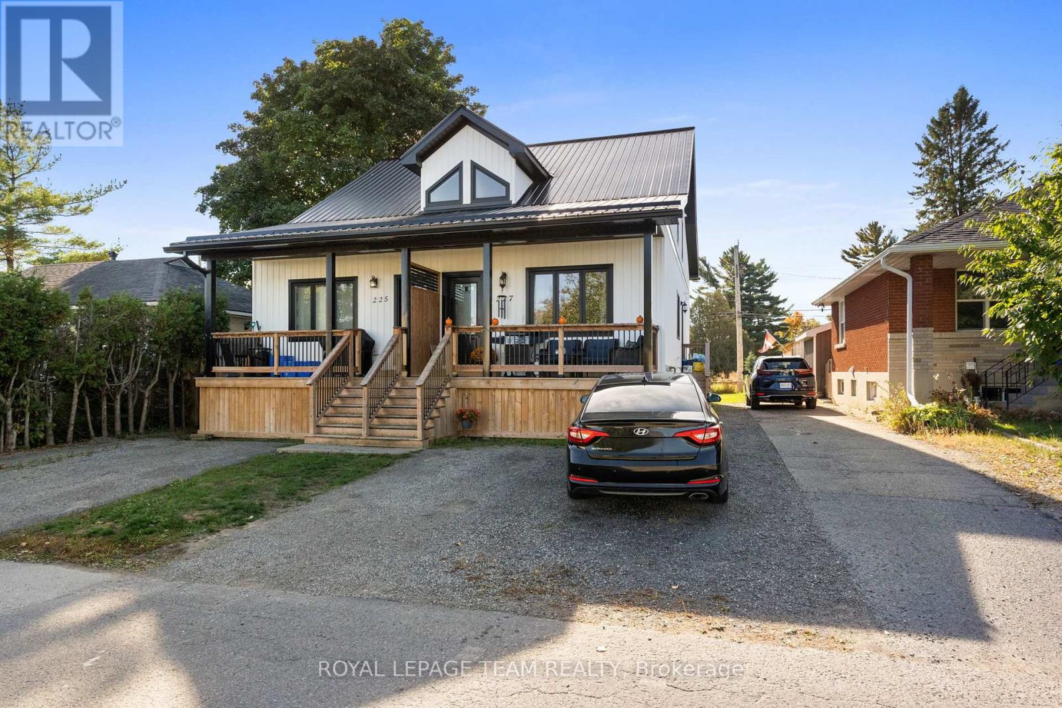
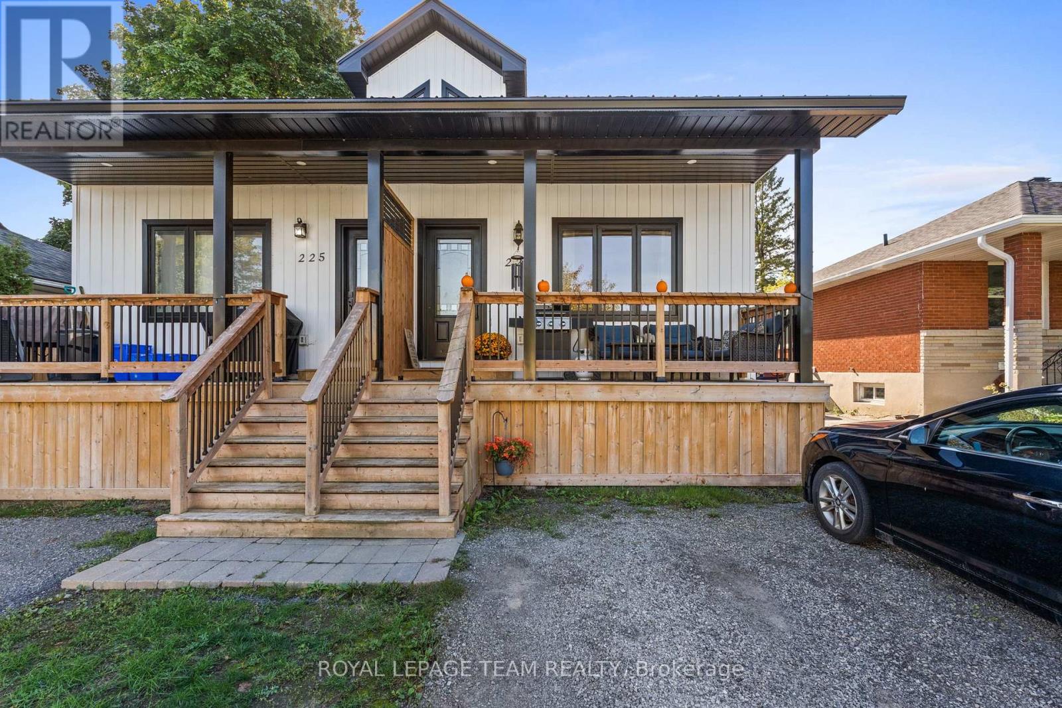
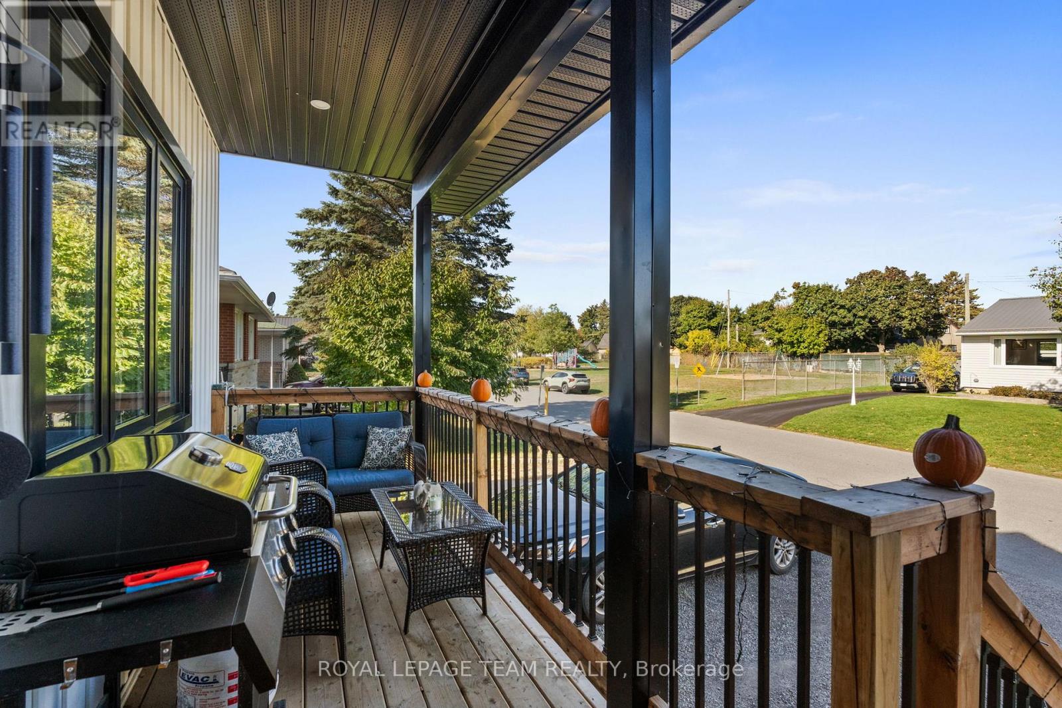
PLEASE DON'T BUY THIS AS YOUR FIRST HOME... Unless you're okay skipping the renovation years. Still picturing your first home as something with orange countertops, mystery basement carpet and a renovation list longer than your mortgage application? 227 Roberta Crescent in Prescott has other plans. Built in 2021, this modern semi-detached home gives first-time buyers the chance to start with the features people often spend years working toward. You get 2+1 bedrooms. Three full bathrooms. A finished lower level. Open-concept living. Vaulted ceiling. Skylight. Second-floor laundry. A flexible loft/den. A metal roof. And a park right on Roberta Crescent. Translation? Your Saturday mornings can involve coffee by the St. Lawrence instead of discovering what the previous owner hid behind the drywall. And when you want to get outside, Prescott offers waterfront trails, parks, recreation, a beach, pool, splash pad and access to the Great Lakes Waterfront Trail. Your first home can actually be the home you're excited to come home to. Book your private showing and see what first-time homeownership could look like.
Map data © OpenStreetMap contributors
No open houses are scheduled for this home.
Can't make it? Request a private viewing.
| Foyer | Main level | 3.04 x 1.21 m |
| Bedroom | Lower level | 3.65 x 4.54 m |
| Bathroom | Lower level | 1.8 x 2.33 m |
| Living room | Main level | 7.08 x 3.88 m |
| Kitchen | Main level | 2.13 x 3.07 m |
| Bedroom | Main level | 3.14 x 4.16 m |
| Bathroom | Main level | 1.47 x 2.94 m |
| Den | Second level | 3.83 x 4.9 m |
| Primary Bedroom | Second level | 3.81 x 3.58 m |
| Bathroom | Second level | 1.65 x 2.79 m |
| Laundry room | Second level | 1.77 x 1.9 m |
| Family room | Lower level | 5.89 x 4.54 m |