 For sale 50
$875,000
3+1 bed4 bath1,500–2,000 sq ft
11 Greenaway Circle
Port Hope
1 month agoMLS® X13768548
Real Broker Ontario Ltd.
90 Brown Street
Port Hope, Ontario L1A3E3
For sale· Added
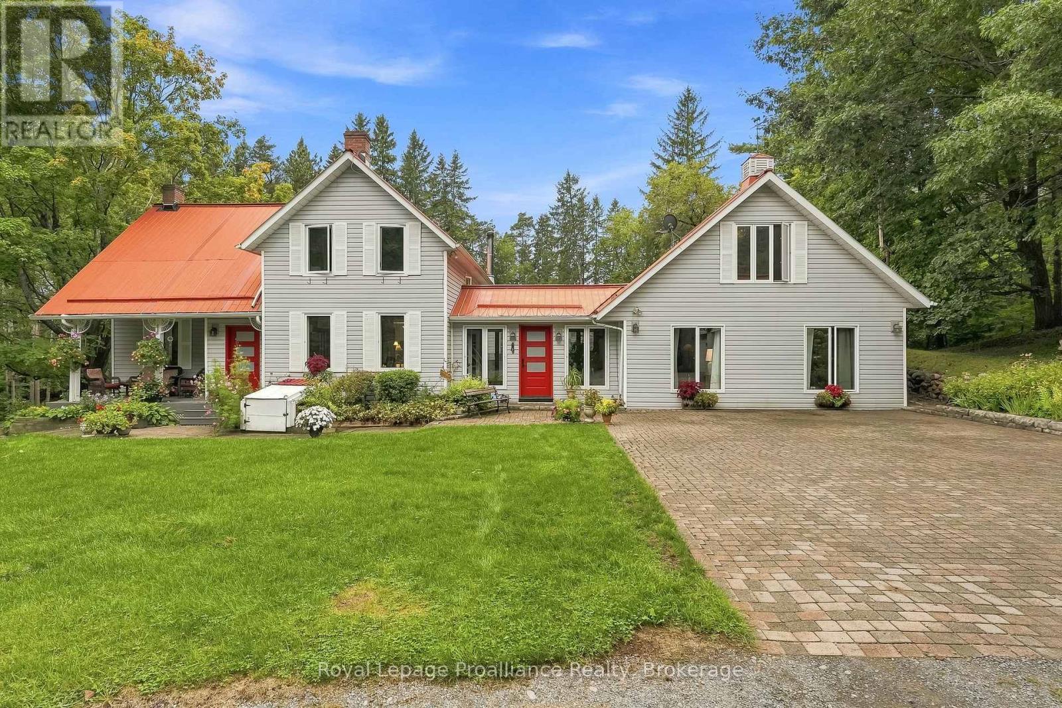
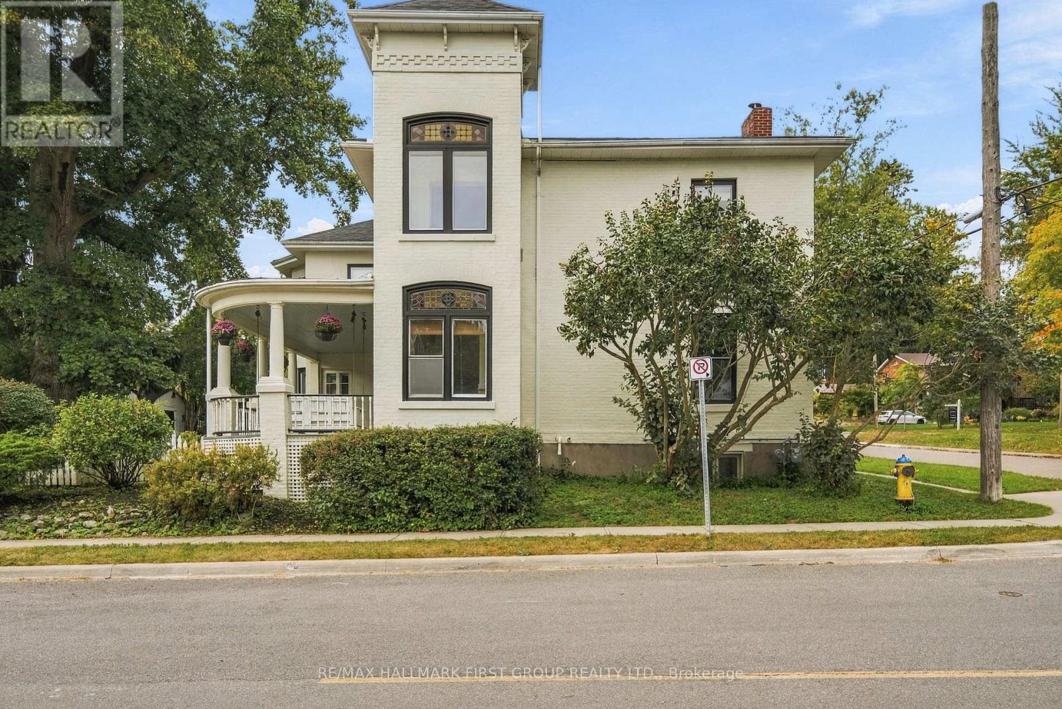
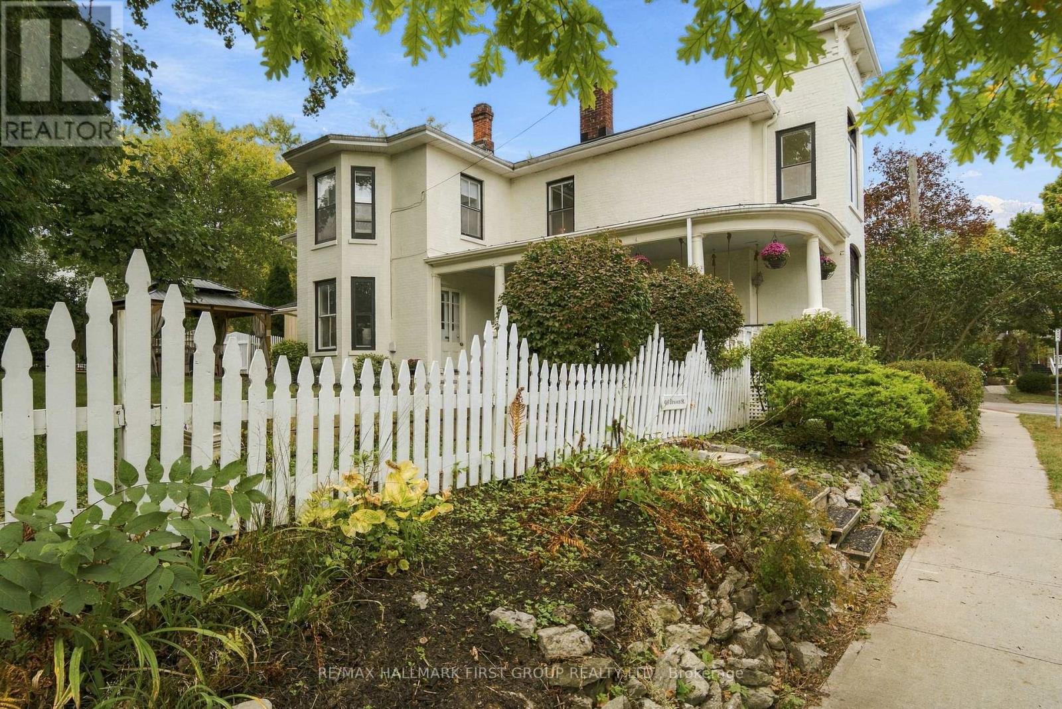
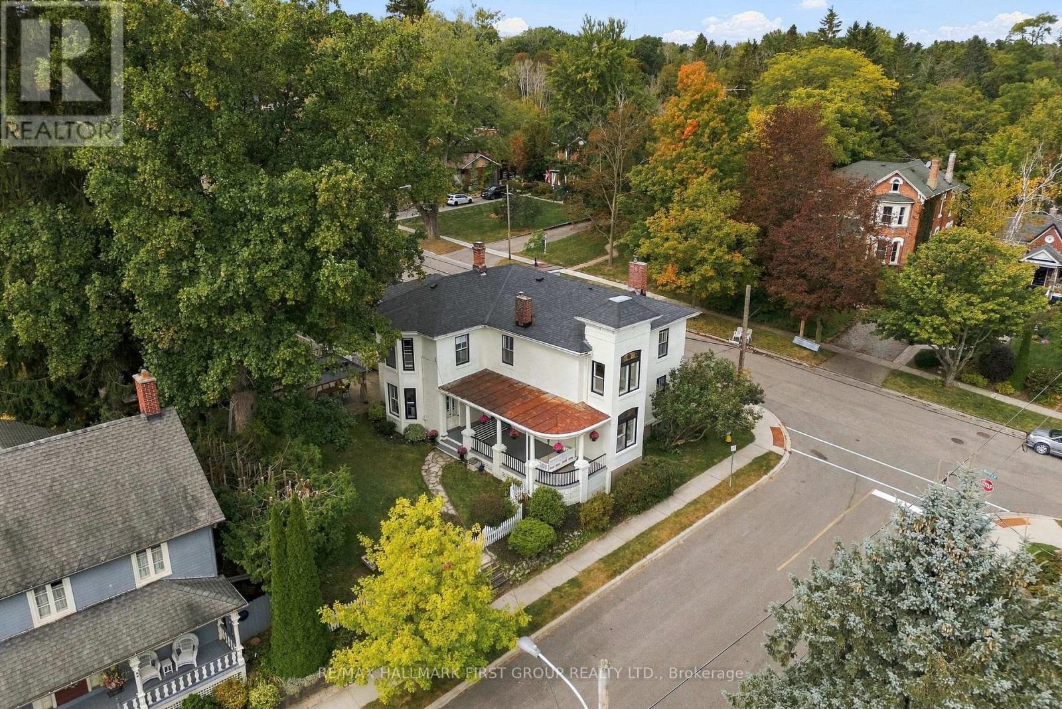
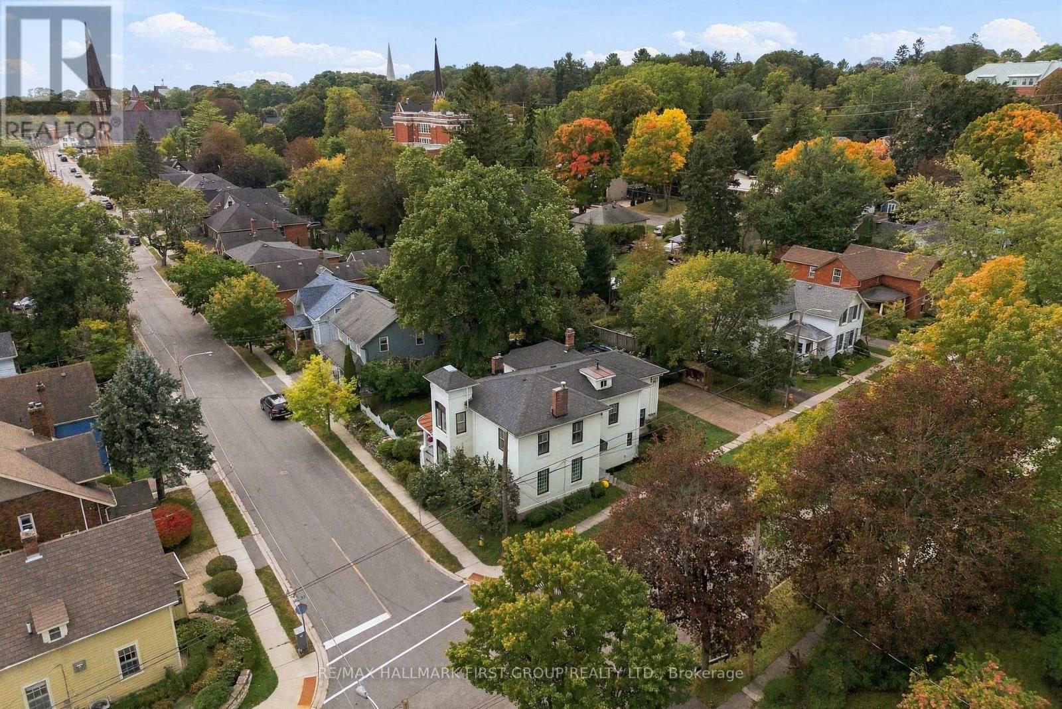
Located in beautiful historic Port Hope, this bright and spacious home, circa 1875, is a rare find with 3,312 sq ft of bright living space. The first floor features a large living room with wood burning fireplace and a cozy window seat, spacious dining room and gorgeous stained-glass windows. The amazing family room with wood stove and beautiful six-foot windows leads into a large family kitchen and great mudroom with laundry and powder room. The upstairs boast 4 Bedroom plus a large office space with entry from both the primary bedroom and hall. There are two bathrooms on the 2nd floor. The primary 4 piece bathroom includes cozy heated floors. Add to all this a large attic space with walk up staircase. Outside, the charming curved front porch has a lovely oversized porch swing and the generous patio includes a cedar gazebo and separately fenced in-ground pool. This incredible property is located on highly sought after Brown Street in the Ganaraska Trail School district, just a short walk to shops and restaurants! The virtual Tour Includes Floor Plans and a measuring tool.
Map data © OpenStreetMap contributors
No open houses are scheduled for this home.
Can't make it? Request a private viewing.
| Living room | Main level | 6.29 x 4.25 m |
| Bathroom | Second level | 3.63 x 2.59 m |
| Bathroom | Second level | 2.08 x 1.52 m |
| Partial bathroom | Main level | 1.77 x 1.72 m |
| Dining room | Main level | 8.1 x 3.81 m |
| Kitchen | Main level | 5.05 x 4.89 m |
| Family room | Main level | 6 x 4.98 m |
| Laundry room | Main level | 4.69 x 4.01 m |
| Primary Bedroom | Second level | 4.98 x 4.58 m |
| Bedroom 2 | Second level | 3.07 x 3.75 m |
| Bedroom 3 | Second level | 3.75 x 3.07 m |
| Bedroom 4 | Second level | 5.07 x 2.63 m |
| Office | Second level | 4.72 x 3.86 m |