 NewFor sale 50
$1,850,000
3 bed4 bath3,705 sq ft
170 Prospect Street
Port Dover
5 days agoMLS® 40867549
Coldwell Banker Momentum Realty
1679 Highway 6
Port Dover, Ontario N0A1N1
For sale· Added
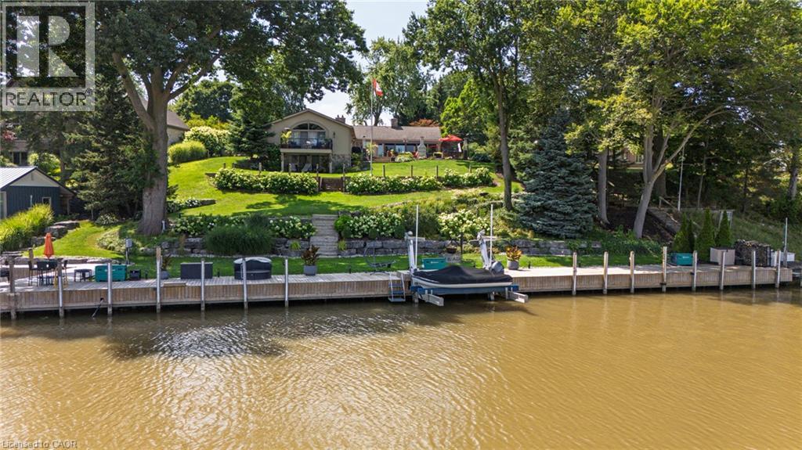
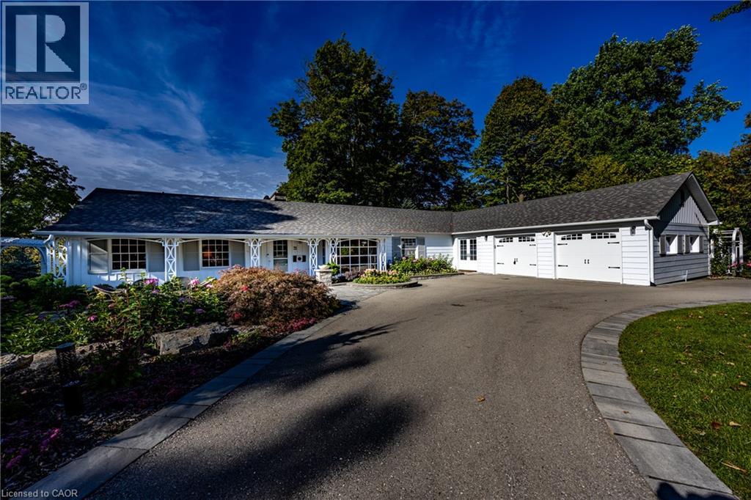
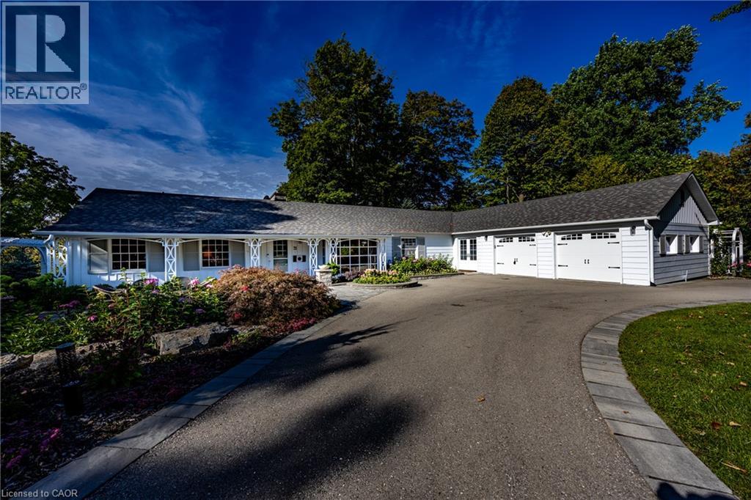
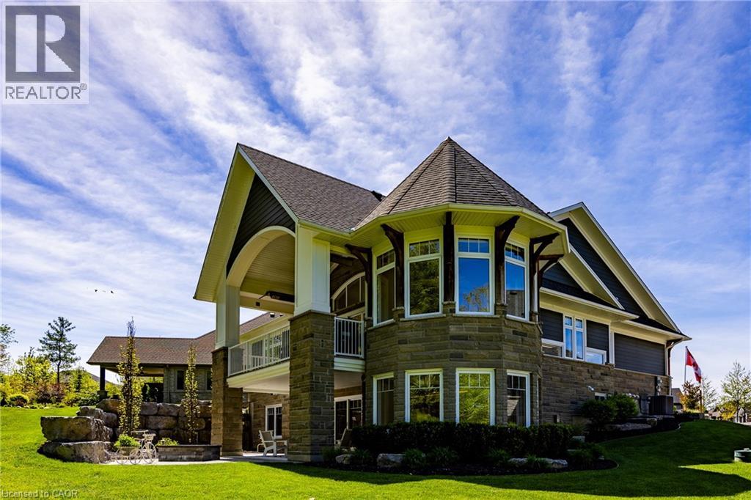
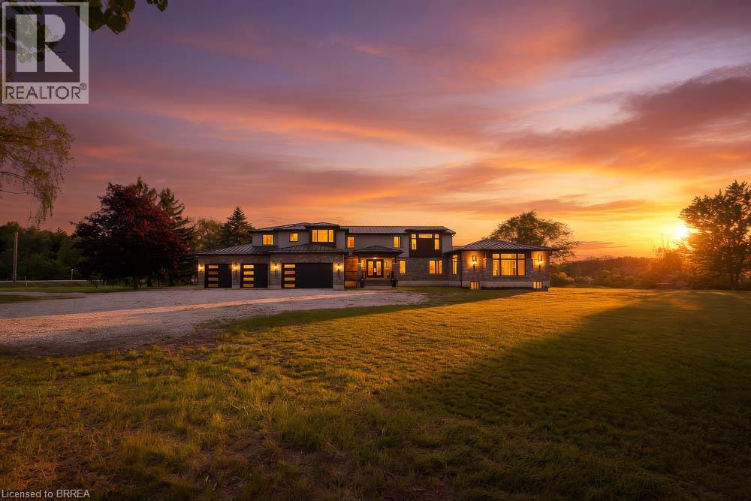
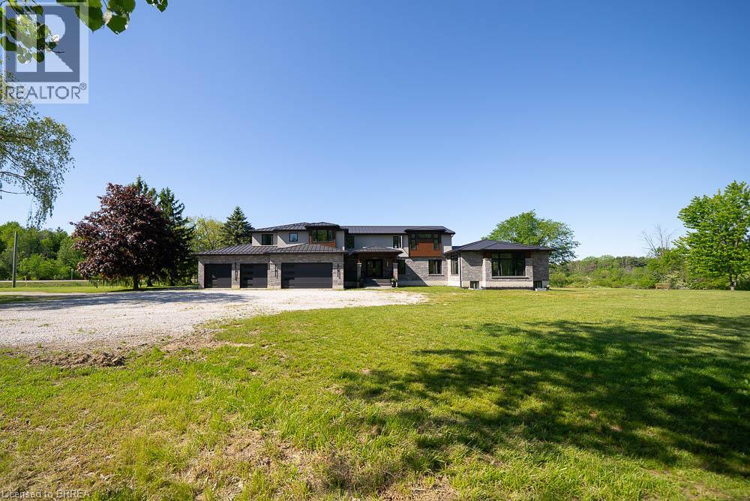
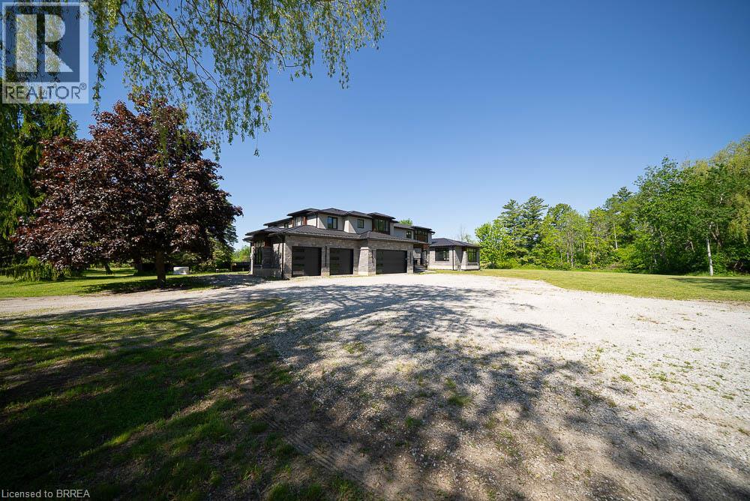
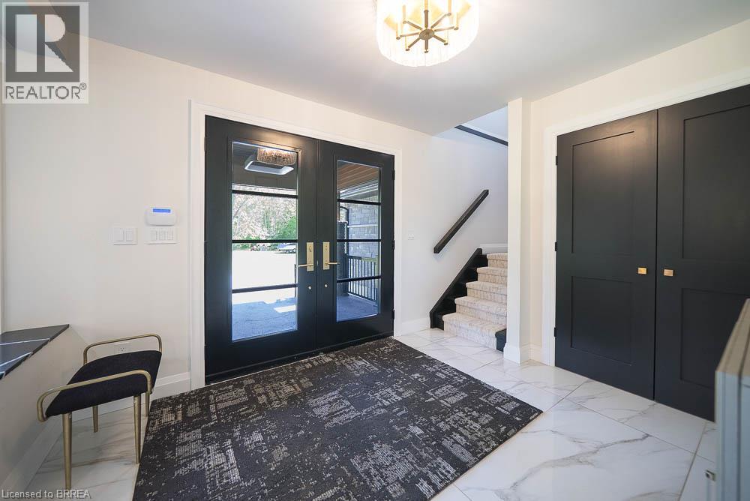
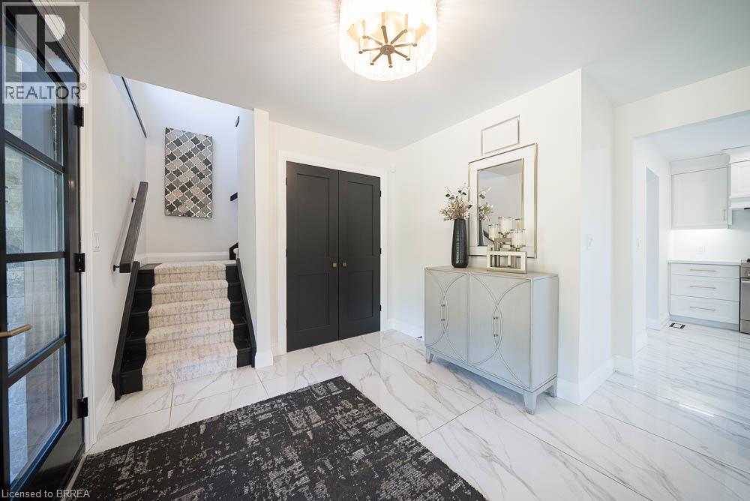
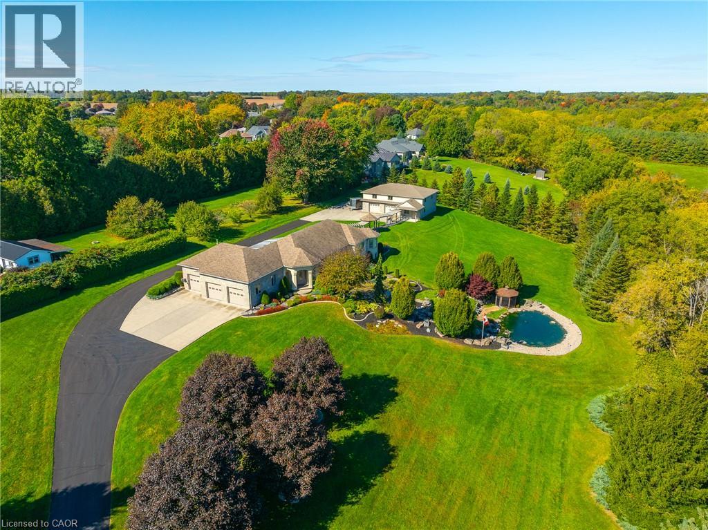
Welcome to 1679 Highway 6, a custom-built country estate with over 7,690 sqft of finished living space on 5.44 picturesque acres. Designed w/luxury, accessibility & multi-generational living in mind, this 4+1 bed, 4.5 bath stone home combines high-end finishes, thoughtful design & breathtaking rural views. The heart of the home is the chef's kitchen w/custom cabinetry, quartz counters, a large island, JennAir appliances, a 6-burner gas range w/double ovens, built-in fridge & freezer & walk-in pantry. The breakfast area has wall-to-wall windows overlooking the grounds, while the dining room fits large gatherings & features a custom bar w/beverage fridge. The great room is highlighted by floor-to-ceiling windows, gas fireplace, and access to the wraparound covered porch. The upper level offers a primary retreat with custom dressing room w/built-in cabinetry & centre island, along with a spa-inspired 5-piece ensuite w/soaker tub, frameless glass shower, & double vanity. 2 addtl bedrooms and full bath complete this floor. A standout feature is the self-contained in-law suite w/own entrance, private covered balcony, full kitchen w/quartz counters, open concept living & dining area, spacious bedroom w/walk-in closet, accessible bath and separate laundry. The finished walkout basement adds versatility with a large rec room, another kitchen, addtl bedroom, full bath, bonus room perfect for a gym/office,cold cellar, and oversized storage. Accessibility has been incorporated w/a 2-door elevator servicing all levels. Addtl features include a heated 4-car garage, steel roof, Generac 22KW generator, dual-zone climate control, HRV system, central vac, built-in speaker system, drilled well, bio-engineered septic system, water treatment, ext security system, and natural gas service. Only 5 min from 2 marinas and Port Dover Beach, this property is a one-of-a-kind estate with the perfect balance of luxury living, privacy, and functionality in a stunning rural setting.
Map data © OpenStreetMap contributors
No open houses are scheduled for this home.
Can't make it? Request a private viewing.
| Laundry room | Main level | 6'6'' x 9'9'' |
| Other | Basement | 16'6'' x 12'0'' |
| Other | Basement | 12'6'' x 22'6'' |
| Family room | Basement | 12'6'' x 22'0'' |
| Pantry | Basement | 11'6'' x 6'0'' |
| Kitchen | Basement | 11'6'' x 15'9'' |
| Other | Basement | 4'0'' x 11'0'' |
| Other | Basement | 19'0'' x 9'6'' |
| Utility room | Basement | 17'0'' x 12'0'' |
| 3pc Bathroom | Basement | — |
| Other | Basement | 8'0'' x 7'0'' |
| Bedroom | Basement | 10'6'' x 13'6'' |
| Recreation room | Basement | 22'6'' x 20'0'' |
| Kitchen | Second level | 23'0'' x 21'6'' |
| 5pc Bathroom | Second level | — |
| Laundry room | Second level | 6'0'' x 5'0'' |
| Primary Bedroom | Second level | 12'10'' x 15'6'' |
| Bedroom | Second level | 10'6'' x 12'0'' |
| Bedroom | Second level | 8'8'' x 14'4'' |
| 4pc Bathroom | Second level | — |
| 5pc Ensuite bath | Second level | — |
| Primary Bedroom | Second level | 13'7'' x 22'1'' |
| Office | Main level | 14'1'' x 15'5'' |
| Office | Main level | 15'0'' x 16'1'' |
| 2pc Bathroom | Main level | — |
| Kitchen | Main level | 27'5'' x 9'10'' |
| Breakfast | Main level | 13'1'' x 14'0'' |
| Great room | Main level | 24'1'' x 26'0'' |
| Dining room | Main level | 11'3'' x 21'2'' |
| Foyer | Main level | 9'3'' x 11'4'' |