 For sale 50
$985,000
3+2 bed3 bath1,762 sq ft
71 Newport Lane
Port Dover
3 months agoMLS® 40845034
RE/MAX Aboutowne Realty Corp.
128 Brown Street
Port Dover, Ontario N0A1N7
For sale· Added
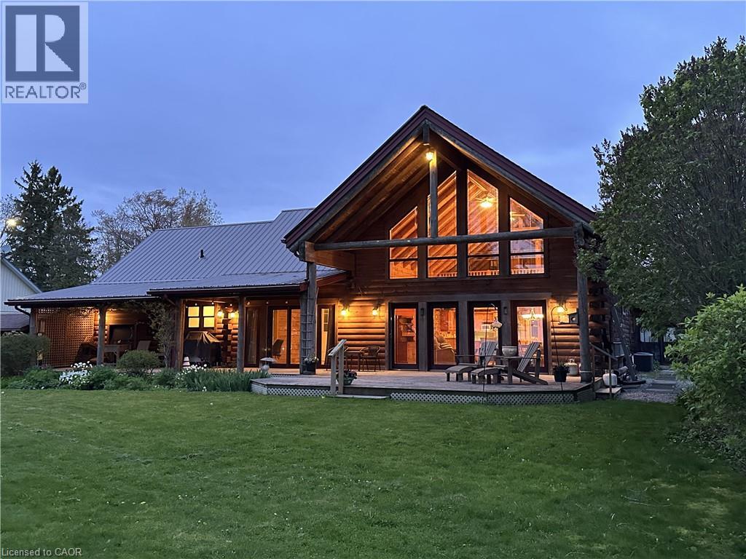
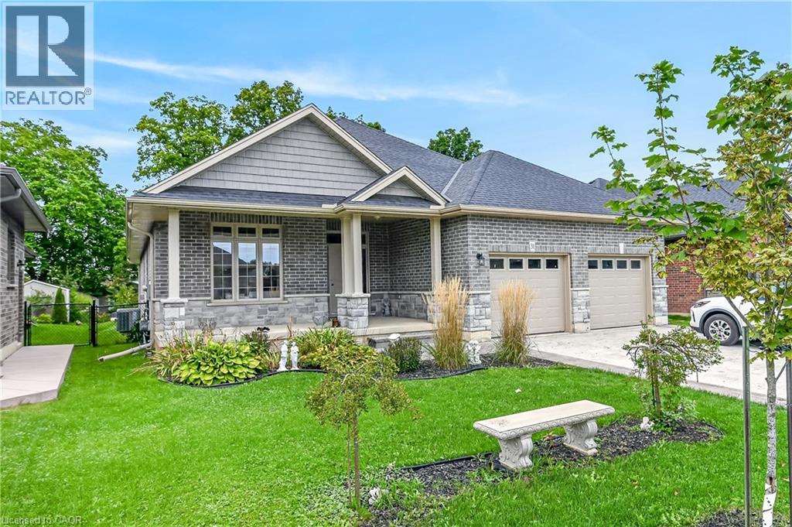
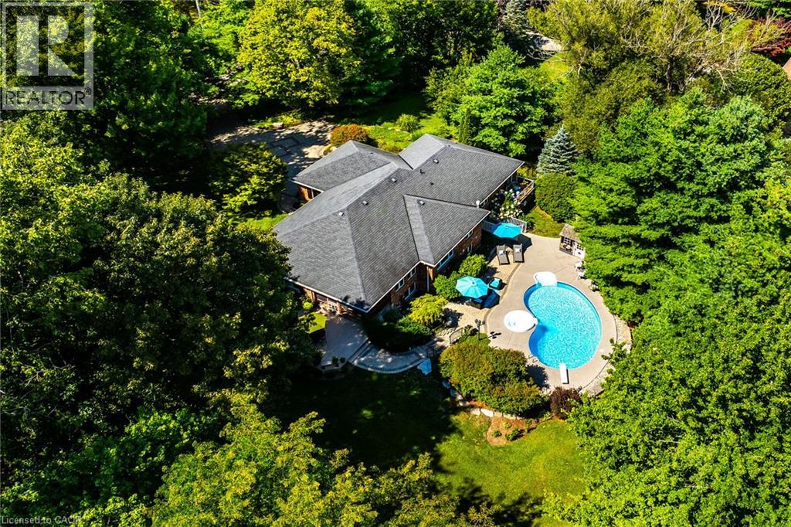
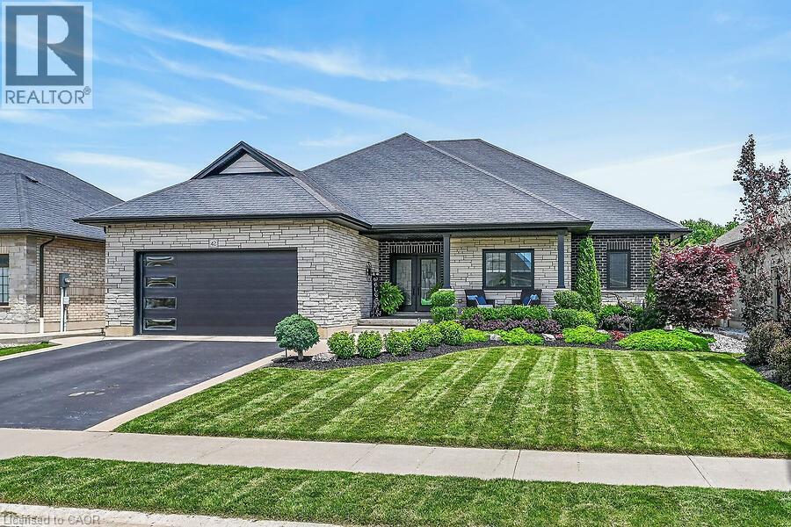
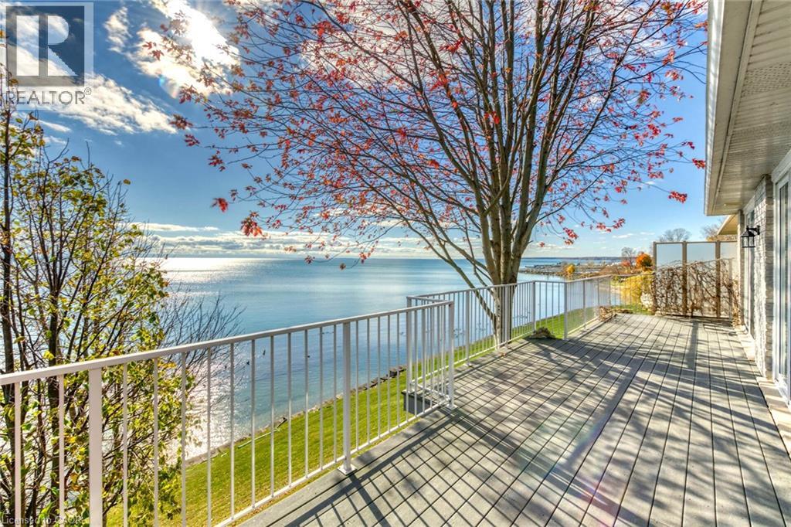
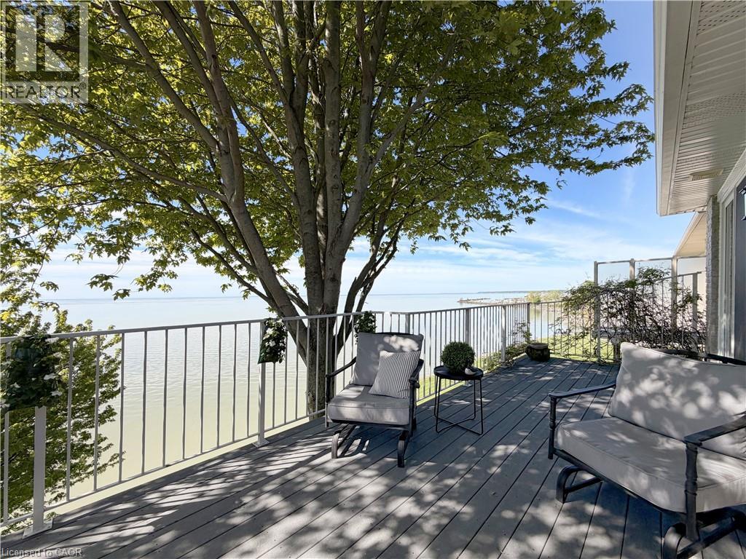
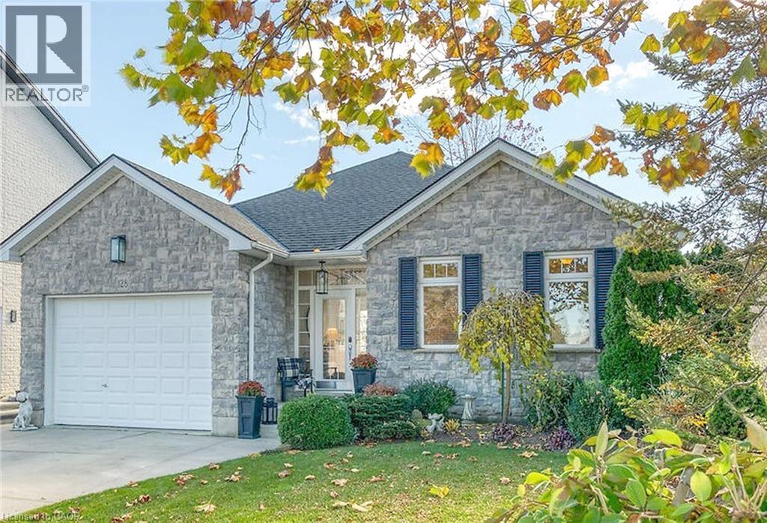
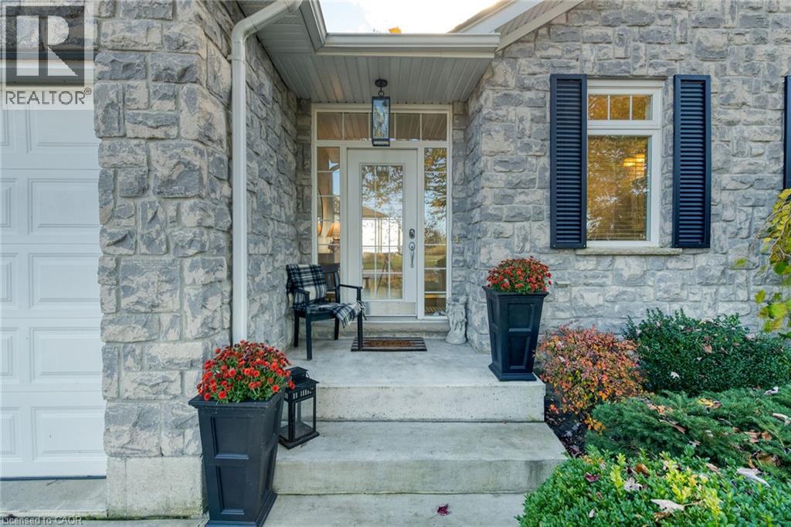
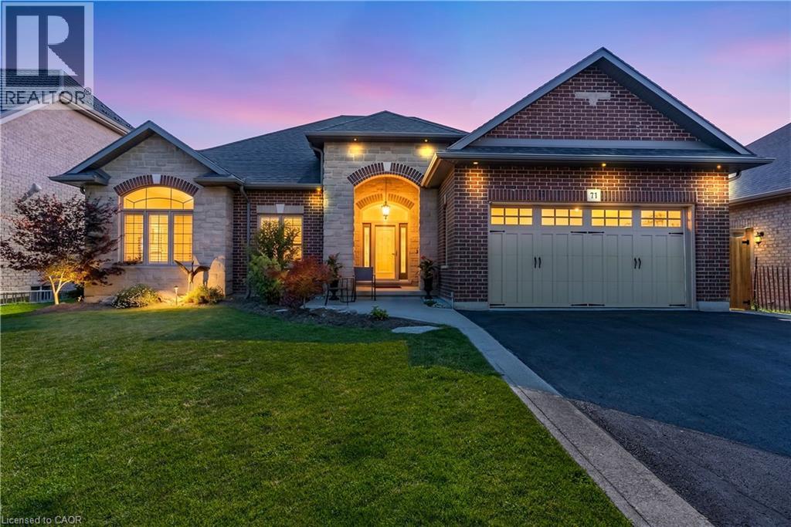
This stone and brick home on the shores of Lake Erie in Port Dover offers approximately 2,000 sq. ft. of light-filled living space with breathtaking lake views throughout. Oversized windows and six patio doors facing the water flood the home with natural light and create a seamless connection to the outdoors. Designed for exceptional indoor-outdoor living, the walk-out basement and expansive upper and lower composite decks spanning the full width of the home provide the perfect setting to relax, entertain, and enjoy the ever-changing beauty of the lake. The open-concept living and dining areas flow effortlessly into the updated kitchen featuring custom cabinetry with an integrated refrigerator, quartz counters, open shelving, and a generous island. The main-floor primary suite is a peaceful retreat with panoramic lake views and patio doors leading directly to the deck. A spa-inspired ensuite offers a spacious glass shower, freestanding tub, and walk-in closet. A main-floor office/small bedroom is currently utilized as a laundry room, with additional laundry hookups also located in the primary walk-in closet. The lower walk-out level expands the living space with two additional bedrooms, a full bathroom, and a bright family room with direct access to the lower deck. Additional highlights include a double-wide concrete driveway, new shingles (2021), shoreline protection, and a mature shade tree enhancing outdoor dining and entertaining spaces. Experience lakeside living at its finest in this bright and airy year-round retreat where spectacular views, peaceful surroundings, and the beauty of Lake Erie take center stage.
Map data © OpenStreetMap contributors
No open houses are scheduled for this home.
Can't make it? Request a private viewing.
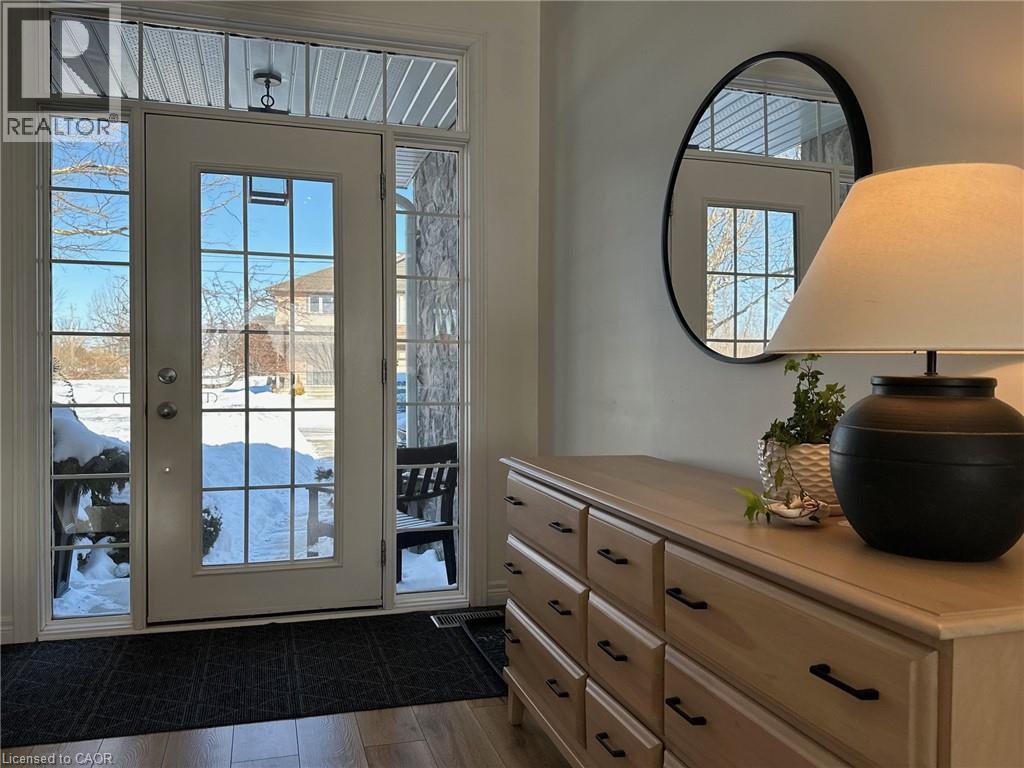
| Foyer | Main level | 8'3'' x 7'3'' |
| Other | Main level | 11'10'' x 4'11'' |
| 4pc Bathroom | Basement | 5'0'' x 10'3'' |
| Bedroom | Basement | 14'3'' x 9'7'' |
| Bedroom | Basement | 12'10'' x 11'0'' |
| Family room | Basement | 14'10'' x 19'4'' |
| 2pc Bathroom | Main level | 4'5'' x 6'10'' |
| Bedroom | Main level | 7'6'' x 8'0'' |
| 4pc Ensuite bath | Main level | 8'5'' x 11'10'' |
| Primary Bedroom | Main level | 11'0'' x 16'7'' |
| Living room | Main level | 11'10'' x 18'3'' |
| Kitchen/Dining room | Main level | 20'3'' x 14'0'' |