 For sale 50
$539,900
3 bed2 bath700–1,100 sq ft
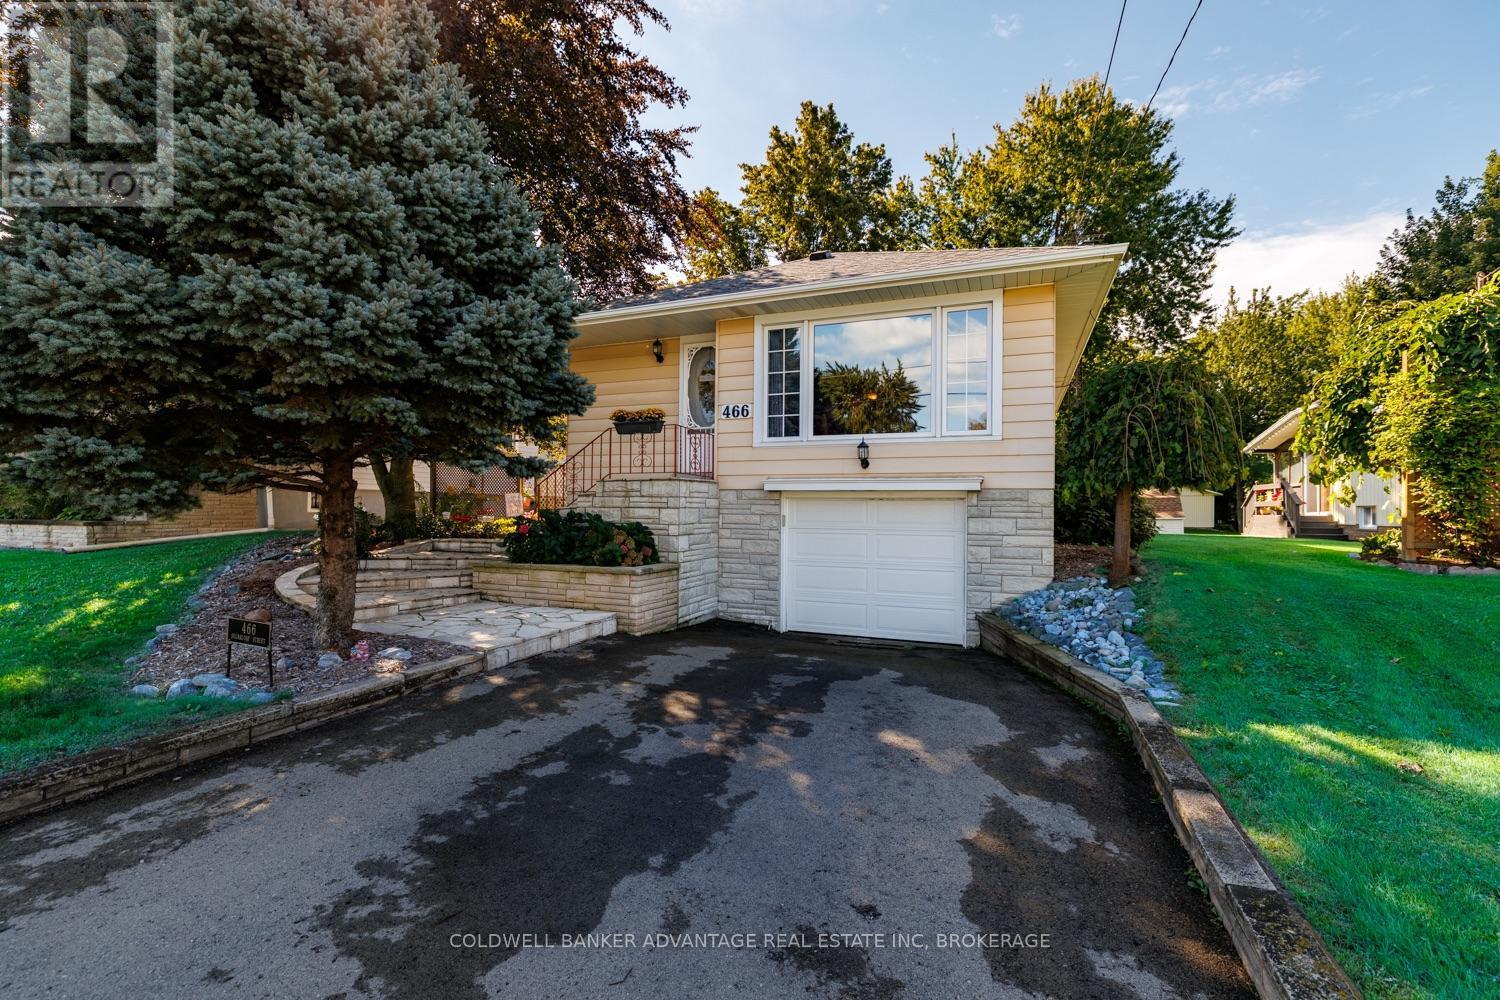
466 Sugarloaf Street
Sugarloaf, Port Colborne
1 month agoMLS® X13775972
COLDWELL BANKER ADVANTAGE REAL ESTATE INC, BROKERAGE
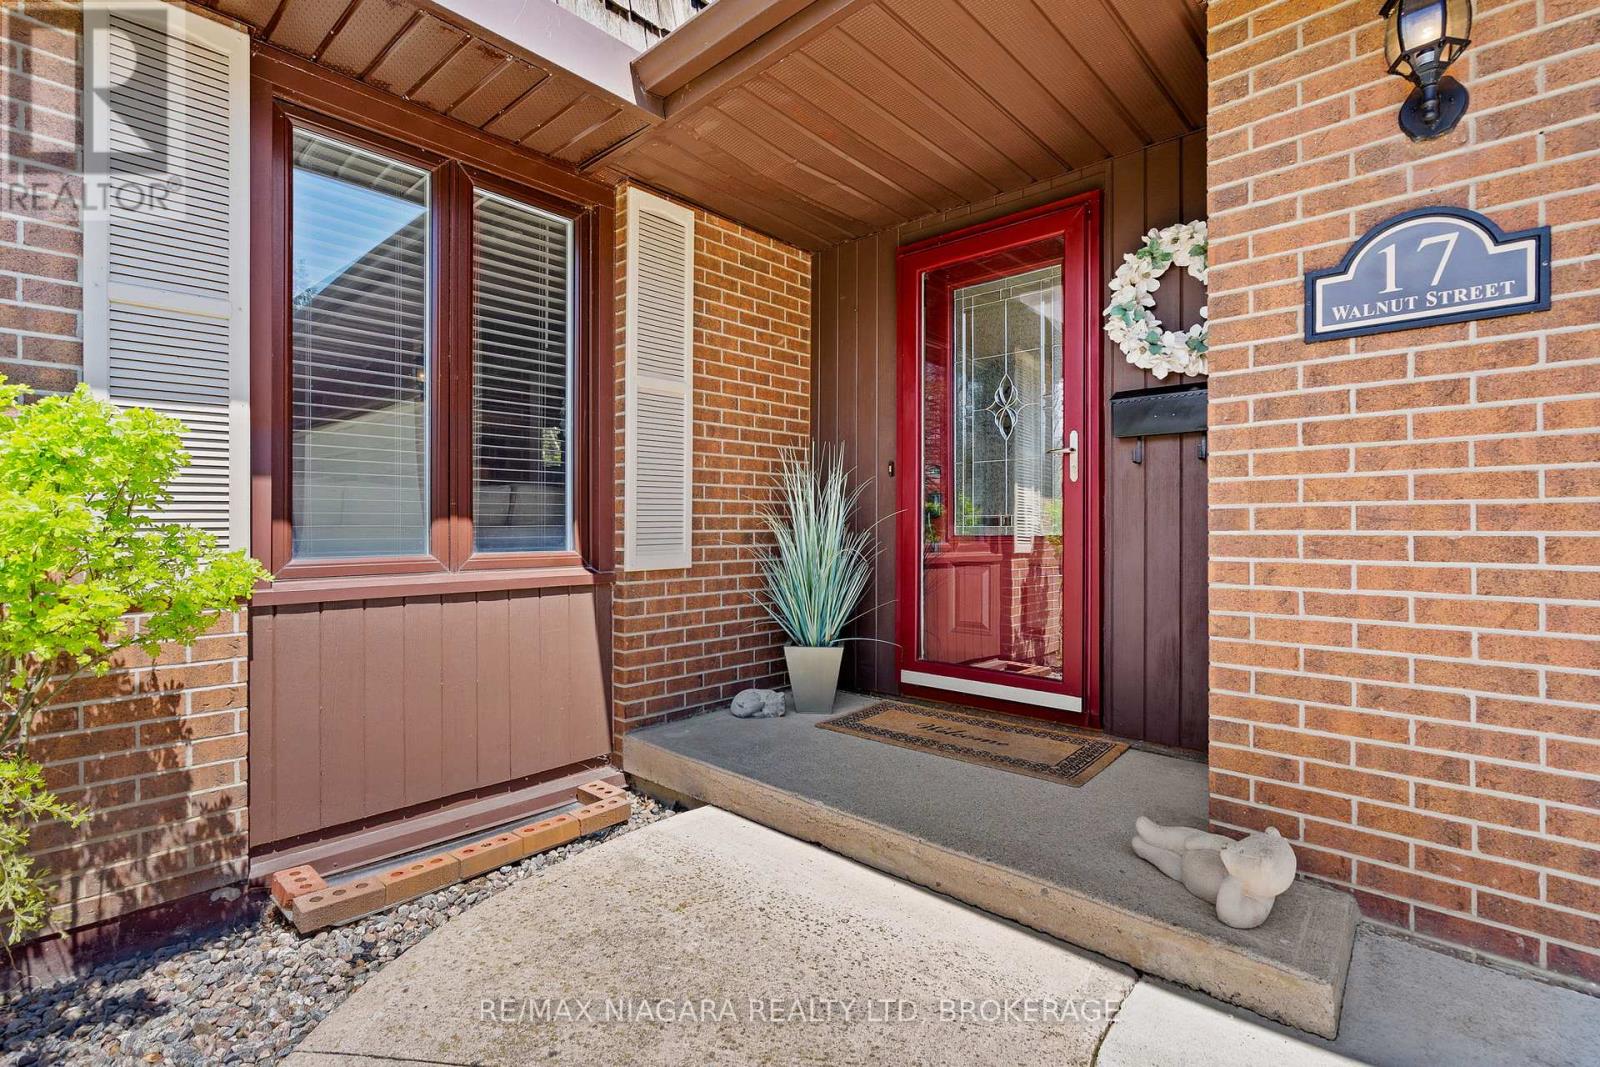
17 Walnut Street
Sugarloaf, Port Colborne, Ontario L3K2T7
For sale· Added
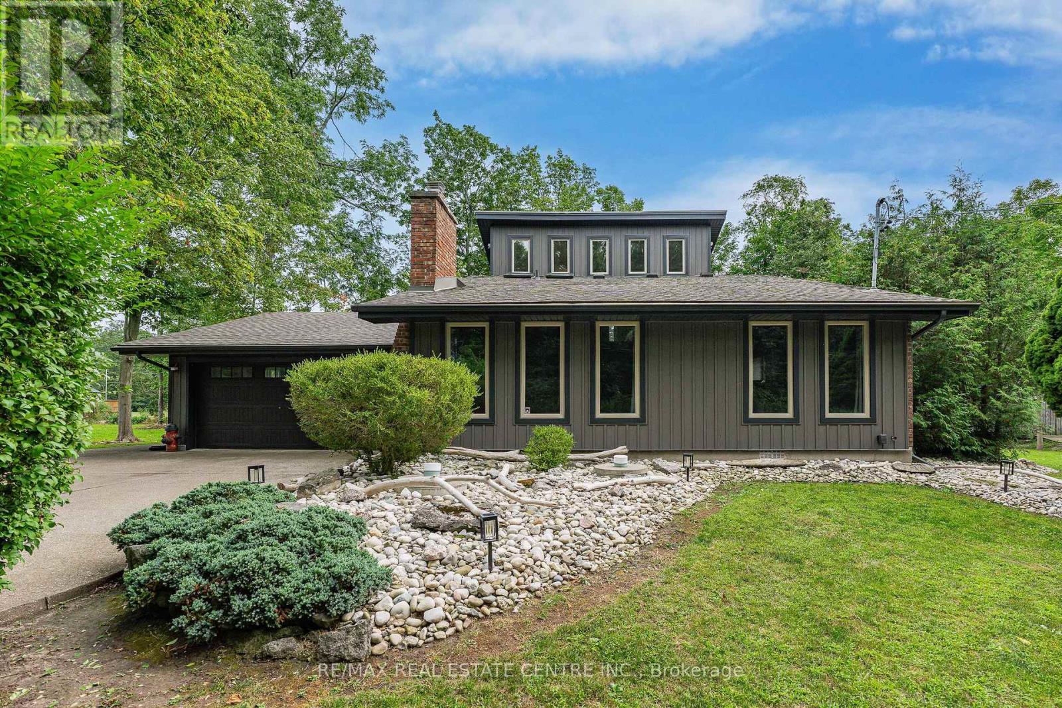
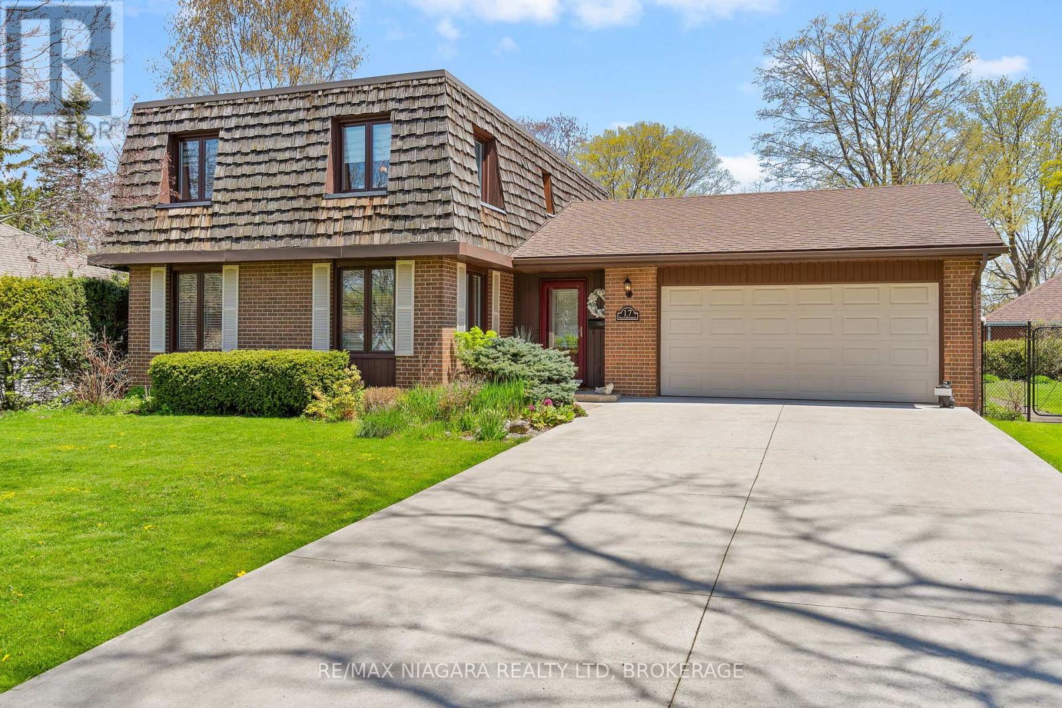
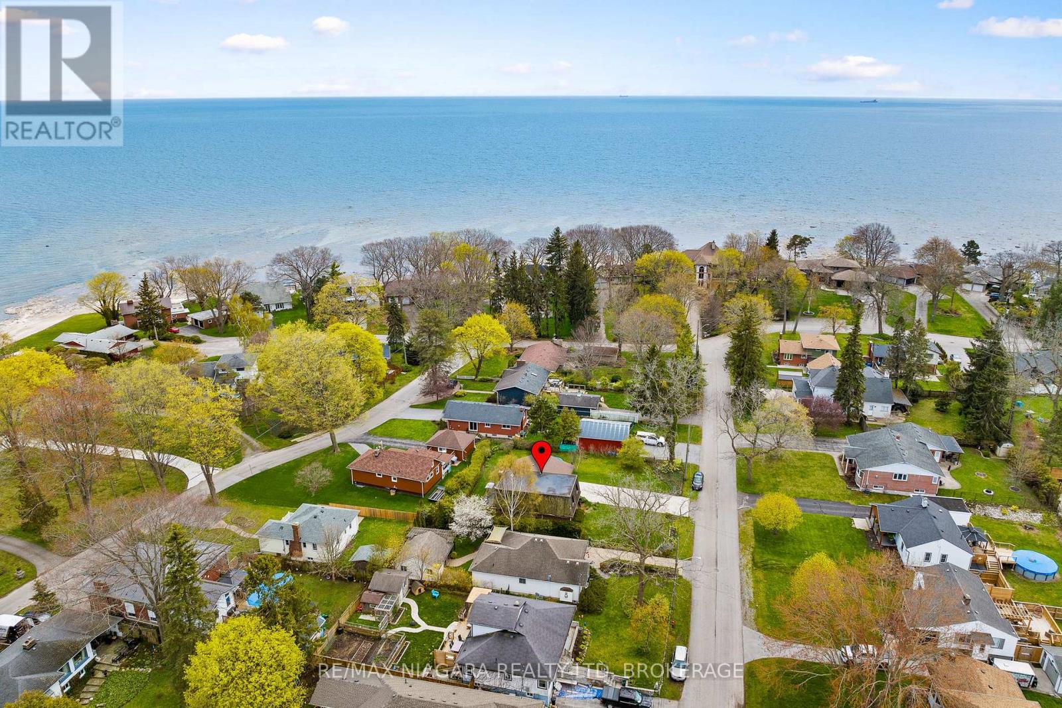
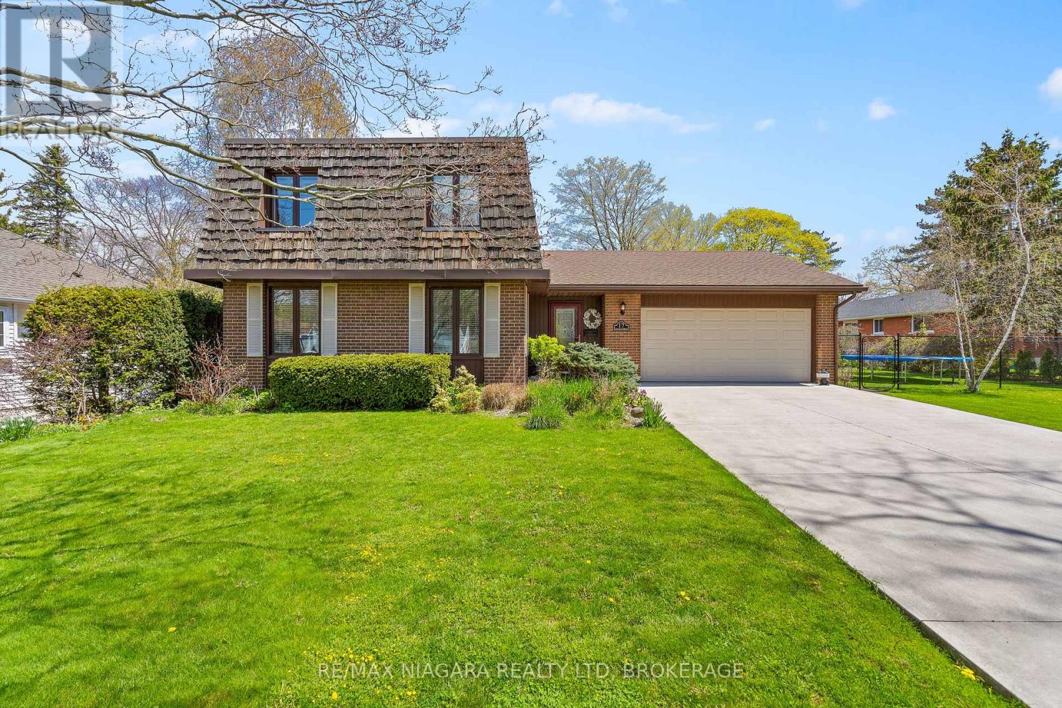
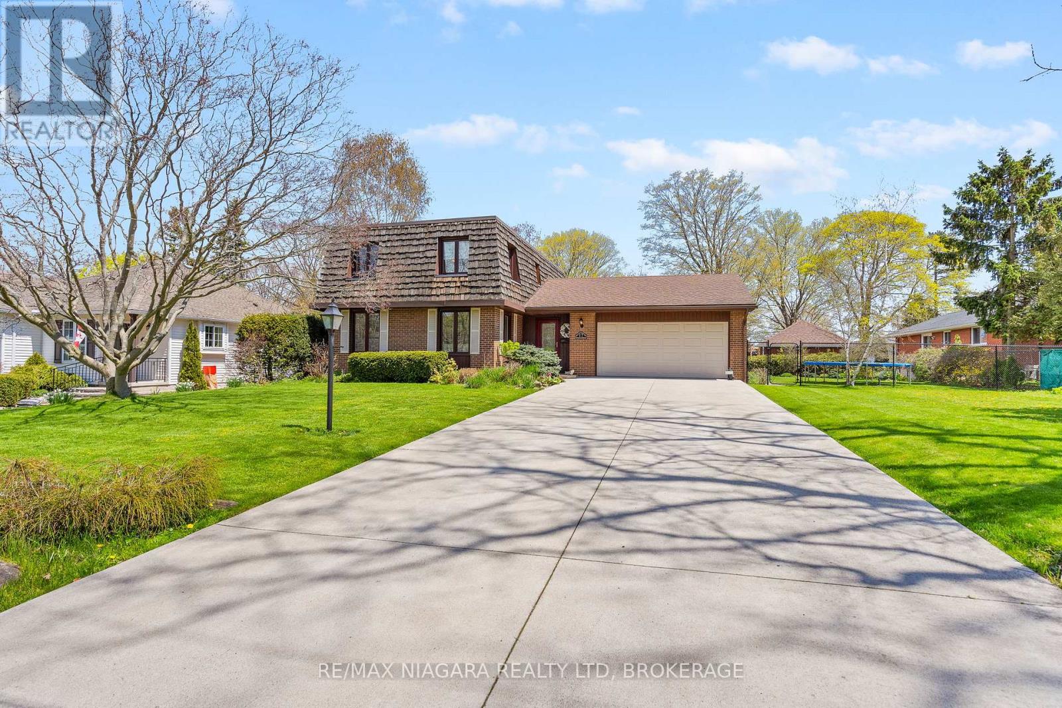
Picture your family pulling into this pristine concrete driveway after a long day, knowing you're finally home. Nestled in one of Port Colborne's most sought-after Sugarloaf neighbourhoods near the shores of beautiful Lake Erie, this warm and welcoming home was made for everyday moments that matter most. Mornings begin in the updated kitchen with coffee brewing, lunches being packed, and conversations before the school day begins. The living room invites you to slow down with a good book, while the main floor family room is ready for movie nights, holiday gatherings, and memories that will last for years to come. Upstairs, everyone has a place to call their own with four spacious bedrooms, a full bath, and a private ensuite retreat where you can even catch a glimpse of the lake from your window. Downstairs, the finished lower level offers even more room for kids to play, guests to visit, or family to gather. Step outside to your private backyard deck, the perfect spot for quiet evenings, summer BBQs, or simply enjoying the peaceful surroundings. With an oversized attached garage, beautiful curb appeal, and a location close to marinas, golf, trails, local boutiques, and waterfront dining, this is more than just a house - it's the lifestyle your family has been waiting for.
Map data © OpenStreetMap contributors
No open houses are scheduled for this home.
Can't make it? Request a private viewing.
| Living room | Main level | 6.13 x 3.55 m |
| Bathroom | Second level | 2.13 x 2.1 m |
| Bathroom | Second level | 2.82 x 1.94 m |
| Kitchen | Main level | 3.56 x 2.82 m |
| Other | Basement | 7.1 x 6.18 m |
| Laundry room | Basement | 6.18 x 3.56 m |
| Workshop | Basement | 7.37 x 2 m |
| Utility room | Basement | 3.19 x 0.73 m |
| Dining room | Main level | 3.53 x 2.82 m |
| Family room | Main level | 5.66 x 3.56 m |
| Bathroom | Main level | 2.34 x 0.82 m |
| Foyer | Main level | 2.15 x 1.5 m |
| Primary Bedroom | Second level | 4.13 x 3.56 m |
| Bedroom 2 | Second level | 3.26 x 3.04 m |
| Bedroom 3 | Second level | 3.9 x 2.81 m |
| Bedroom 4 | Second level | 3.08 x 2.81 m |