
$639,476
476 Cloudslee Rd
Plummer Additional Township, Ontario P0R1C0
For sale· Added
About this home
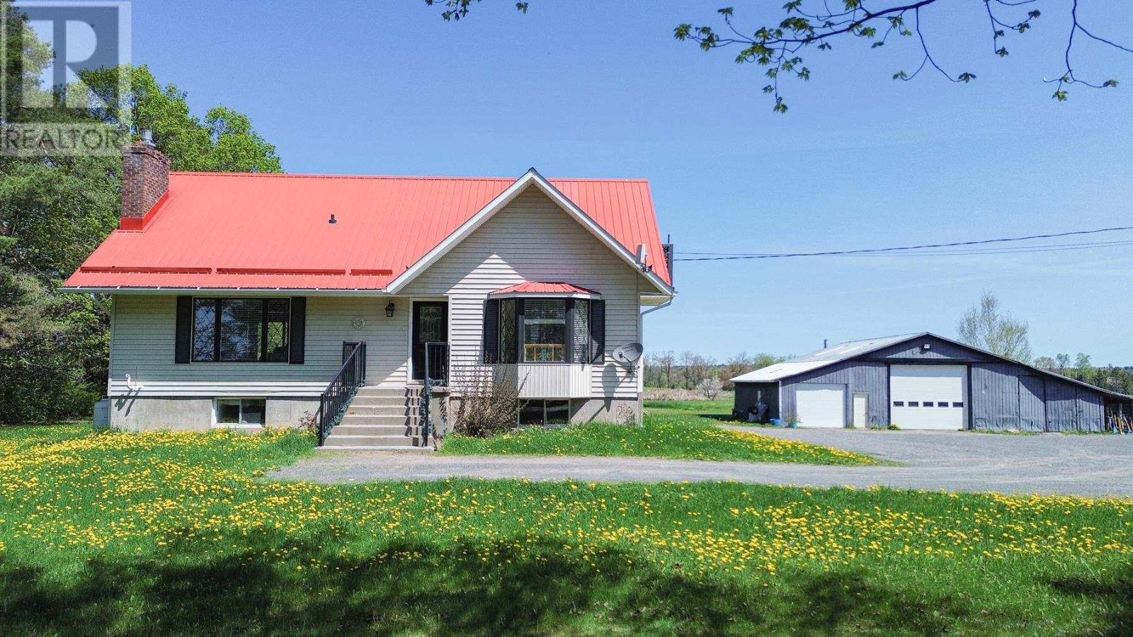
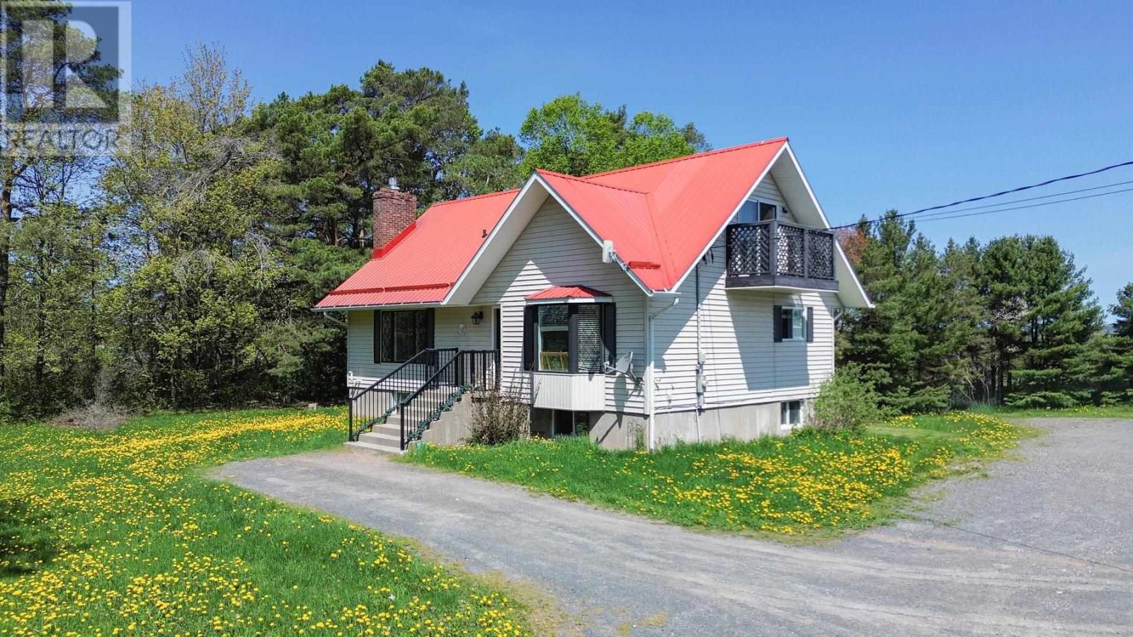
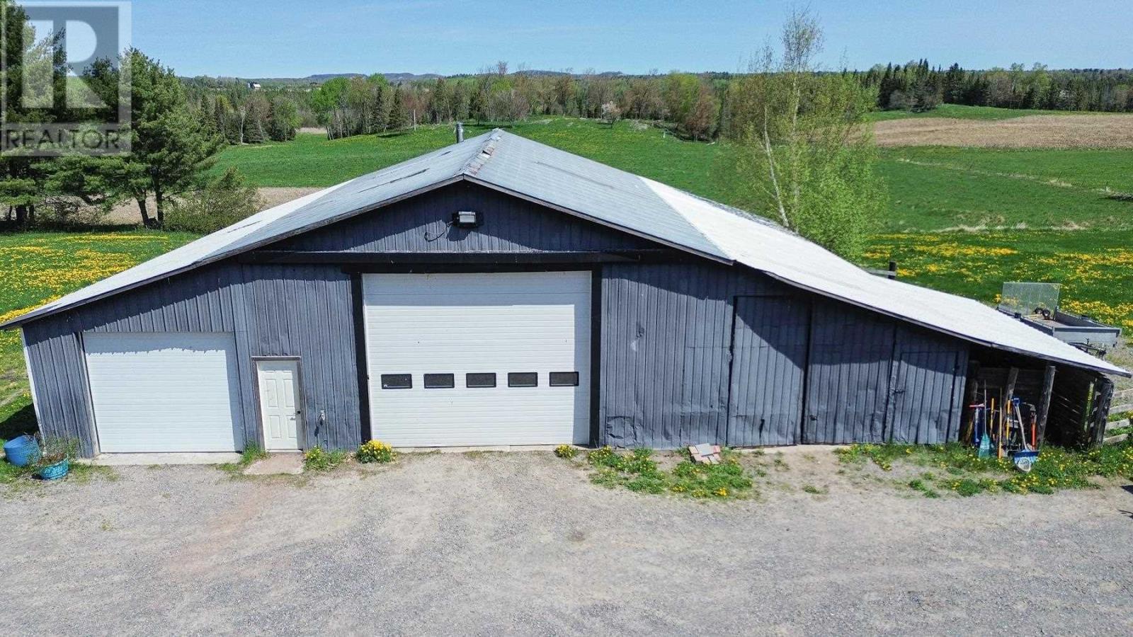
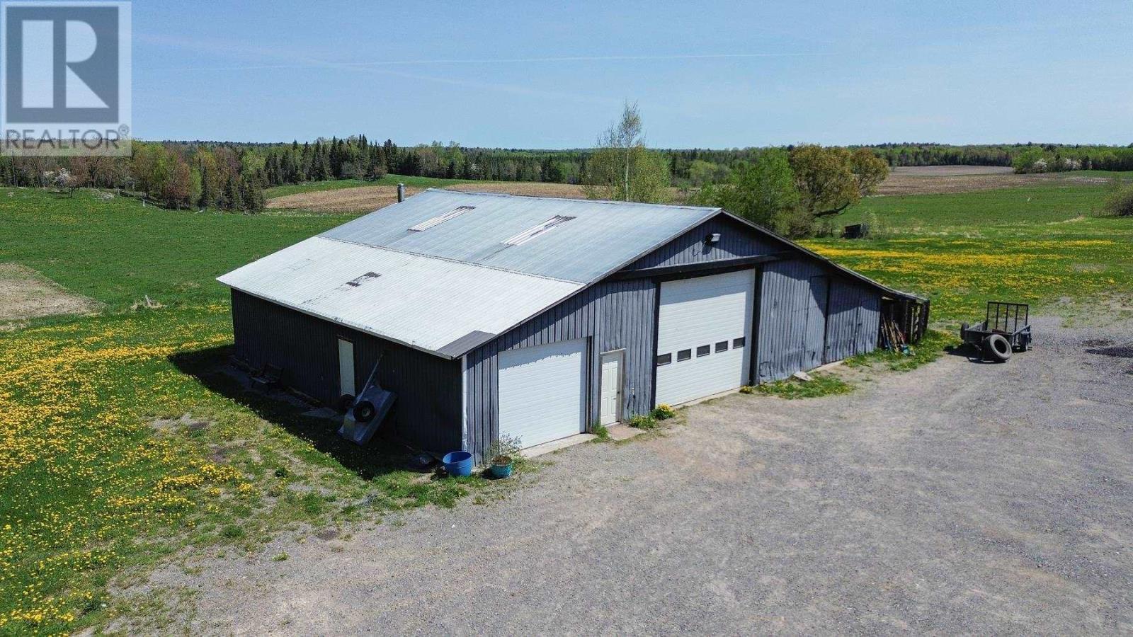
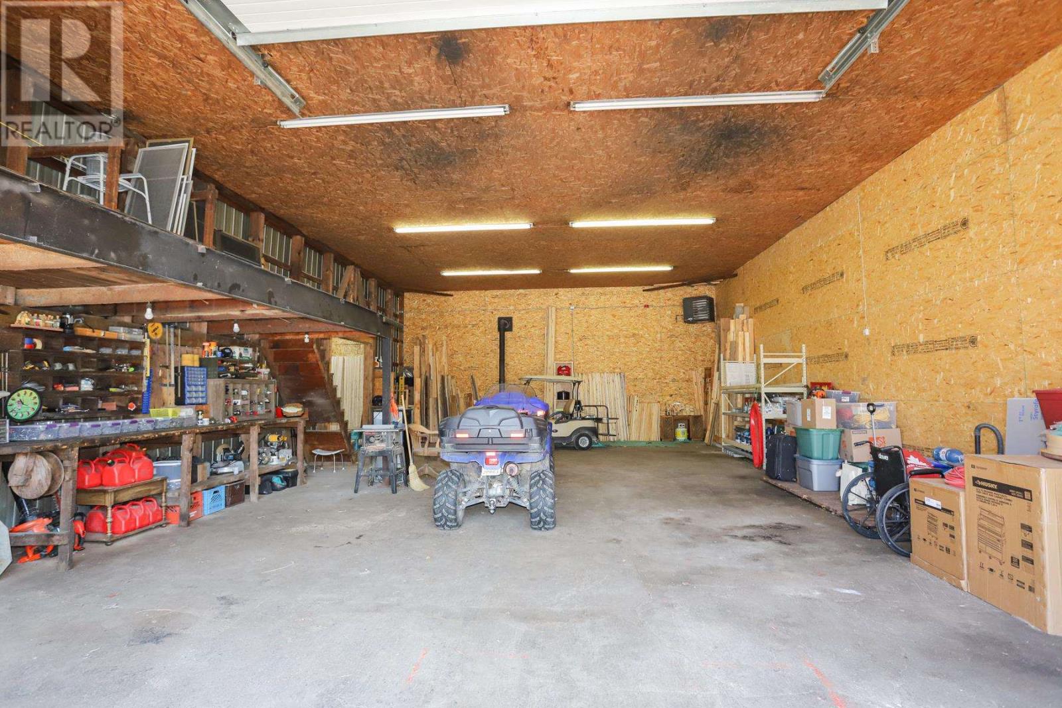
Do you love rural living while only being a few minutes from town? How about owning 3 acres with your 4-bed, 2.5-bath home with a bright, open kitchen with pantry, an inviting living room area, and sipping your morning coffee on the spacious deck? Create potential bedrooms in the walk-out basement or finalize it as a rec room and then go work on your latest autobody or mechanist workshop project for your own hobbies or running a business in your oversized garage with tons of storage for all the vehicles and toys. An efficient outdoor furnace gives additional heating to both the house and garage, especially useful during our winters. Enjoy being close to all amenities and only 20 minutes from Rock Lake! Don't wait long, summer is getting closer, call today!
Location
Map data © OpenStreetMap contributors
Upcoming open housesSee all Plummer Additional Township open houses
No open houses are scheduled for this home.
Can't make it? Request a private viewing.
Property details
Listing
- MLS® number
- SM261249
- Added
- Jun 1, 2026 ()
- Updated
- Aug 27, 2026 ()
- Info refreshed
Overview
- Property type
- Single Family
- Storeys
- 1.5
- Year built
- 1,982
Inside
- Bedrooms
- 4
- Bathrooms
- 3
- Half baths
- 1
- Heating
- Baseboard heaters, Forced air, Propane, Wood
- Fireplace
- Yes
- Appliances
- Washer, Refrigerator, Dishwasher, Stove, Dryer
- Features
- Balcony, Crushed stone driveway
Building
- Basement
- Partially finished, Full
- Exterior
- Vinyl
- Foundation
- Poured Concrete
- Parking
- Detached Garage, Garage, Gravel
Land
- Frontage
- 383.87 ft
- View
- View
Services
- Sewer
- Septic System
- Utilities
- Electricity, Cable, Telephone
Location
- Nearby
- Bus Route
Running costs
- Annual property tax
- $2,772
Rooms
| Family room | Main level | 15 x 10 |
| Living room | Main level | 13 x 18 |
| Dining room | Main level | 10 x 8 |
| Kitchen | Main level | 20 x 9 |
| Bedroom | Main level | 11 x 12 |
| Bathroom | Main level | 6 x 8 (3pc) |
| Bedroom | Second level | 15 x 12 |
| Bedroom | Second level | 13 x 12 |
| Bedroom | Second level | 13 x 10 |
| Bathroom | Second level | 7 x 4 (2pc) |
| Bathroom | Basement | 8 x 13 (with laundry) |
| Recreation room | Basement | 22 x 25 |