 NewFor sale 43
$565,000
3 bed2 bath1,731 sq ft
283 Fennel Street
Plattsville
3 days agoMLS® 40870488
Re/Max Twin City Realty Inc.
51 William Street North
Plattsville, Ontario N0J1S0
For sale· Added
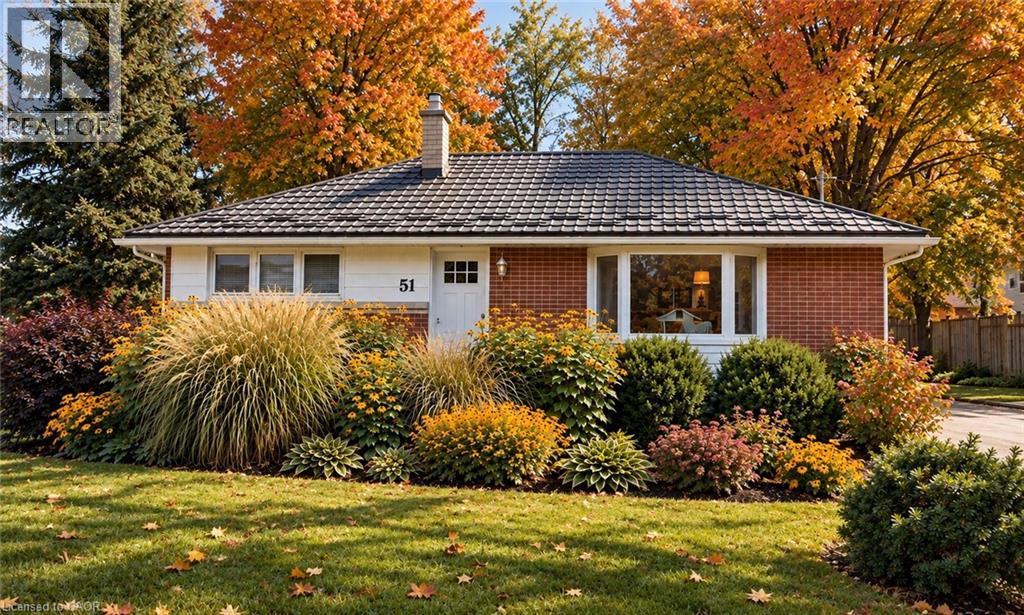
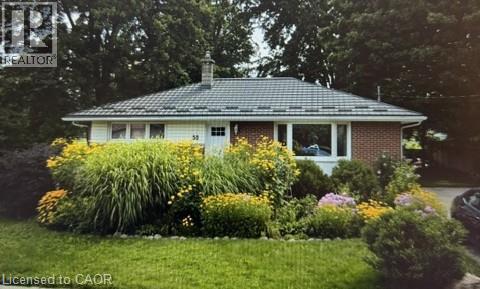
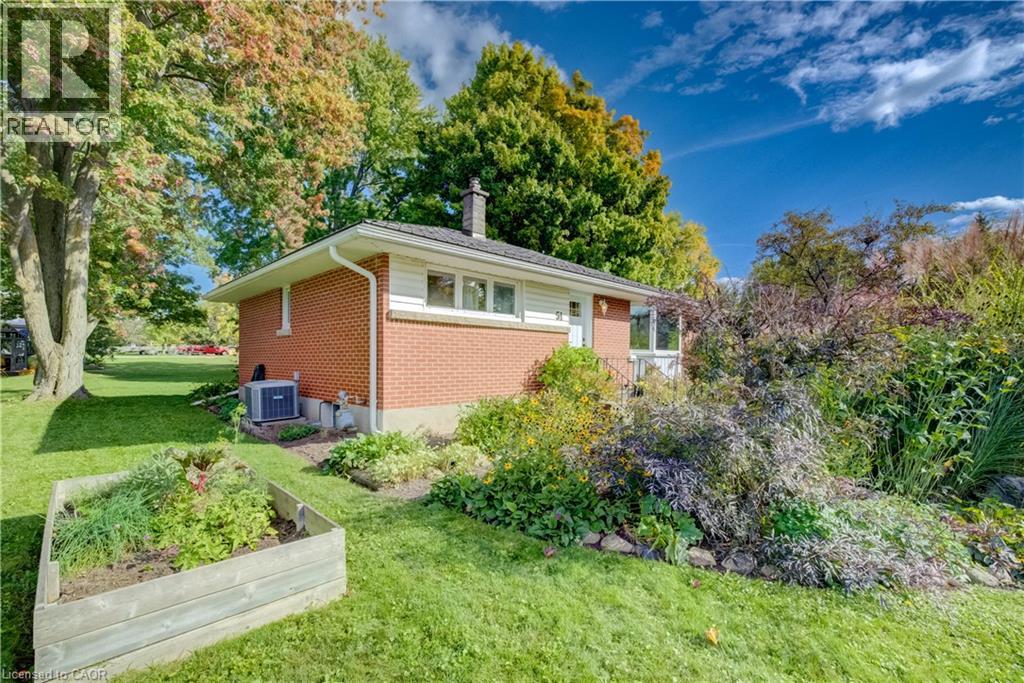
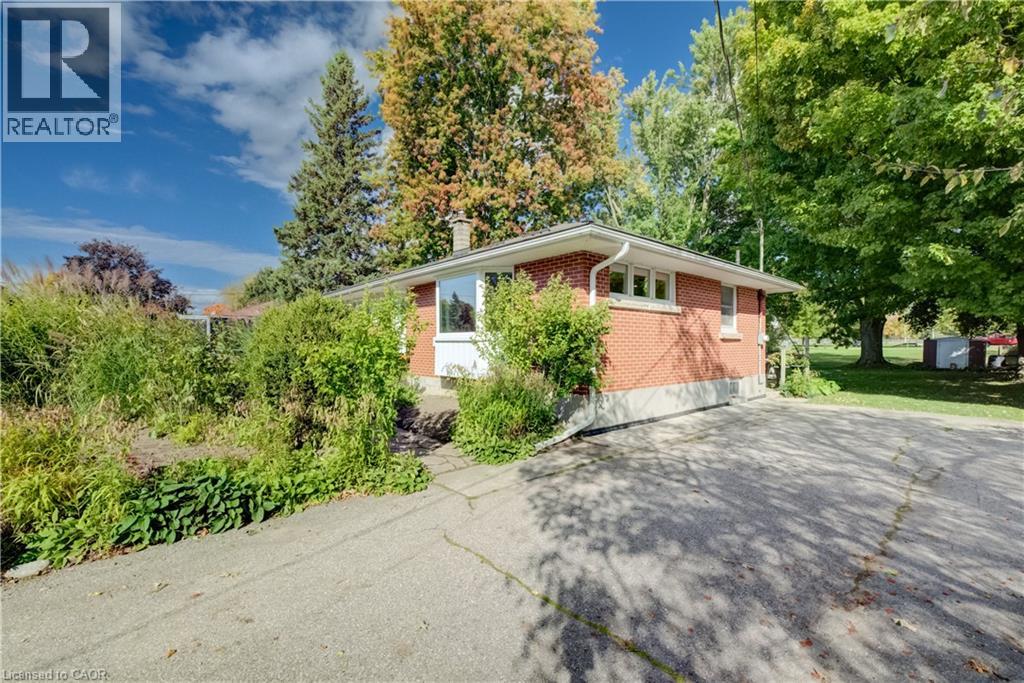
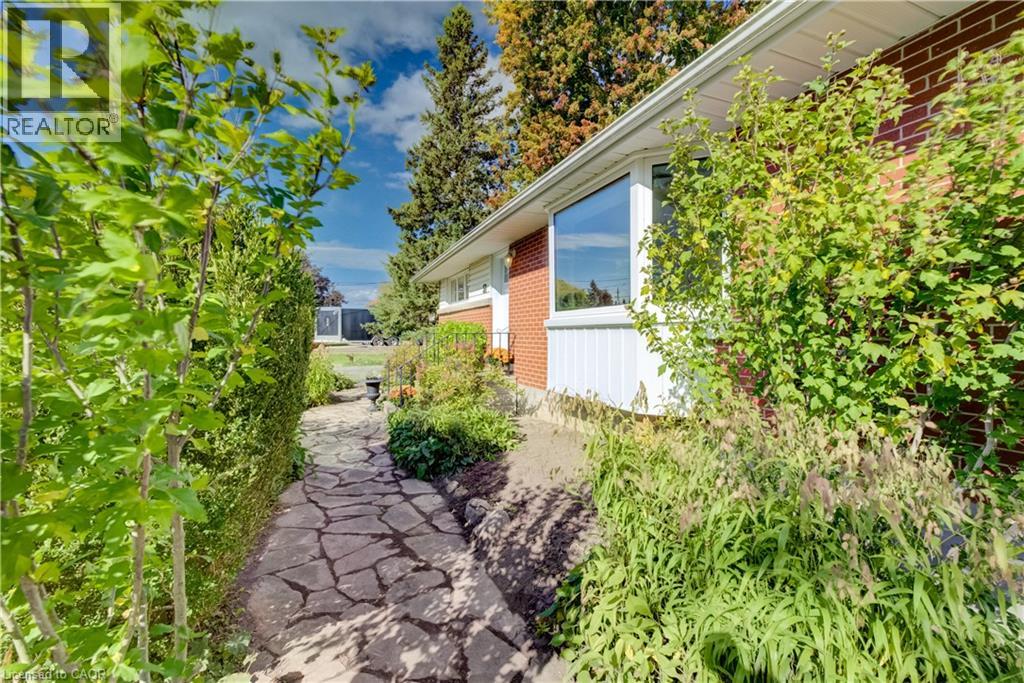
There’s something special about a home that simply feels good the moment you walk through the door, and this charming 3-bedroom bungalow is exactly that. Nestled on a beautifully landscaped 1/3-acre lot with no rear neighbours, this lovingly maintained home offers the warmth, privacy and peaceful surroundings that make it easy to picture yourself settling in and staying awhile. Inside, original hardwood floors, large sun-filled windows and comfortable living spaces give the home a wonderful sense of character and charm. Natural light fills the rooms, while the classic hardwood adds warmth and that cozy, lived-in feeling that newer homes often try to recreate. Pride of ownership is apparent throughout, with every corner reflecting years of thoughtful care and maintenance. Step outside and you’ll discover a backyard made for enjoying the simple things—morning coffee, summer barbecues, gardening, watching the kids or grandkids play, or simply relaxing at the end of the day. With approximately 1/3 of an acre and no rear neighbours, there’s plenty of room to breathe and enjoy your own private outdoor retreat. The home also features a durable 50-year metal roof, while the clean and dry basement provides plenty of storage today and wonderful potential for additional living space in the future. Located in the quaint community of Plattsville, this is small-town living at its best. The school, parks, library and community centre are just a two-minute walk away, making it easy to feel connected to the neighbourhood. And when you need the city, Kitchener is a quick, traffic-free drive away, with convenient access to Highway 401. If you’ve been dreaming of a home where life feels a little quieter, neighbours still say hello and there’s room to relax and enjoy your surroundings, this cozy Plattsville bungalow may be exactly what you’ve been waiting for. Warm, welcoming and wonderfully cared for—come see why this house feels like home.
Map data © OpenStreetMap contributors
No open houses are scheduled for this home.
Can't make it? Request a private viewing.
| Laundry room | Basement | 13'10'' x 24'6'' |
| Storage | Basement | 22'1'' x 24'6'' |
| 4pc Bathroom | Main level | 6'9'' x 4'10'' |
| Bedroom | Main level | 11'2'' x 10'2'' |
| Bedroom | Main level | 11'4'' x 10'1'' |
| Primary Bedroom | Main level | 10'9'' x 10'5'' |
| Dining room | Main level | 8'0'' x 10'6'' |
| Living room | Main level | 10'11'' x 10'6'' |
| Kitchen | Main level | 13'1'' x 13'7'' |