
 For sale 50
$679,000
3 bed2 bath1,200–1,399 sq ft
1865 Kingston Road #62
Village East, Pickering
12 days agoMLS® E13847620
ROYAL LEPAGE TERREQUITY REALTY
868 Liverpool Road
Bay Ridges, Pickering, Ontario L1W1S4
For sale· Added
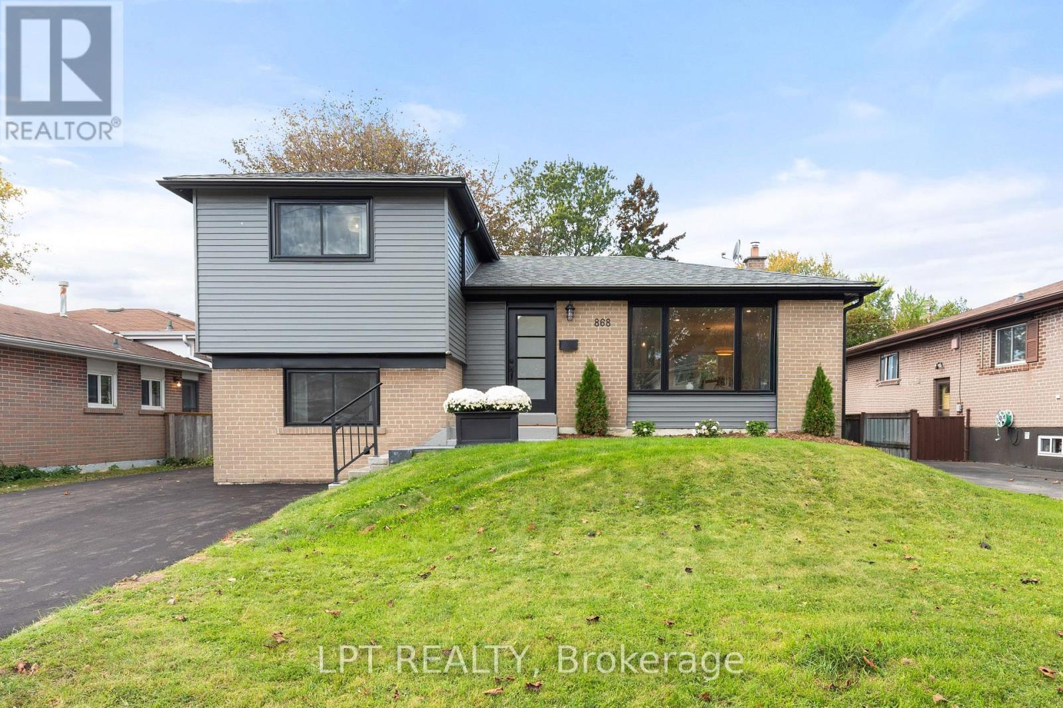
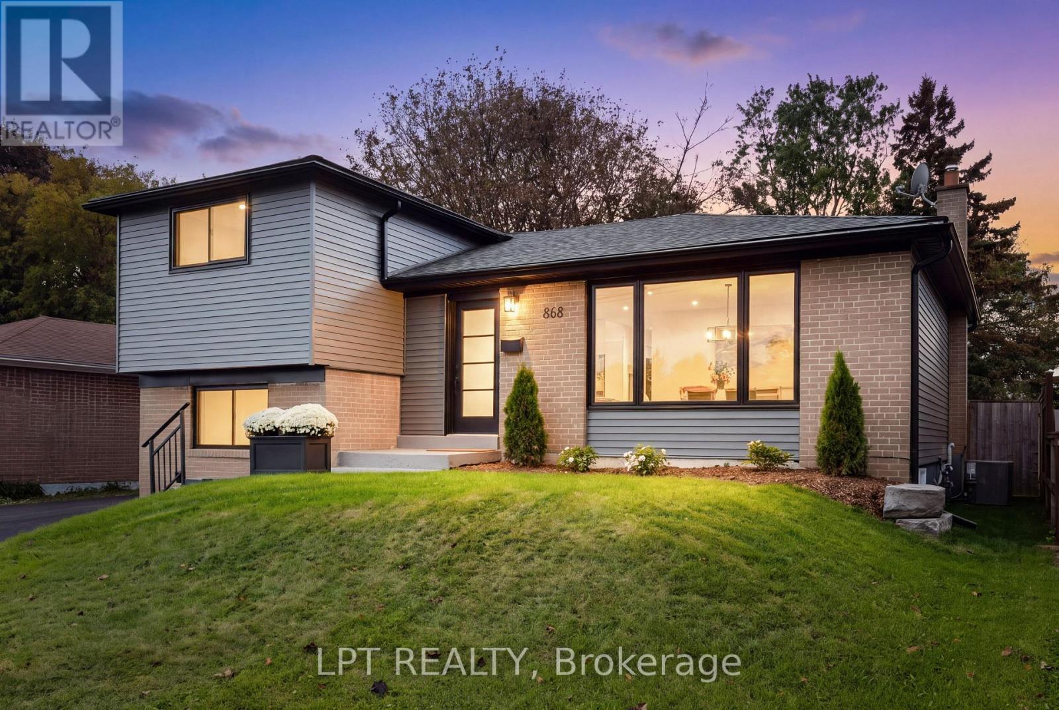
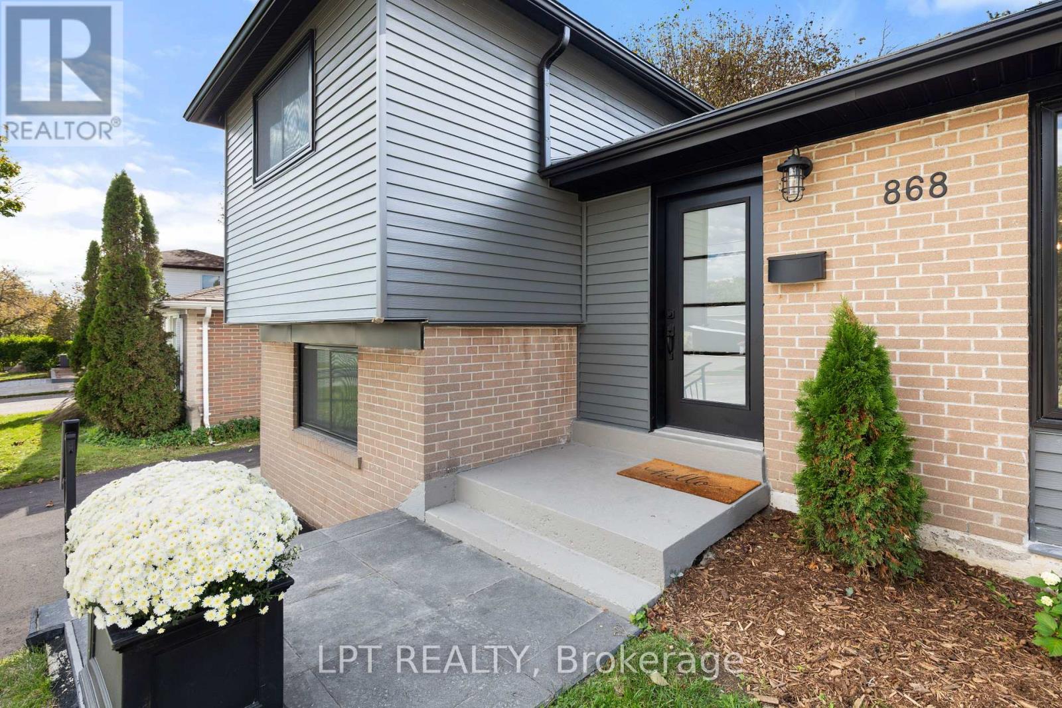
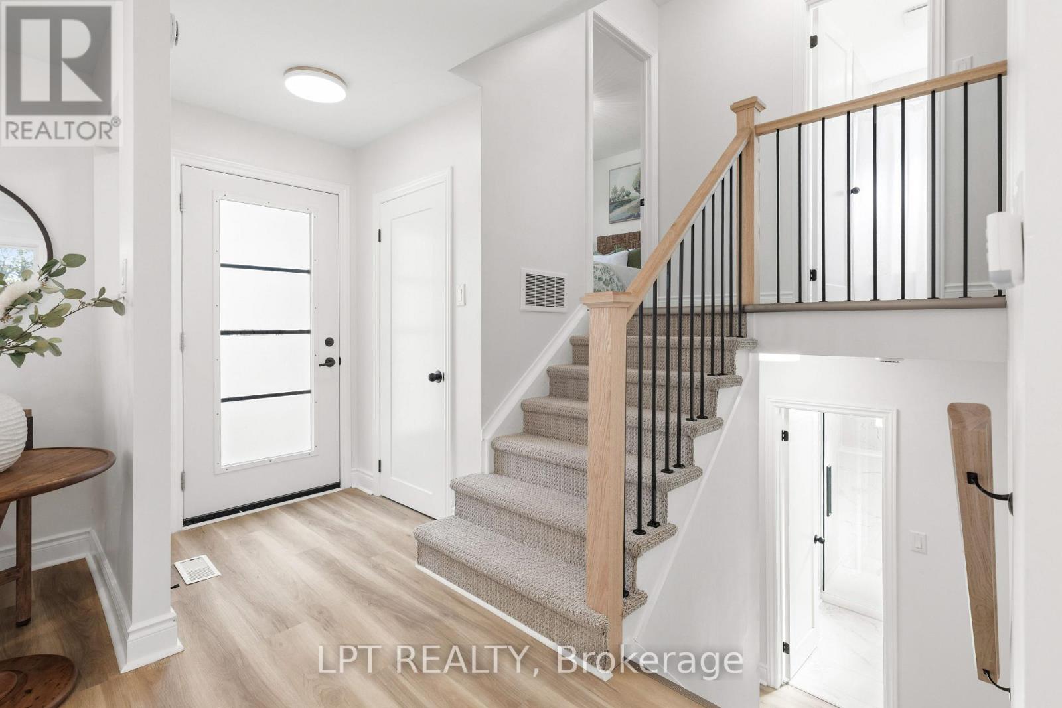
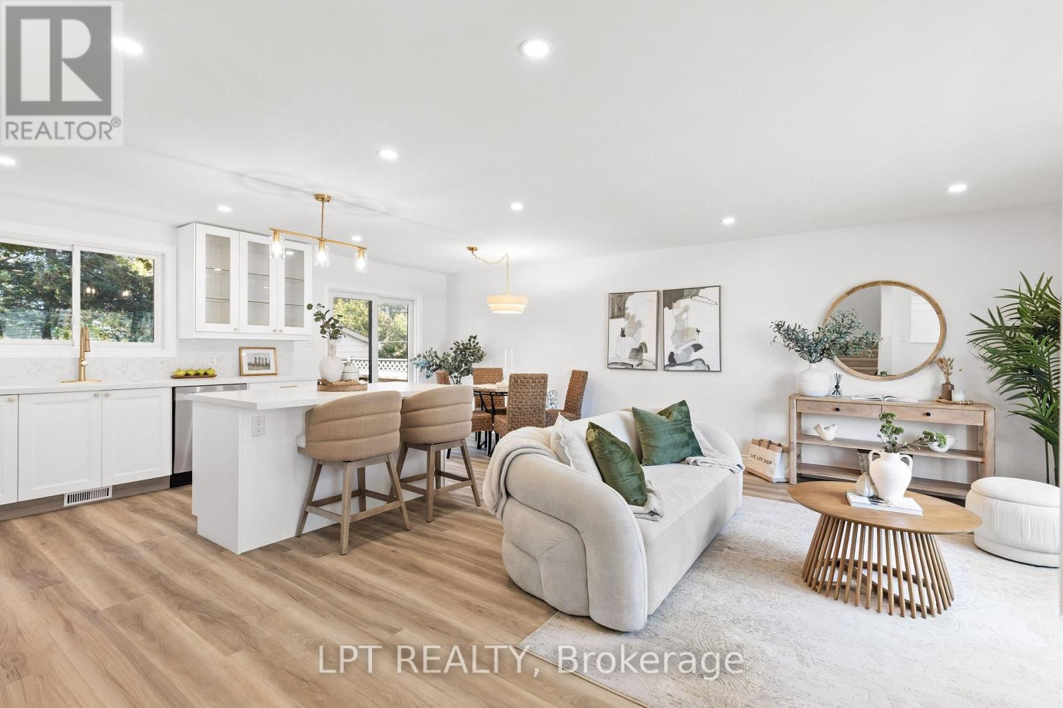
Welcome to 868 Liverpool Road, situated in Pickering's highly desirable Bay Ridges neighbourhood, just a short walk to the beautiful shores of Lake Ontario, Frenchman's Bay Marina, waterfront trails, boardwalk and vibrant Nautical Village, offering charming shops, restaurants and cafés. Updated throughout, this inviting home offers four above-grade bedrooms, a unique and versatile layout, and plenty of space for comfortable everyday living. The beautifully updated kitchen features quartz countertops, stainless steel appliances and stylish finishes, complemented by updated bathrooms and numerous improvements throughout. The finished lower level provides additional living space with a recreation room, while a separate rear entrance with stairs offers potential for a future in-law suite. Step outside to enjoy the spacious backyard, complete with a new rear deck, poured concrete pad for a future shed and plenty of room for entertaining. Parking for up to four vehicles adds everyday convenience. Extensive 2026 improvements include a new roof, siding, windows, doors, kitchen, bathrooms, flooring, interior paint, rear deck and freshly paved driveway, along with furnace and central air conditioning (2024). Ideally located minutes from Pickering Town Centre, Pickering GO Station, Highway 401, Ajax Pickering Hospital, Pickering Casino Resort with downtown Toronto approximately 30 minutes away. Enjoy the perfect combination of waterfront lifestyle, urban convenience and a beautifully updated home that's ready for you to move in and enjoy!
Map data © OpenStreetMap contributors
No open houses are scheduled for this home.
Can't make it? Request a private viewing.
| Kitchen | Main level | 5.88 x 2.81 m |
| Dining room | Main level | 5.88 x 2.81 m |
| Living room | Main level | 5.82 x 4.06 m |
| Primary Bedroom | Upper Level | 3.49 x 3.31 m |
| Bedroom 2 | Upper Level | 3.47 x 2.15 m |
| Bedroom 3 | Lower level | 3.33 x 2.75 m |
| Bedroom 4 | Lower level | 3.32 x 2.25 m |
| Recreational, Games room | Basement | 5.62 x 3.17 m |
| Utility room | Basement | 5.75 x 3.25 m |




