 For sale 50
$1,249,000
4+2 bed4 bath2,500–3,000 sq ft
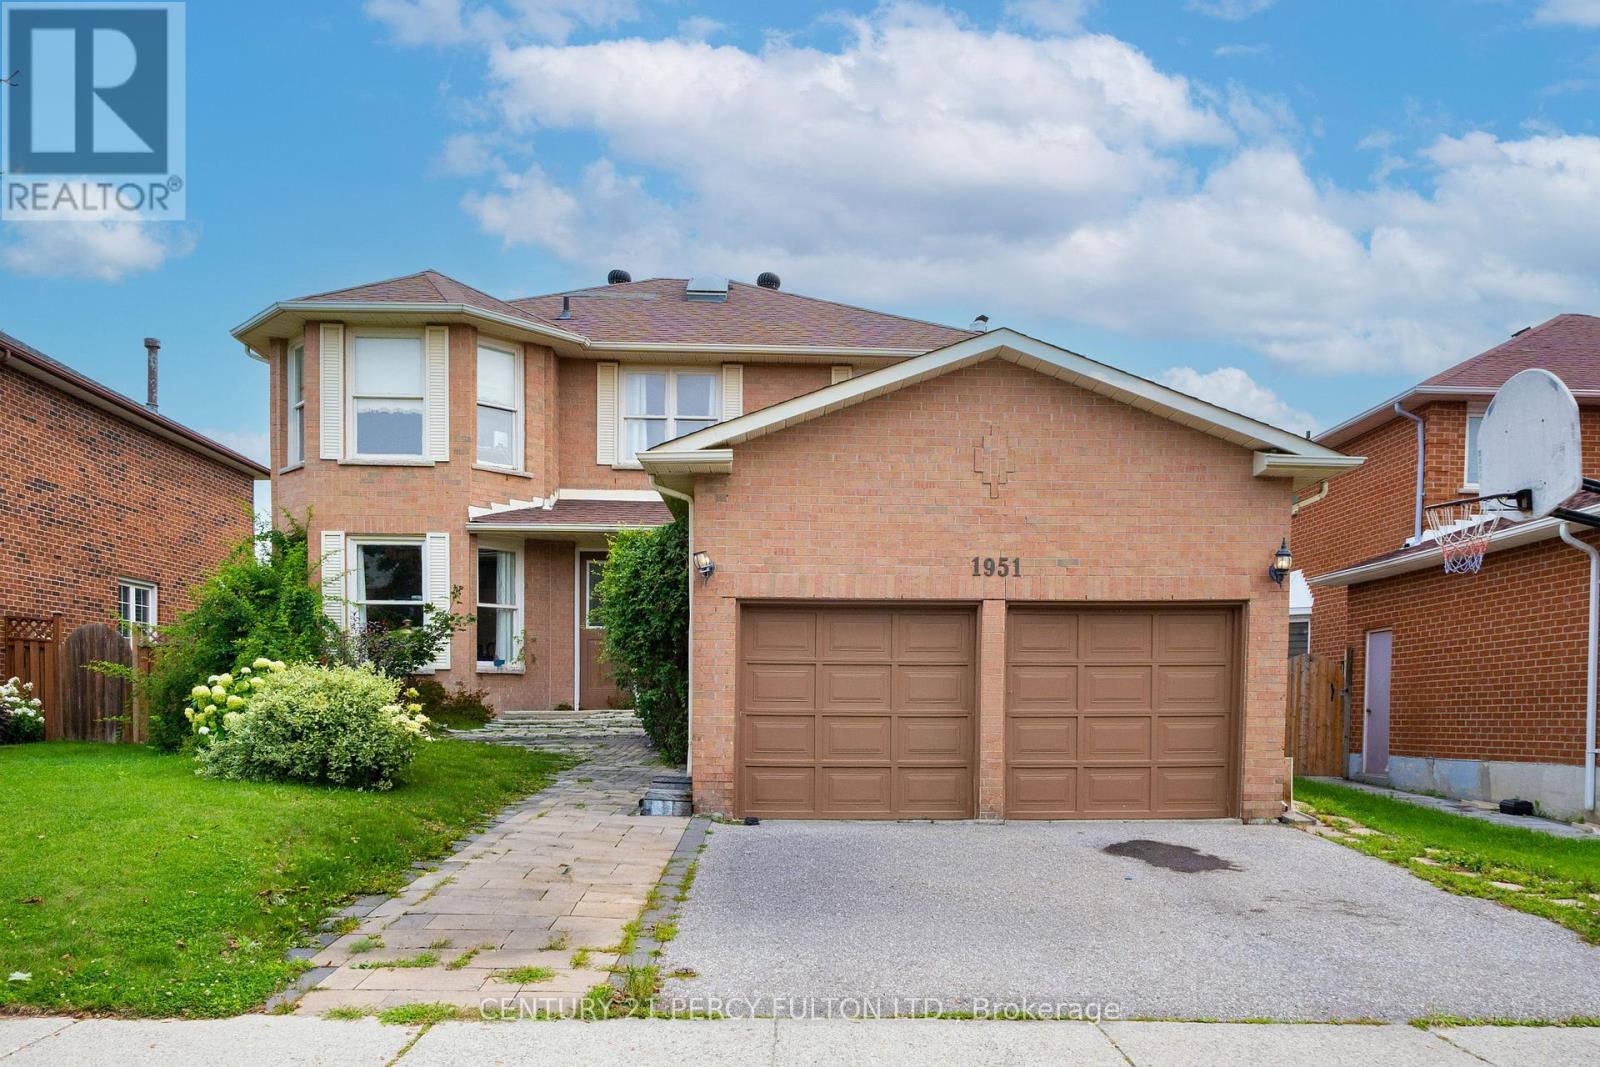
1951 Rosebank Road
Amberlea, Pickering
1 month agoMLS® E13700418
CENTURY 21 PERCY FULTON LTD.
81 Woodview Drive
Rougemount, Pickering, Ontario L1V1L1
For sale· Added
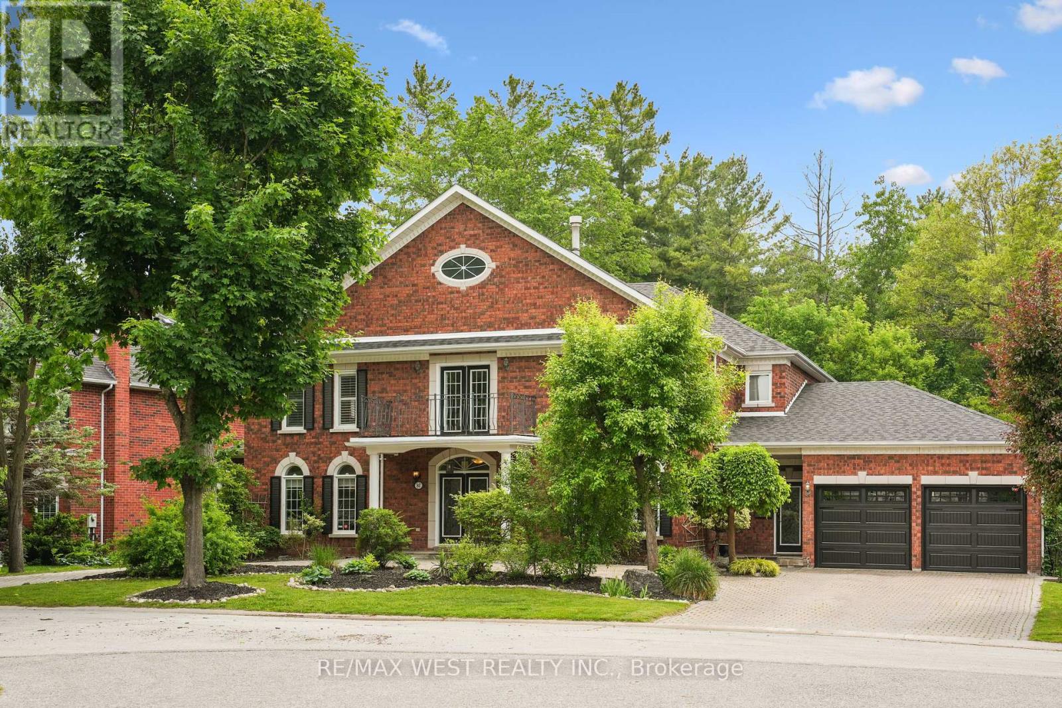
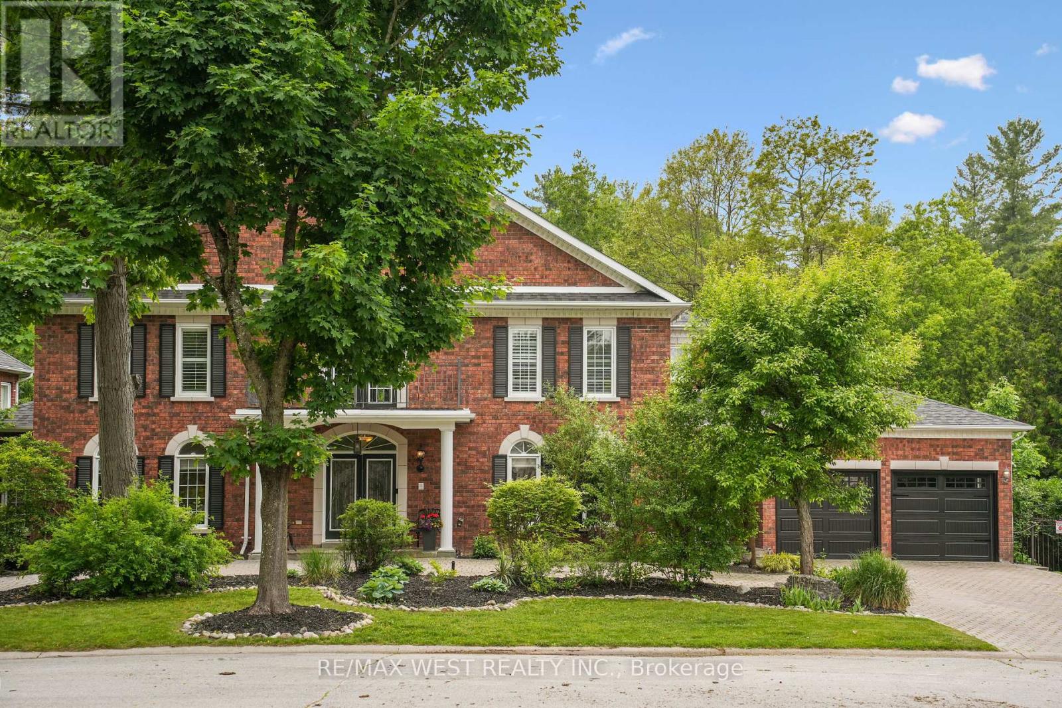
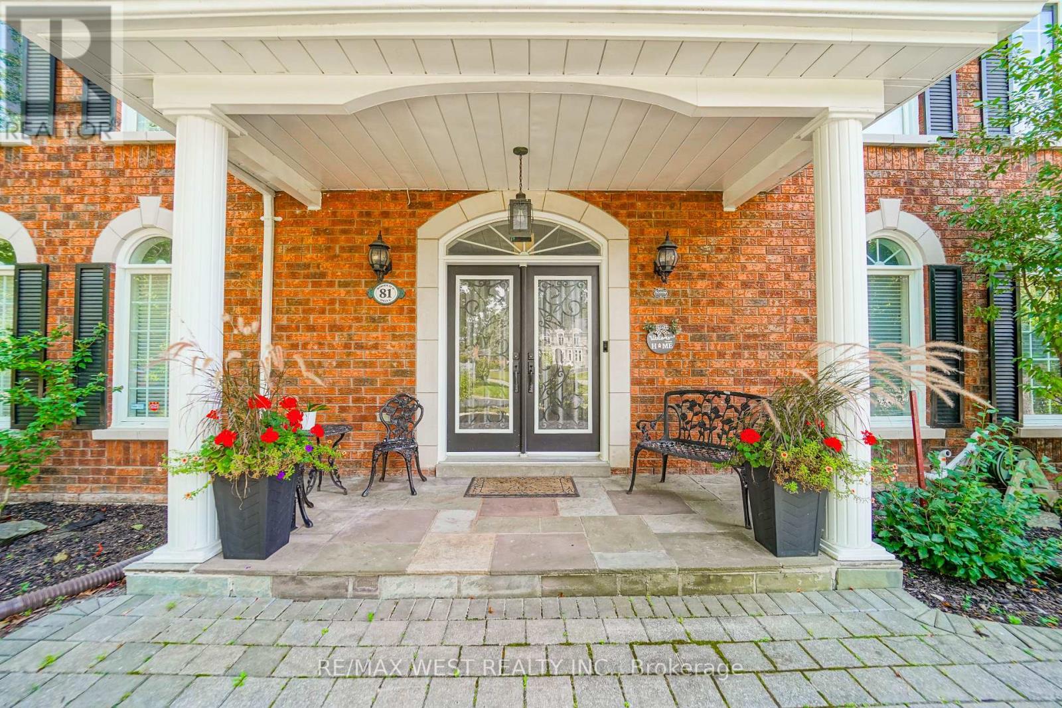
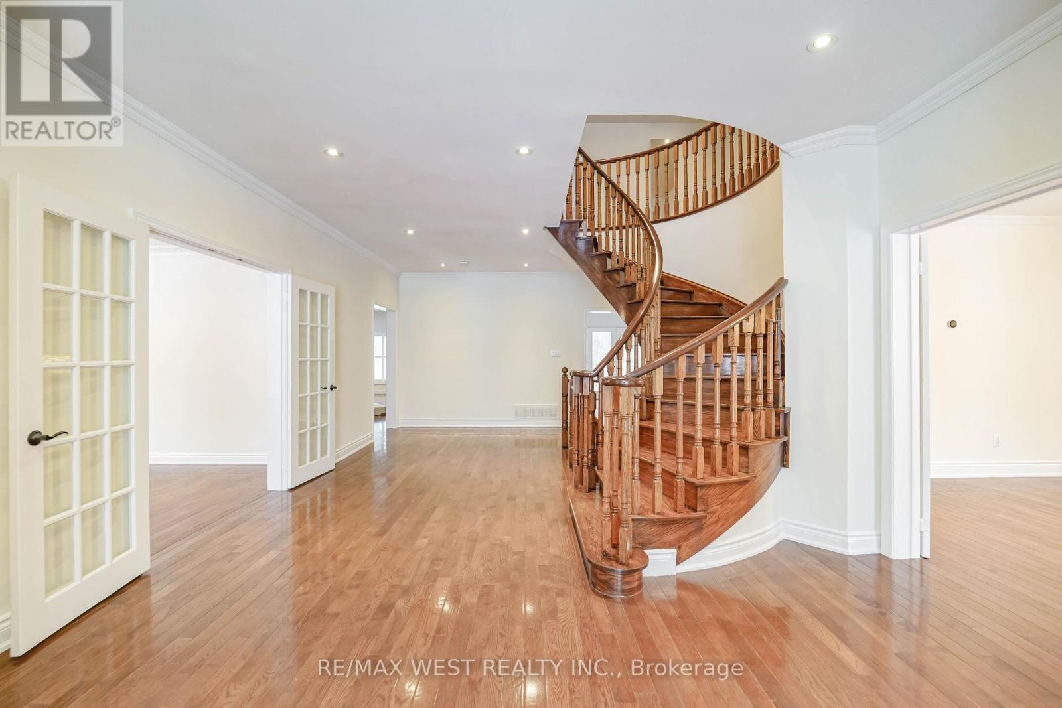
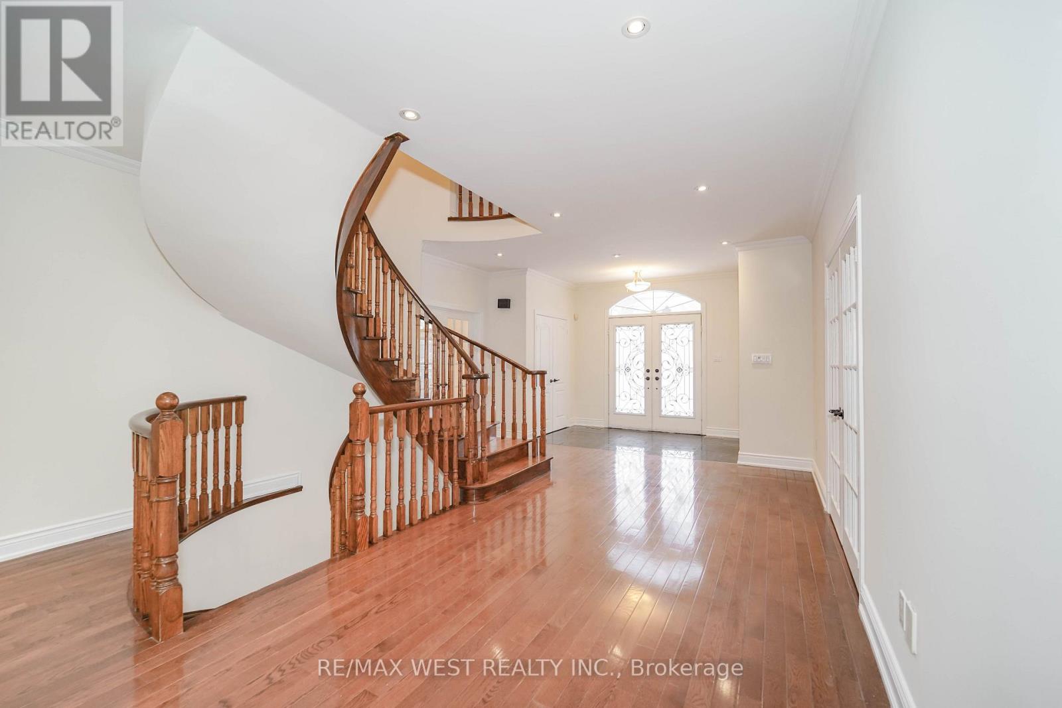
Welcome to 81 Woodview Dr., a grand custom home backing onto Rouge National Urban Park, just 30 minutes from downtown Toronto. Set on an impressive 93-ft lot with excellent privacy, this stately residence offers over 5,300 sq. ft. above grade plus a full basement. Freshly professionally painted with no occupants since completion, and featuring major updates including roof, HVAC, water heaters, garage doors, and professionally refinished and re-caulked windows, this home is truly move-in ready while offering room to personalize. Woodview Drive is known for its charming custom homes, large lots, and the absence of through traffic, creating a quiet, safe, and private setting. Four of the five oversized bedrooms feature their own private ensuites, while the main-floor bedroom with ensuite is ideal for in-laws or guests. Enjoy summer days in the well-maintained saltwater pool with sought-after southern exposure, and take advantage of direct access to Rouge National Urban Park's trails and natural beauty. A rare opportunity to own a spacious, well-maintained home in a sought-after community at an exceptional value. Some photos are virtually staged.
Map data © OpenStreetMap contributors
No open houses are scheduled for this home.
Can't make it? Request a private viewing.
| Dining room | Main level | 4.53 x 5.49 m |
| Bedroom | Main level | 4.26 x 3.96 m |
| Living room | Main level | 4.55 x 8.24 m |
| Eating area | Main level | 10.53 x 4.53 m |
| Primary Bedroom | Second level | 10.05 x 4.55 m |
| Bedroom 2 | Second level | 4.87 x 4.57 m |
| Bedroom 3 | Second level | 4.11 x 4.57 m |
| Kitchen | Main level | 10.53 x 4.53 m |
| Bedroom 4 | Second level | 4.42 x 3.65 m |
| Family room | Main level | 6.37 x 6.67 m |