
 For sale 50
$679,000
3 bed2 bath1,100–1,500 sq ft
865 Krosno Boulevard
Bay Ridges, Pickering
11 days agoMLS® E13854618
RE/MAX CROSSTOWN REALTY INC.
1764 Listowell Crescent
Liverpool, Pickering, Ontario L1V2Y3
For sale· Added
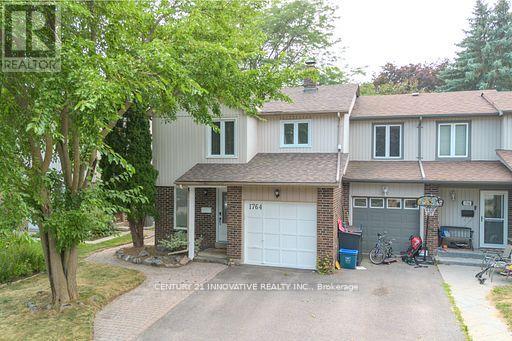
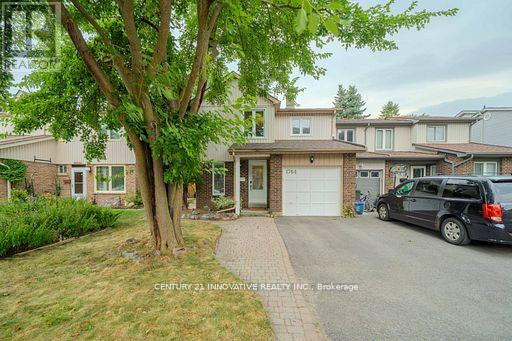
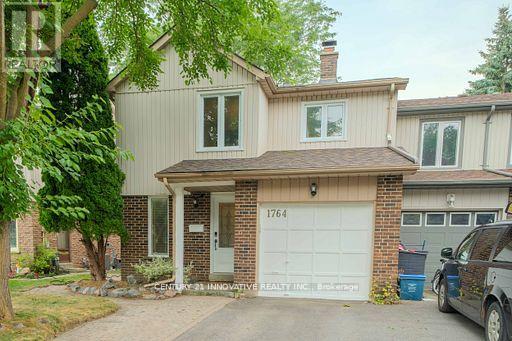
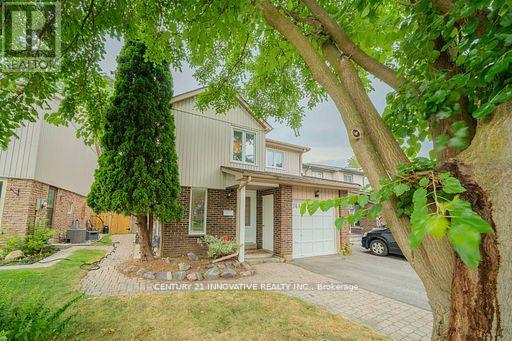
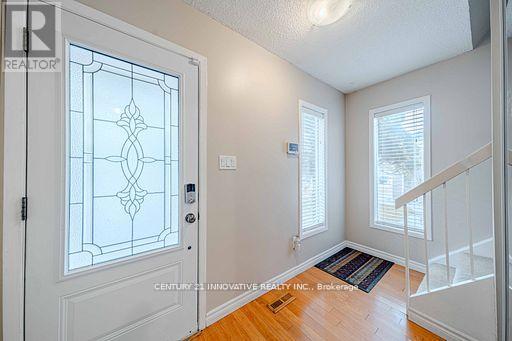
Welcome to this Stunning 3+1 Bedroom Semi-Detached Home Located in a Highly Desirable Liverpool Neighborhood! This Beautifully Maintained Property Offers a Perfect Combination of Elegance, Functionality, and Space for the Entire Family! The Main Floor Boasts Hardwood Flooring Throughout, an Open-to-Above Living Room with Soaring Ceilings and Large Windows that Flood the Space with Natural Light! The Kitchen Features Granite Countertops, Plenty of Cabinet Space, and a Layout Perfect for Entertaining or Family Meals! Upstairs Freshly Laid Wall-to-Wall Brand New Broadloom, You'll find Three Spacious Bedrooms, Including a Bright Primary Suite with Ample Closet Space! The Fully Finished Basement Adds Tremendous Value, with a Cozy Recreation Room and an Additional Bedroom, Offering Flexibility for Extended Family, Guests, or a Private Workspace! Step Outside to Enjoy the Oversized Patio-Perfect for Outdoor Entertaining or Relaxing in Your Private Backyard Oasis! Located Close to Excellent Schools, Parks, Shopping, and Transit, this Home Offers Convenience and Charm in Equal Measure! Don't Miss Out-Schedule Your Private Viewing Today!
Map data © OpenStreetMap contributors
No open houses are scheduled for this home.
Can't make it? Request a private viewing.
| Living room | Main level | 6.4 x 3.69 m |
| Dining room | Main level | 2.77 x 2.74 m |
| Kitchen | Main level | 4.35 x 2.74 m |
| Primary Bedroom | Second level | 4.26 x 3.35 m |
| Bedroom 2 | Second level | 4.46 x 2.4 m |
| Bedroom 3 | Second level | 3.99 x 3.01 m |
| Sitting room | Second level | 4.05 x 3.47 m |
| Recreational, Games room | Basement | 6.09 x 3.62 m |
| Bedroom 4 | Basement | 3.83 x 2.46 m |
| Laundry room | Basement | 0 x 0 m |




