 For rent 50
$3,000/mo
3 bed3 bath1,500–2,000 sq ft
1679 Portland Court
Village East, Pickering
1 month agoMLS® E13738354
SAVE MAX SUPERSTARS
1571 Edgecroft Drive
Duffin Heights, Pickering, Ontario L1X0B6
For rent· Added
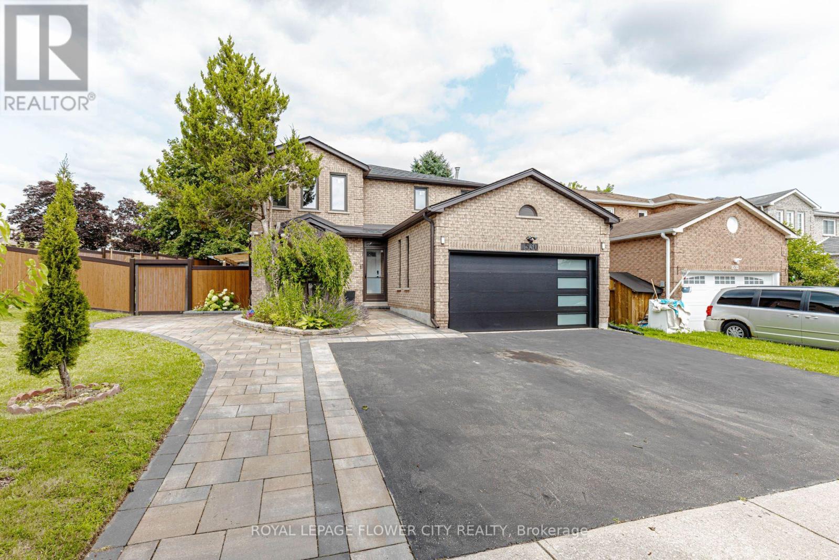
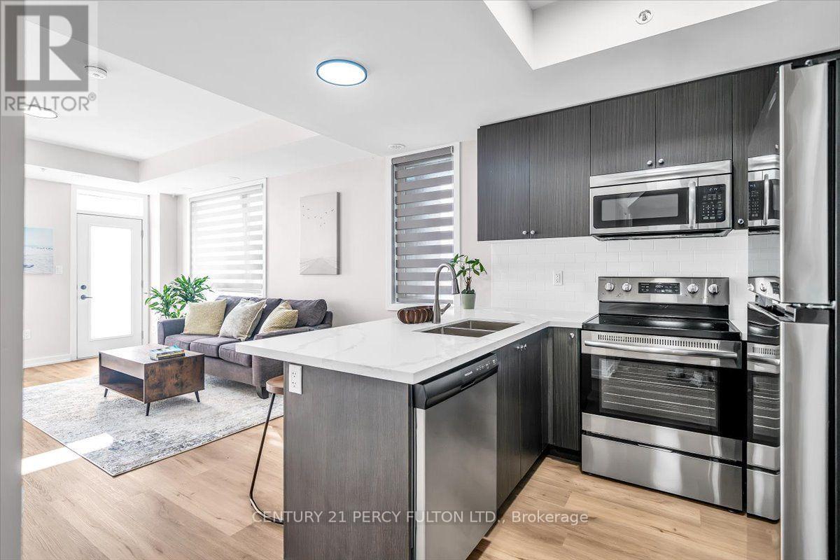
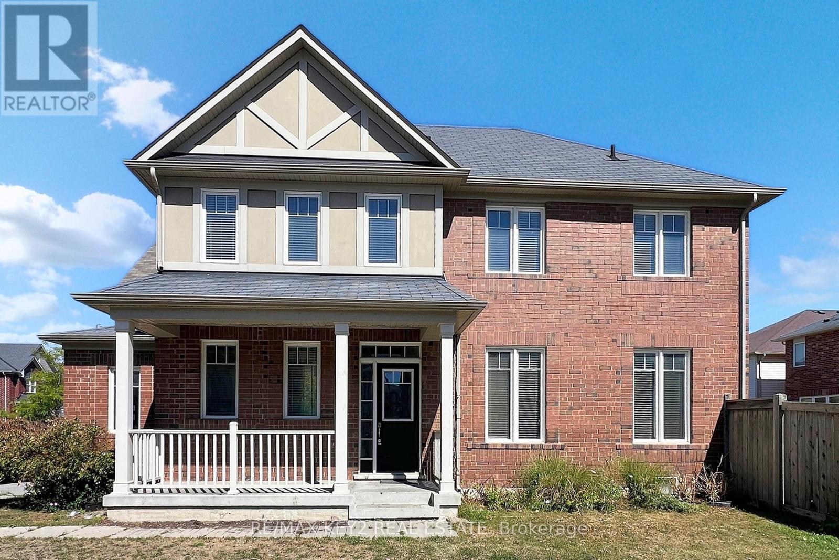
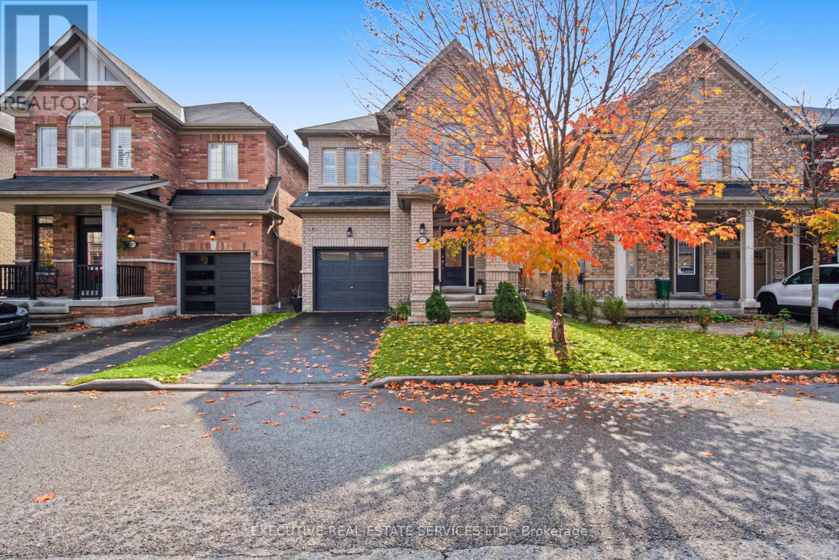
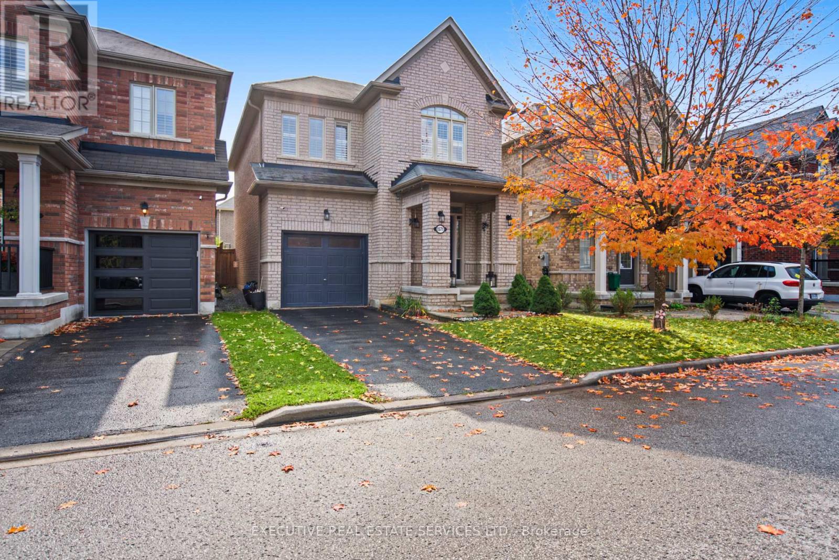
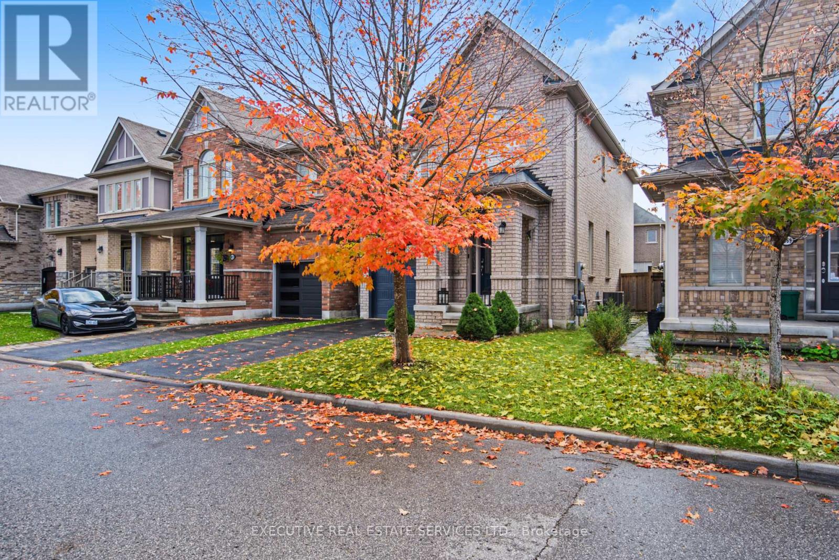
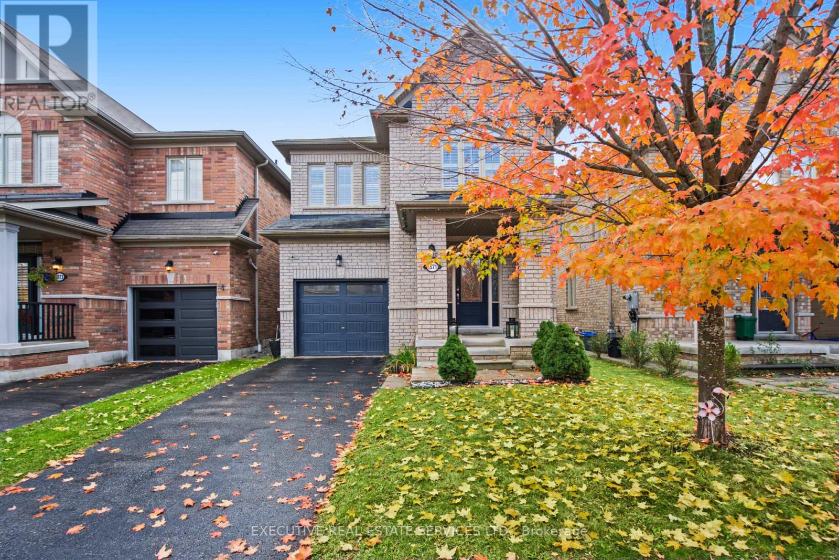
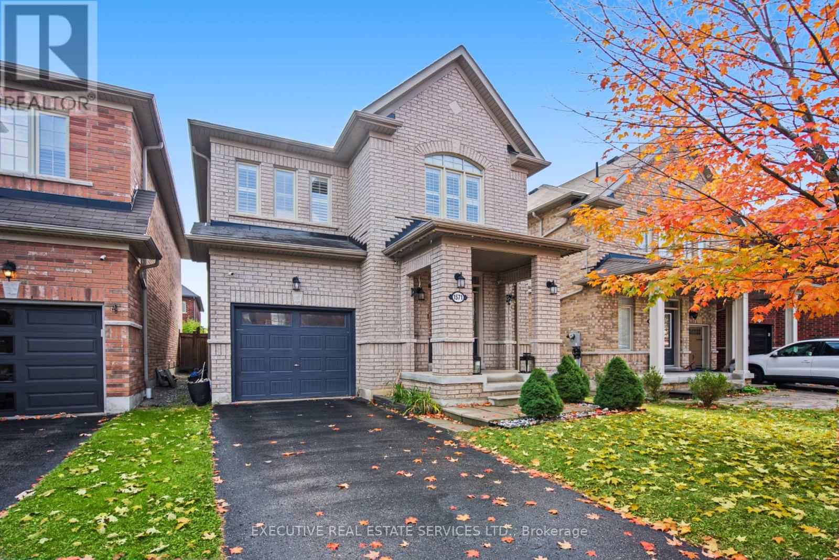
Welcome to this beautifully maintained two-storey detached home, offering the entire house for lease in Pickering's sought-after Duffin Heights neighbourhood. A bright, open-concept layout features 9-foot ceilings, large windows, California shutters, and generous spaces for everyday living and entertaining. Enjoy a spacious family room with a gas fireplace and a separate formal living room for added flexibility. The modern kitchen features stainless steel appliances, granite countertops, a centre island, and an extended pantry. The adjoining breakfast area walks out to a large, fully fenced backyard, perfect for relaxing and outdoor gatherings. Retreat to the spacious primary bedroom, complete with a walk-in closet and a luxurious 5-piece ensuite with double sinks. Conveniently located near schools, parks, shopping, and a place of worship. Nearby transit offers connections to the GO Station, while easy access to Highways 401 and 407 makes commuting convenient. Enjoy outdoor recreation at Pickering Golf Club, Seaton Hiking Trail, and nearby sports fields. A wonderful opportunity to lease a spacious home in a desirable, family-friendly community. Tenant pays rent plus utilities.
Map data © OpenStreetMap contributors
No open houses are scheduled for this home.
Can't make it? Request a private viewing.
| Foyer | Main level | 3.04 x 1.57 m |
| Living room | Main level | 4.57 x 3.39 m |
| Dining room | Main level | 4.57 x 3.39 m |
| Primary Bedroom | Main level | 4.75 x 3.38 m |
| Kitchen | Main level | 3.05 x 3.05 m |
| Eating area | Main level | 3.05 x 2.89 m |
| Primary Bedroom | Second level | 4.75 x 4.57 m |
| Bedroom 2 | Second level | 3.66 x 3.05 m |
| Bedroom 3 | Second level | 3.23 x 3.05 m |