 For rent 50
$3,000/mo
3 bed3 bath1,500–2,000 sq ft
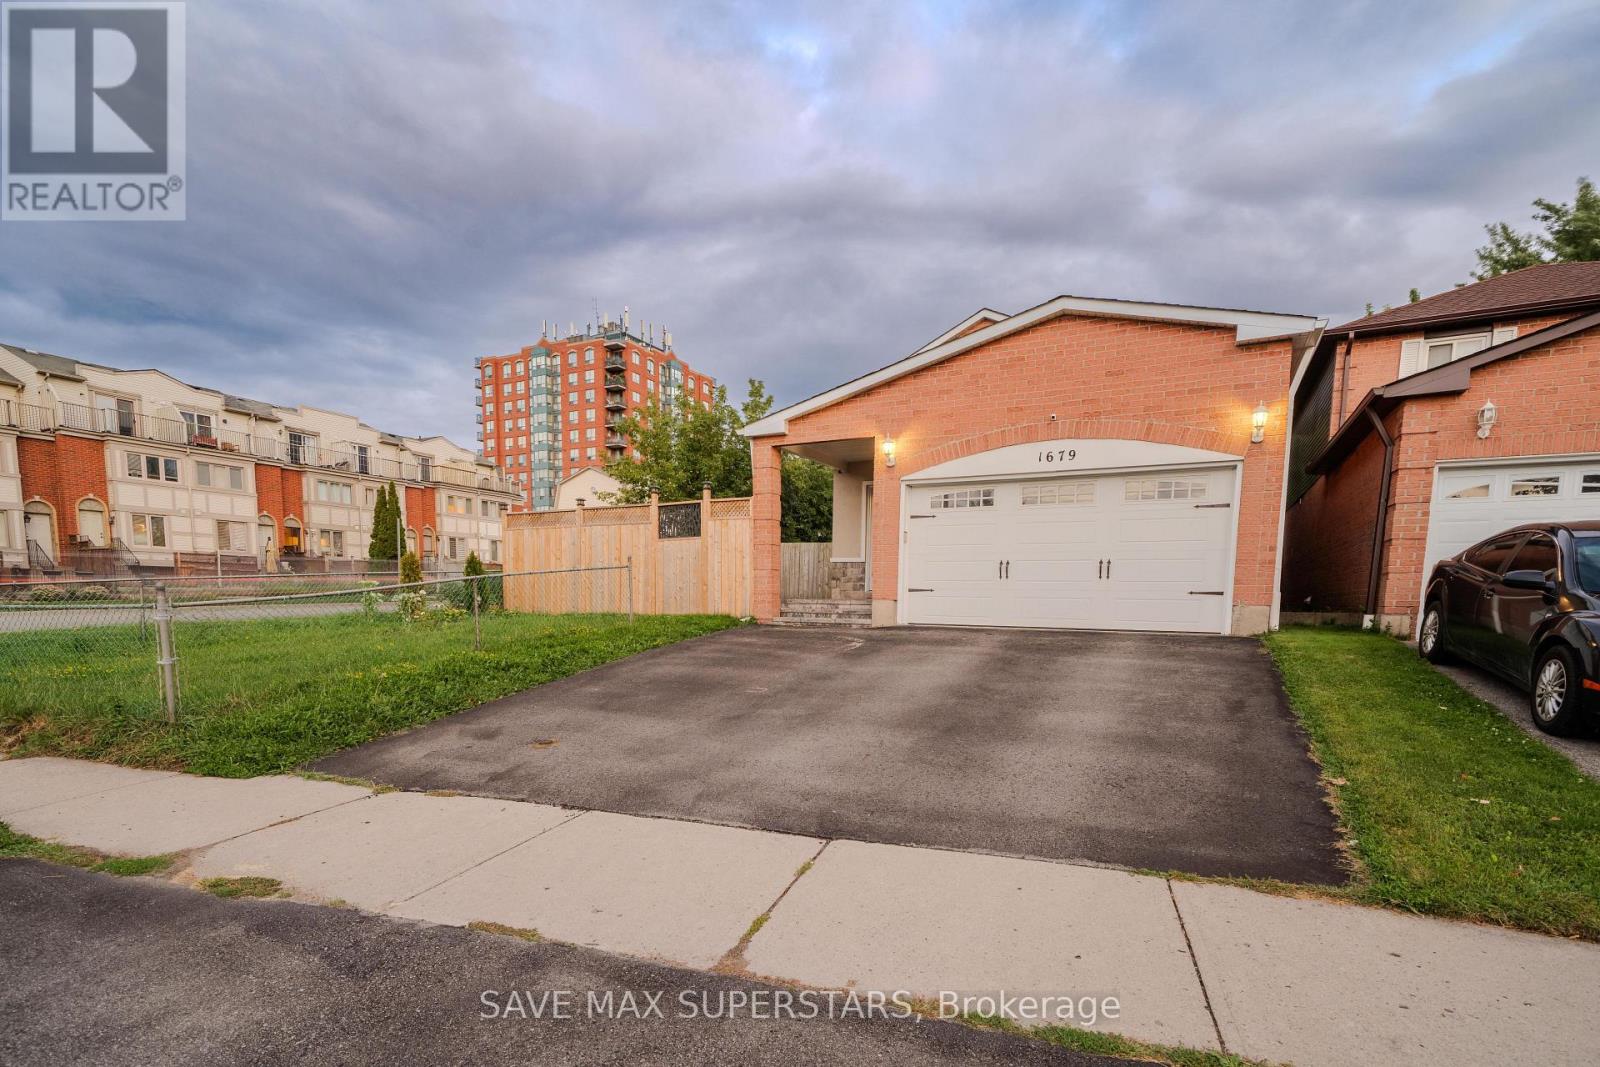
1679 Portland Court
Village East, Pickering
1 month agoMLS® E13738354
SAVE MAX SUPERSTARS
1555 Kingston Road #318
Town Centre, Pickering, Ontario L1V0E9
For rent· Added
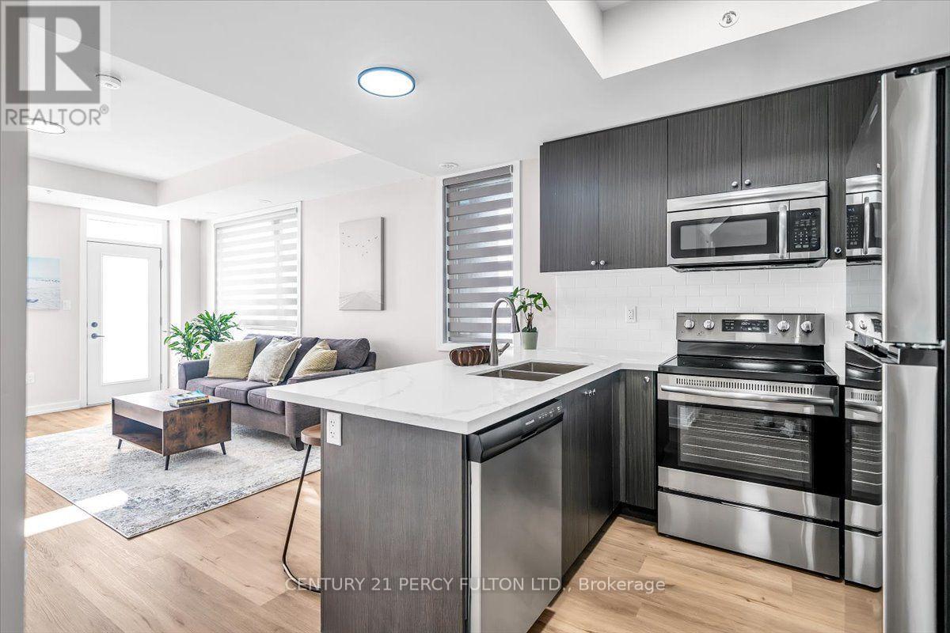
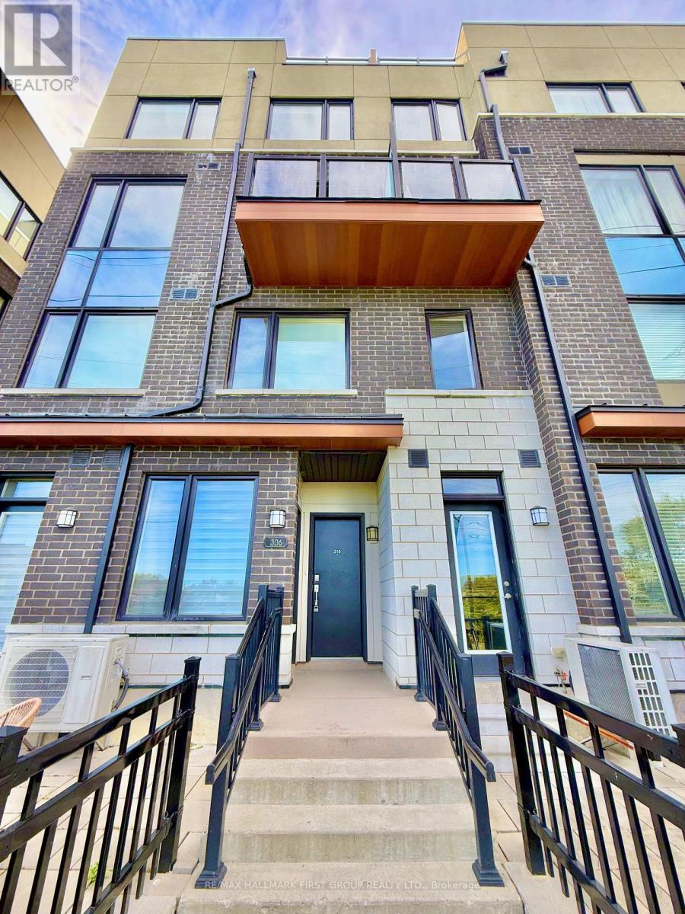
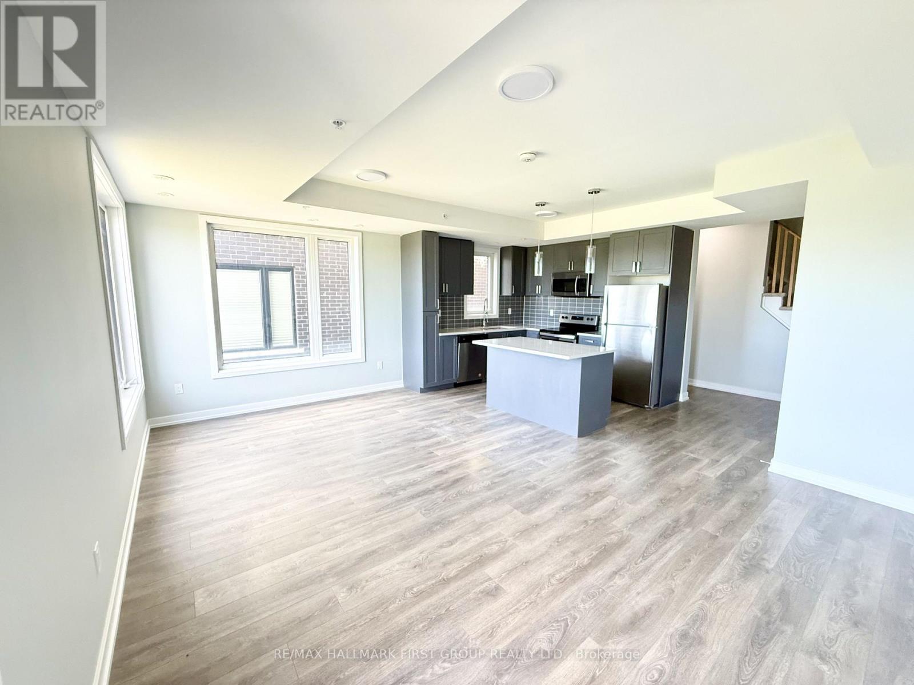
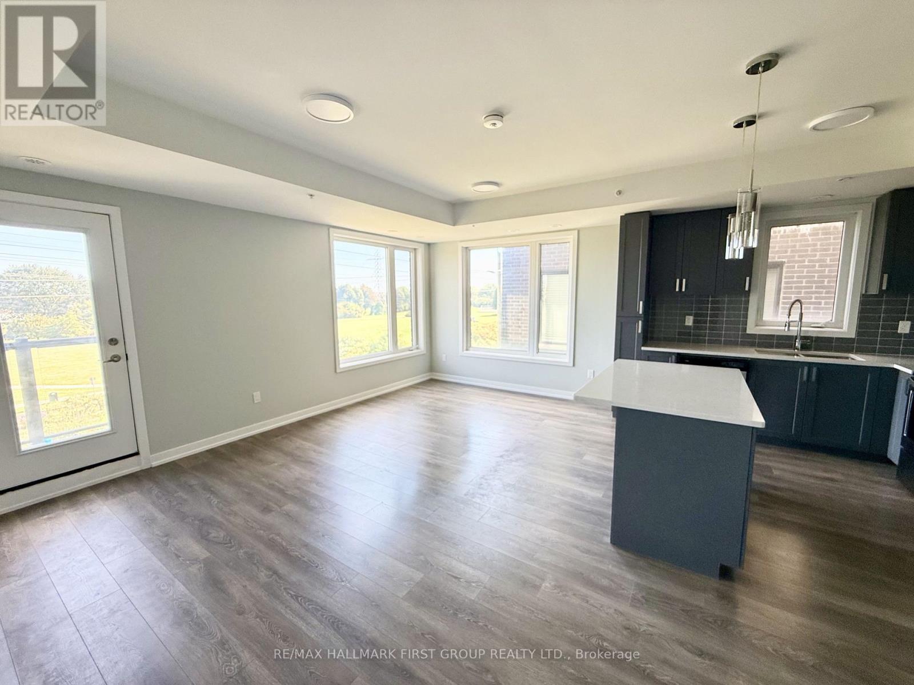
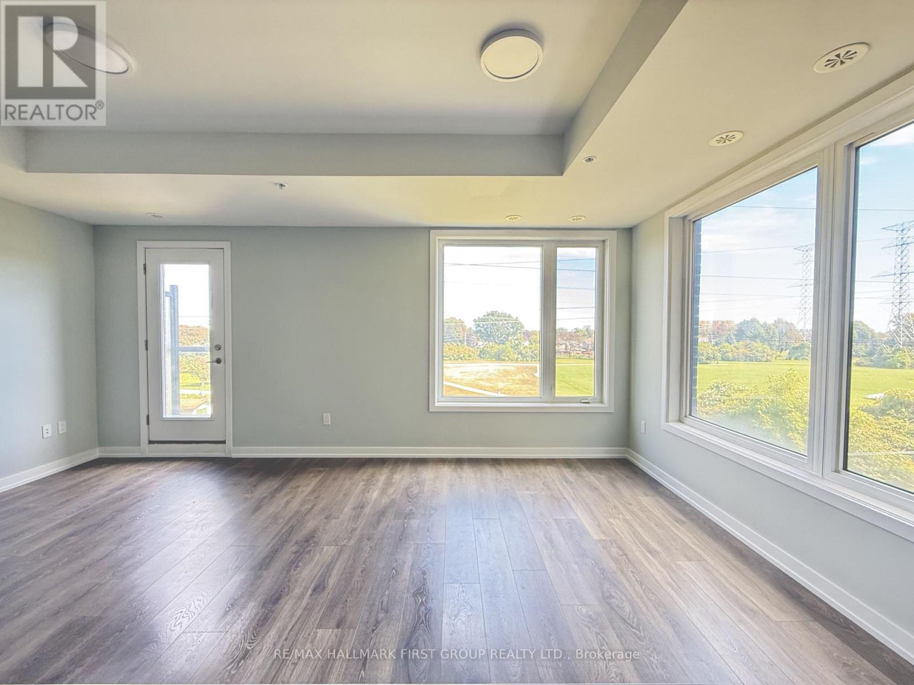
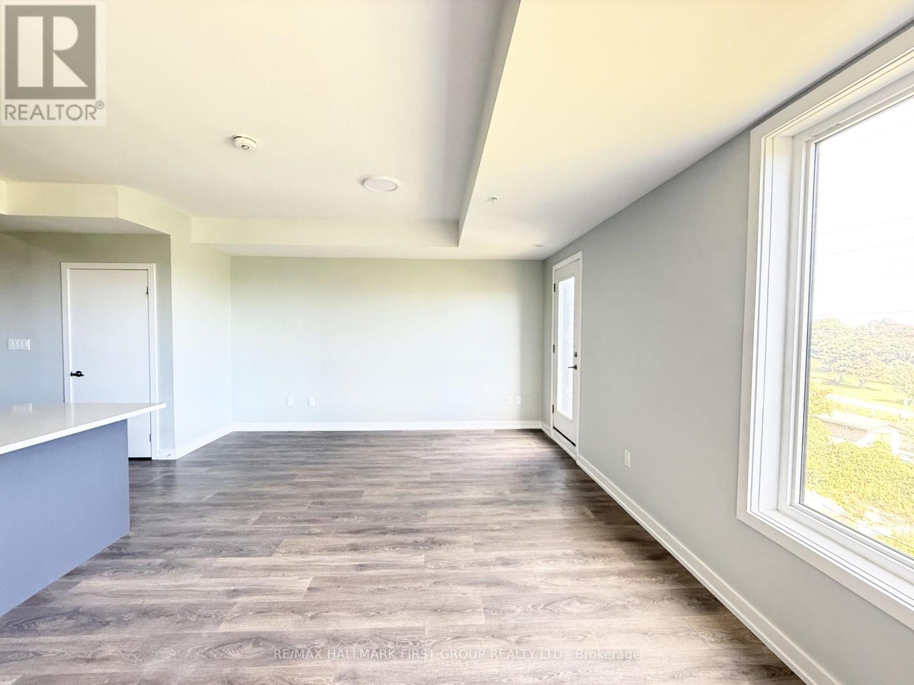
Stylish & spacious corner townhome in the heart of Pickering! This fully upgraded unit offers 1,386 sq. ft. of open-concept modern living with 9' ceilings on main level, quartz countertops in the kitchen and baths, undermount sinks, and laminate flooring throughout. Features a huge private rooftop terrace with BBQ gas line, a private balcony on main level, 2 bedrooms, 3 bathrooms, 1 underground parking space. Unbeatable location within walking distance to GO Station, Rec Centre, Pickering Town Centre, movie theatre, restaurants, and more. Easy access to 401 & 407.
Map data © OpenStreetMap contributors
No open houses are scheduled for this home.
Can't make it? Request a private viewing.
| Primary Bedroom | Second level | 2.87 x 4.27 m |
| Bedroom 2 | Second level | 1.98 x 3.12 m |
| Kitchen | Main level | 3.05 x 2.87 m |
| Living room | Main level | 2.79 x 3.23 m |
| Dining room | Main level | 2.8 x 3.23 m |