 For sale 50
$549,900
3+1 bed2 bath1,200–1,399 sq ft
580 Eyer Drive #96
West Shore, Pickering
1 month agoMLS® E13724920
RE/MAX METROPOLIS REALTY
1400 The Esplanade North #602
Town Centre, Pickering, Ontario L1V6V2
For sale· Added
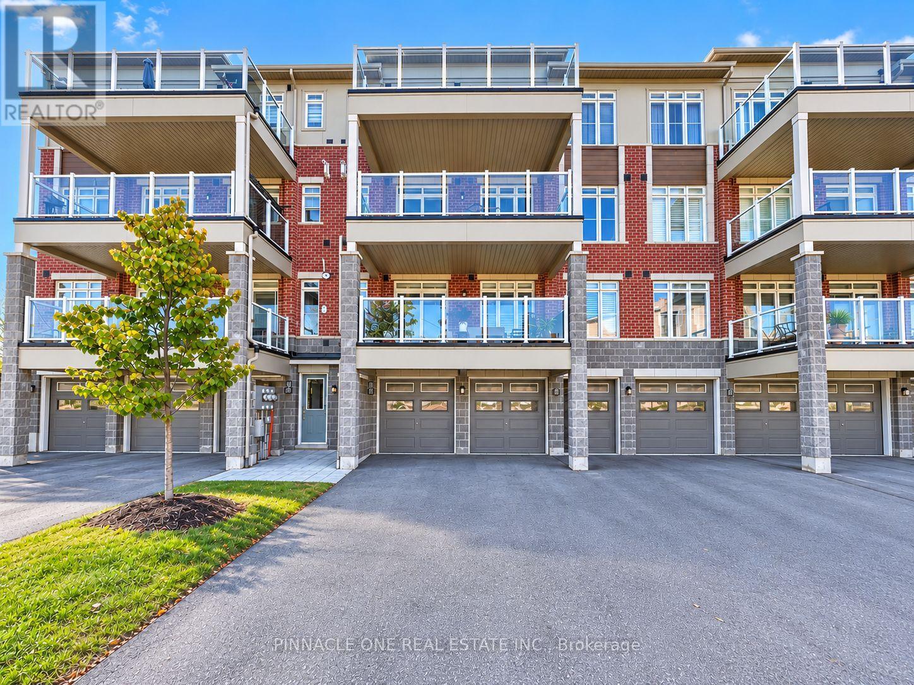
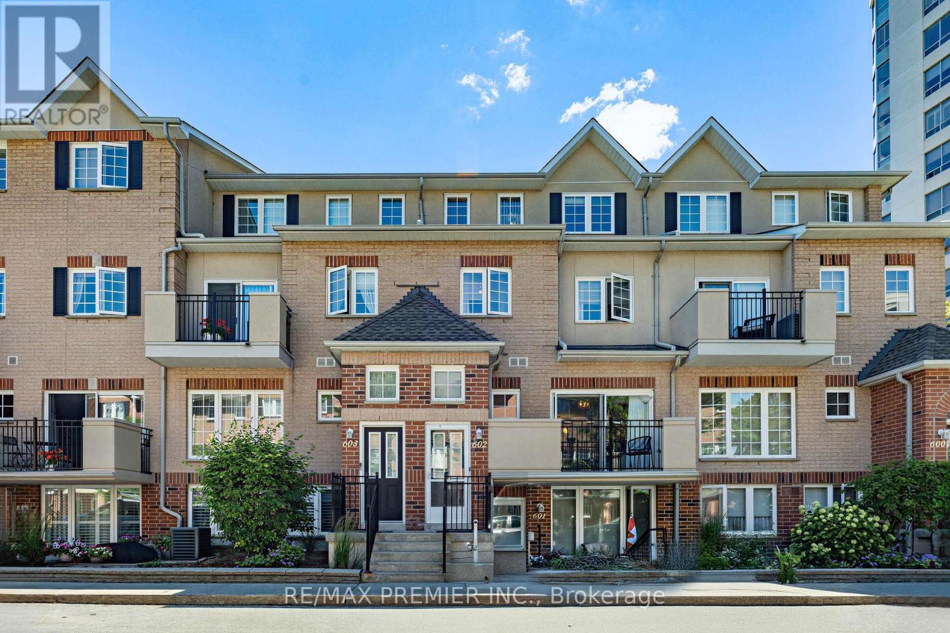
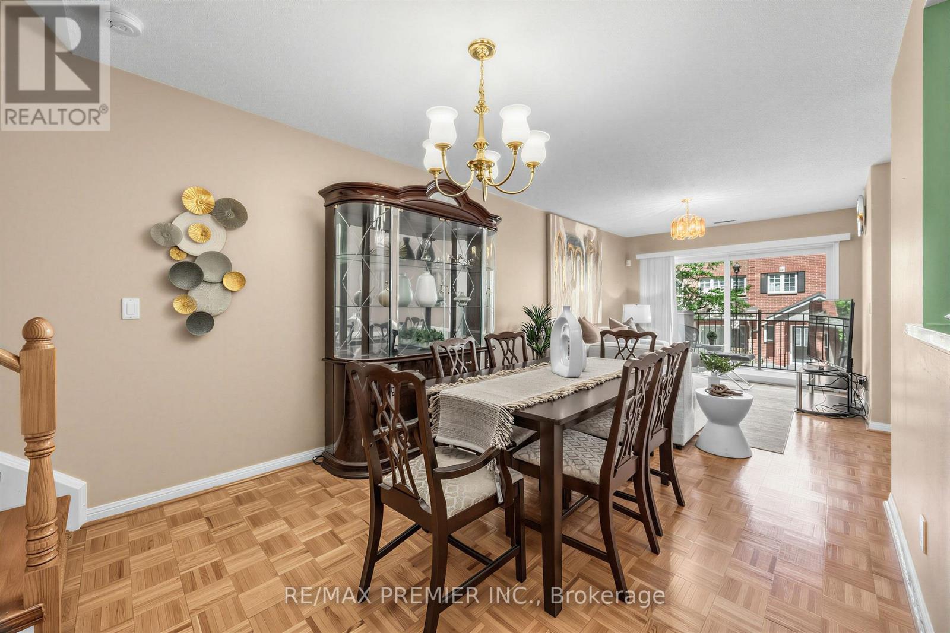
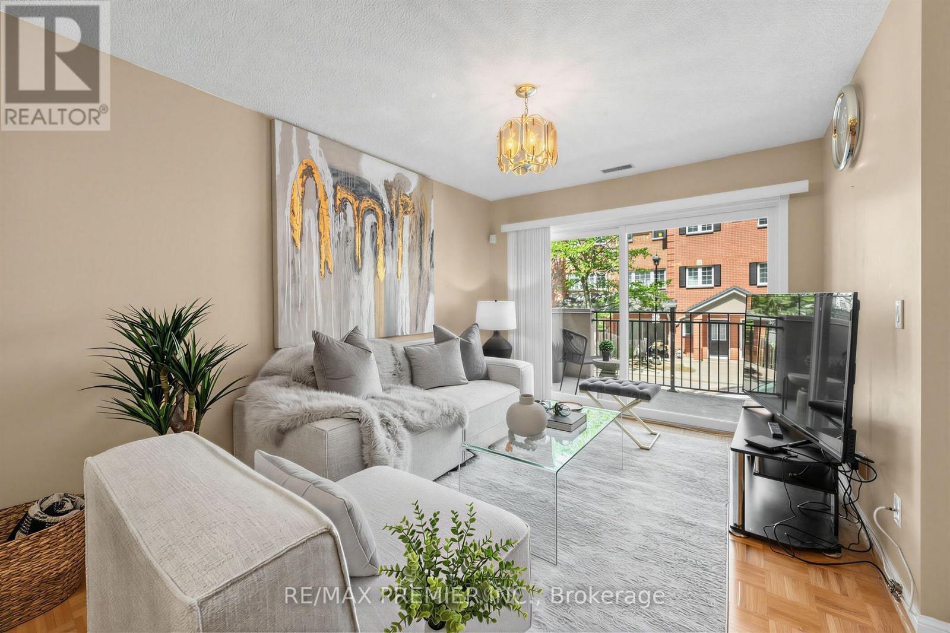
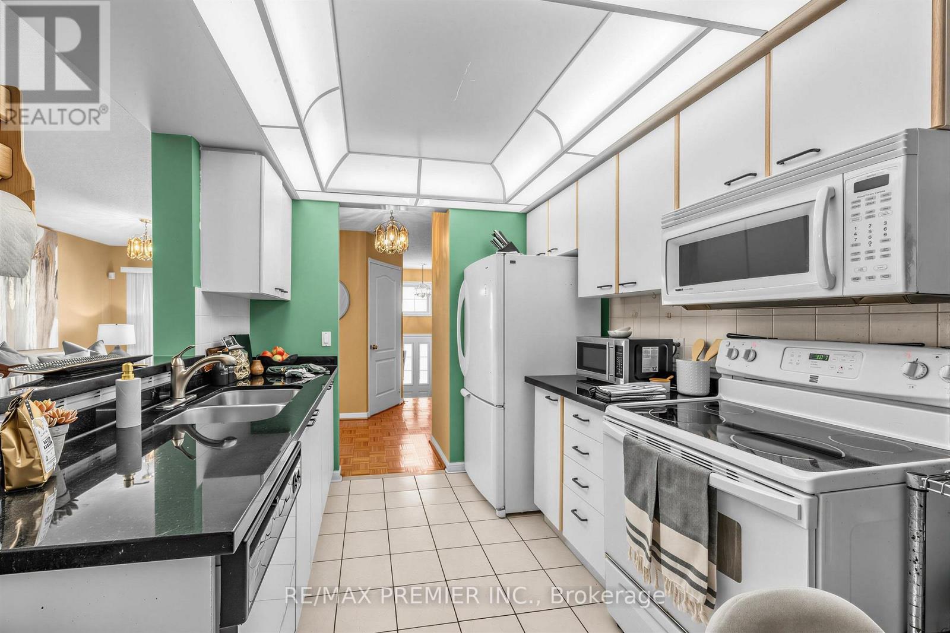
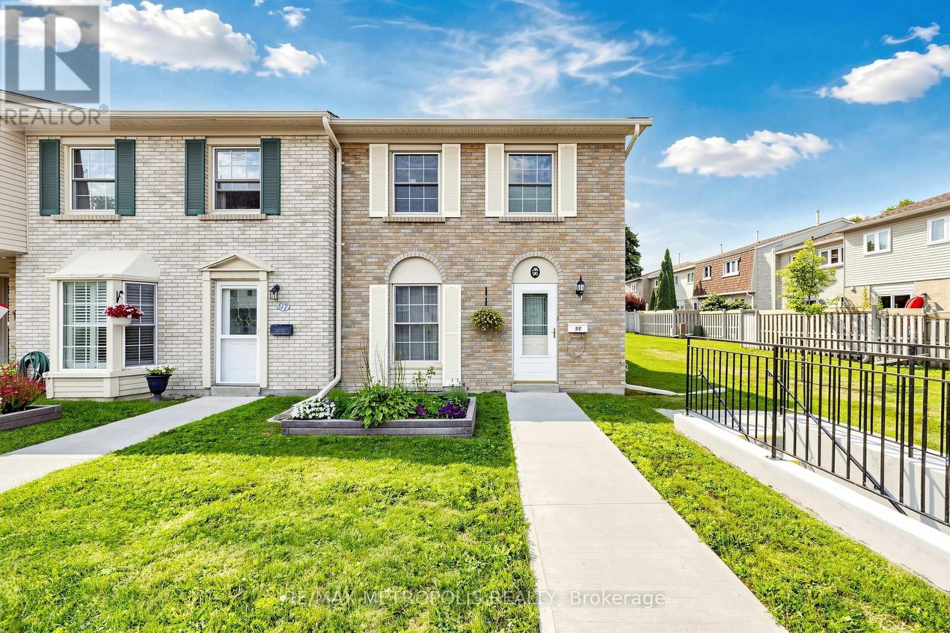
Welcome to this exceptional 3-bedroom, 3-bathroom condo townhouse in one of Pickering's most coveted gated communities. Offering over 1,600 sq. ft. of thoughtfully designed living space across three storeys, this Tridel-built gem delivers the space and feel of a detached home with the ease of condo living. The bright, open-concept main floor features generous principal rooms, gorgeous flooring throughout, and a layout perfect for entertaining or everyday family life. Three well-proportioned bedrooms provide flexibility for families, remote workers, or downsizers who refuse to compromise on space. Enjoy the security and community of a 24-hour gated complex, plus the convenience of underground parking and a warm, friendly neighbourhood
Map data © OpenStreetMap contributors
No open houses are scheduled for this home.
Can't make it? Request a private viewing.
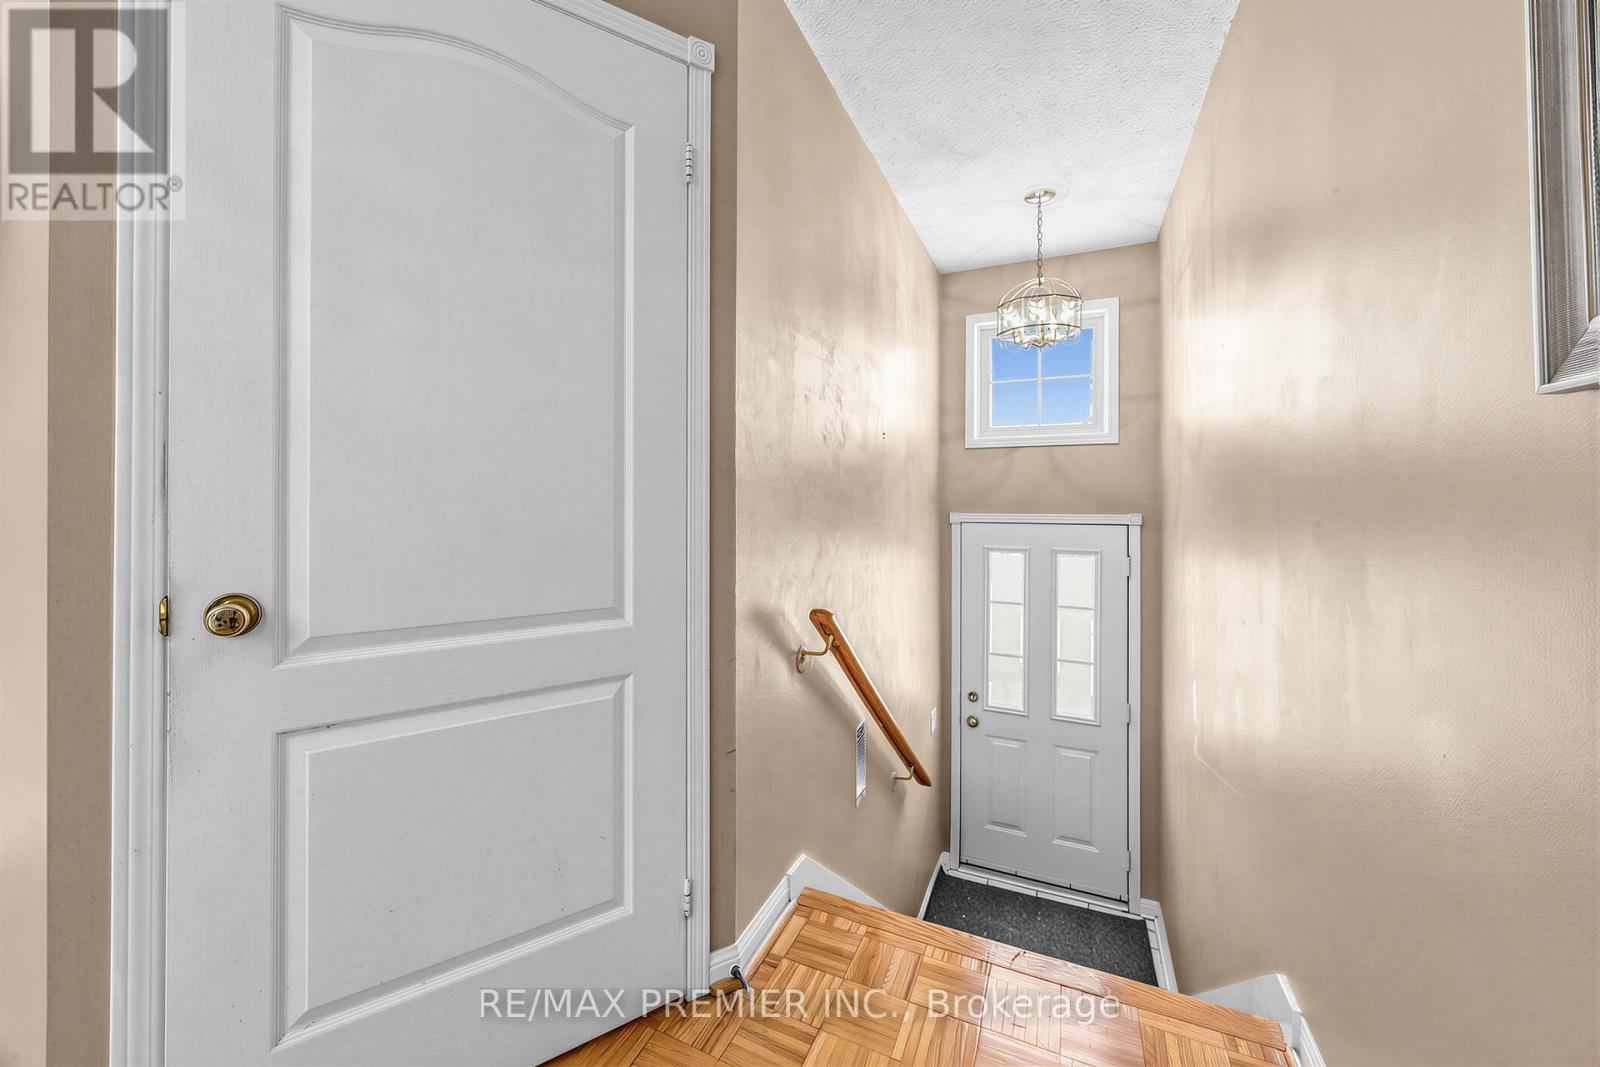
| Foyer | Main level | 3.2 x 3.8 m |
| Other | Third level | 5.1 x 8.4 m |
| Living room | Main level | 12 x 9.1 m |
| Dining room | Main level | 12 x 9.1 m |
| Kitchen | Main level | 8.3 x 8.4 m |
| Eating area | Main level | 6.5 x 8.4 m |
| Bedroom 2 | Second level | 12.9 x 9.4 m |
| Bedroom 3 | Second level | 12.2 x 9.3 m |
| Laundry room | Second level | 6 x 5.2 m |
| Den | Second level | 6.7 x 9.6 m |
| Primary Bedroom | Third level | 11.3 x 18.1 m |