 For sale 50
$679,000
3 bed2 bath1,100–1,500 sq ft
865 Krosno Boulevard
Bay Ridges, Pickering
11 days agoMLS® E13854618
RE/MAX CROSSTOWN REALTY INC.
1400 The Esplanade North #212
Town Centre, Pickering, Ontario L1V6V2
For sale· Added
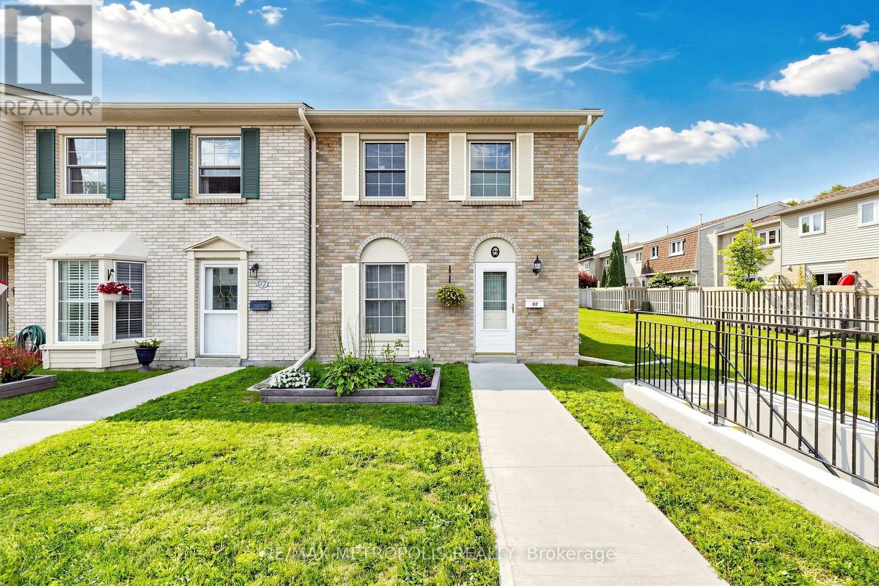
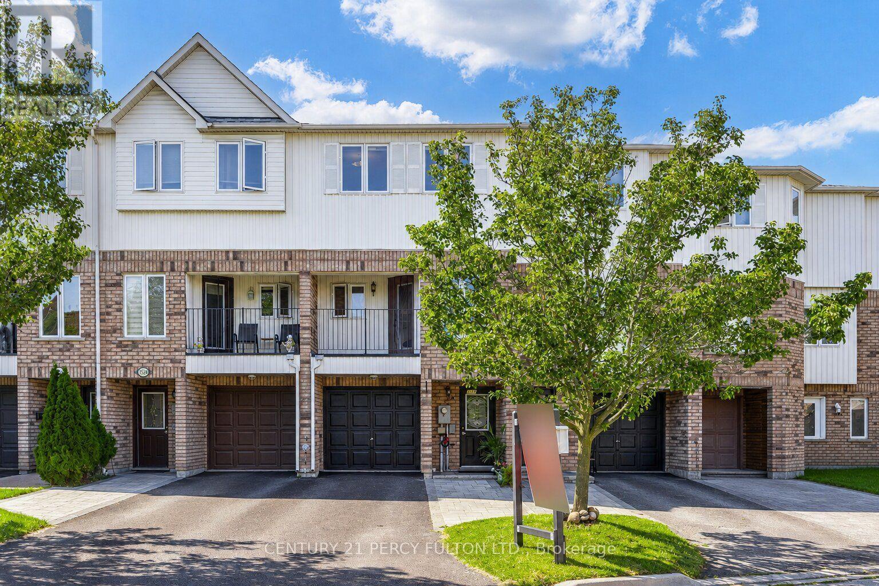
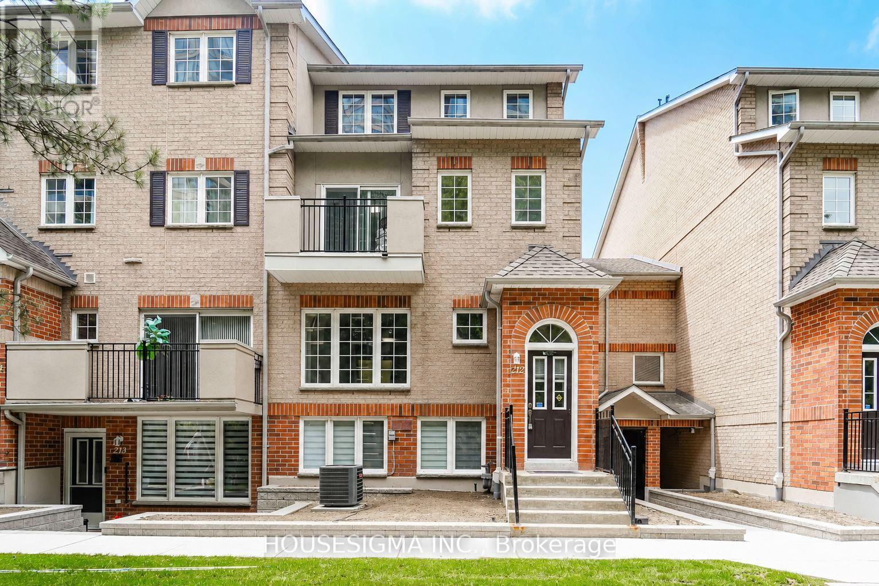
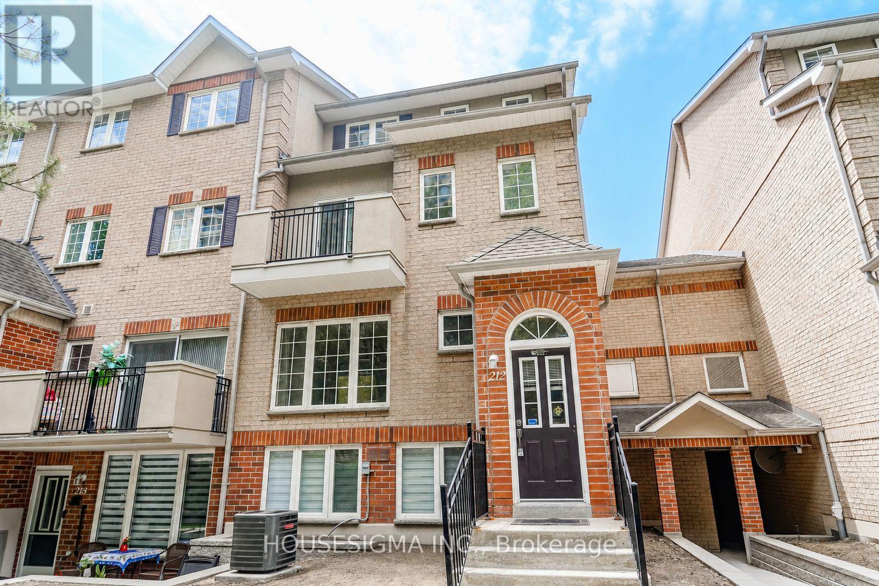
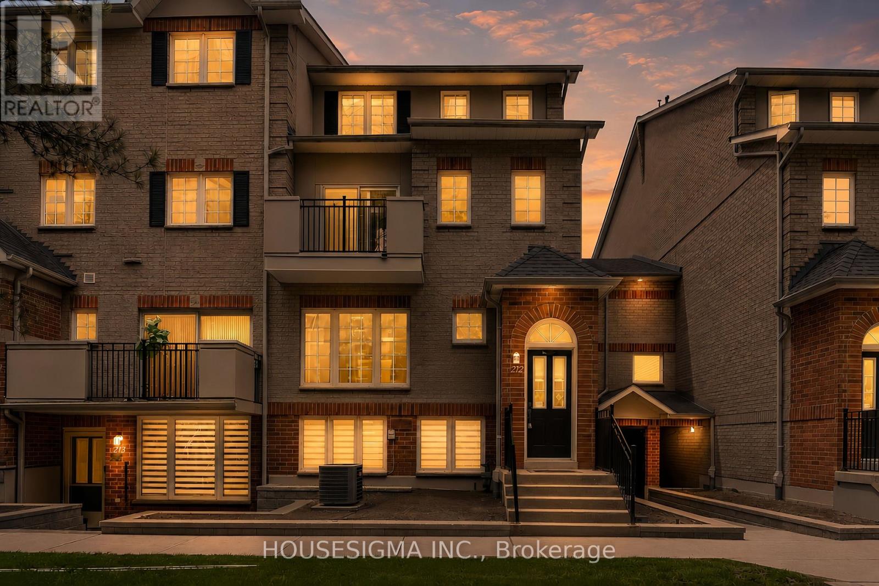
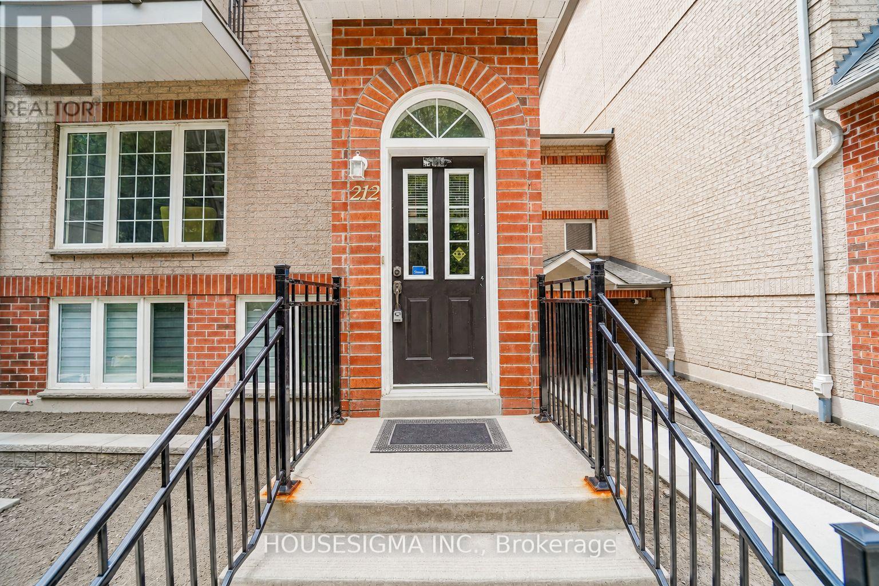
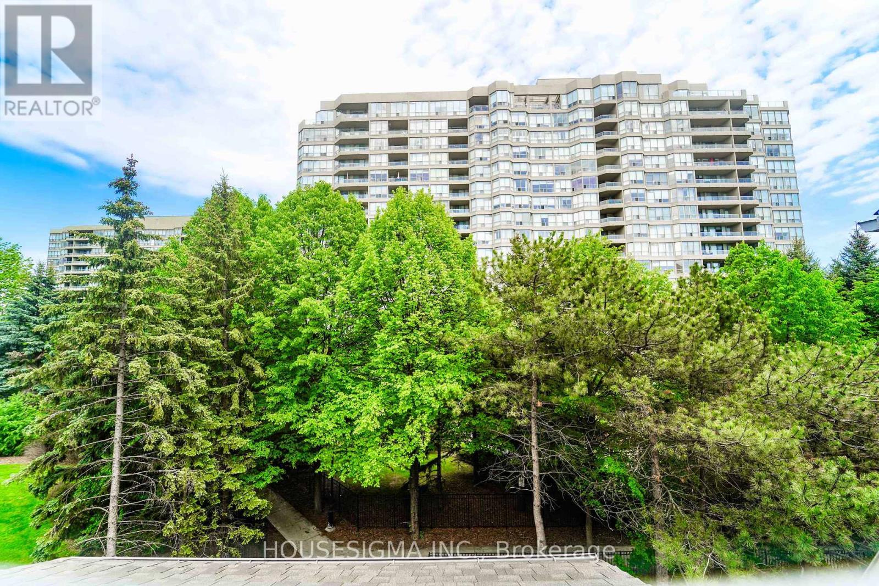
Welcome to this beautifully maintained Tridel-built end-unit townhouse located in a prestigious gated community with 24-hour security. Offering 1,624 sq. ft. of bright and spacious living space, this 3-bedroom, 3-bathroom home is ideally situated in the heart of Pickering, within walking distance to shopping, restaurants, transit, recreation, and everyday amenities.The thoughtfully designed layout features generously sized principal rooms, a spacious primary retreat with a large walk-in closet and 4-piece ensuite, and ample storage throughout. Enjoy peaceful views of mature pine trees, adding privacy and tranquility to your everyday living. Complete with one underground parking space, this move-in-ready home offers comfort, convenience, and a low-maintenance lifestyle in a highly sought-after community.
Map data © OpenStreetMap contributors
No open houses are scheduled for this home.
Can't make it? Request a private viewing.
| Living room | Main level | 3.6 x 3.05 m |
| Dining room | Main level | 3.6 x 3.05 m |
| Kitchen | Main level | 4.36 x 2.63 m |
| Bedroom | Second level | 5.72 x 3.35 m |
| Bedroom 2 | Second level | 3.5 x 2.74 m |
| Bedroom 3 | Second level | 4.42 x 2.9 m |