 For sale 50
$1,499,900
3 bed2 bath1,500–2,000 sq ft
1873 Woodview Avenue
Highbush, Pickering
5 months agoMLS® E13082768
CENTURY 21 WENDA ALLEN REALTY
1344 Gull Crossing
Pickering, Ontario L1W0B7
For sale· Added
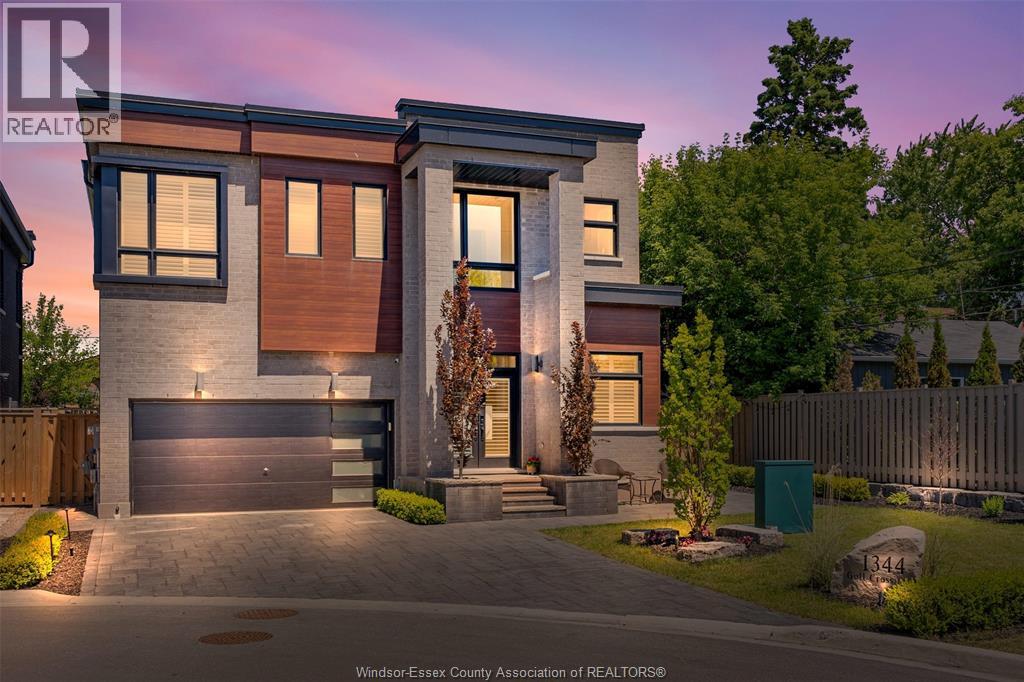
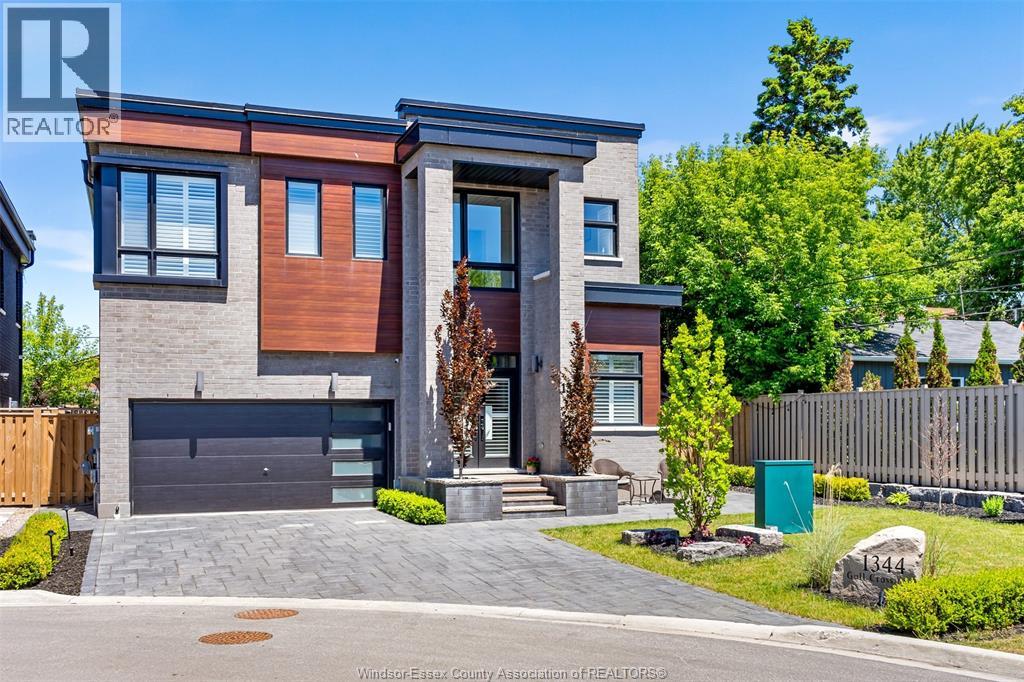
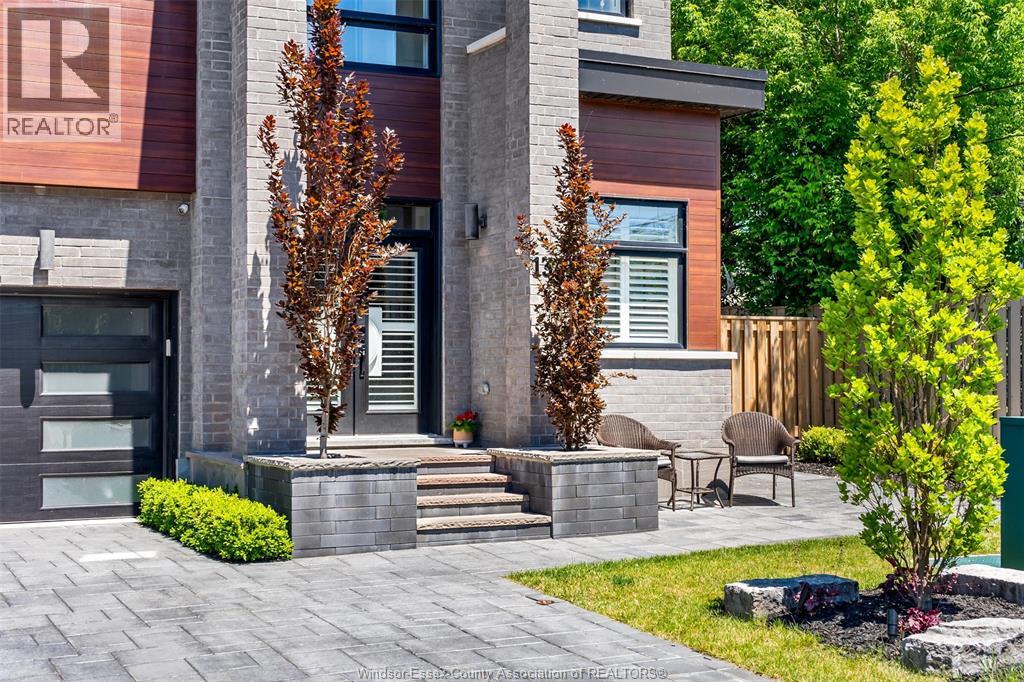
Click ""More Info"" on the Realtor.ca listing to contact the seller directly. The seller handles all showings and negotiations. LB provides the Realtor.ca listing service only.... Welcome to 1344 Gull Crossing, a beautifully upgraded executive home in Pickering’s desirable Bay Ridges community, just steps from the waterfront. Built in 2021, this impressive 5-bedroom, 5-bathroom home offers 3,351 sq. ft. of total living space on an expansive 54x99 lot. Situated on a premium corner position, the property features extensive interior upgrades and professionally designed landscaping, creating exceptional indoor and outdoor living spaces. The spacious, modern layout is ideal for both family living and entertaining. Contact the seller directly for all inquiries, showings, offers, and additional information. Click ""More Info"" on the Realtor.ca listing to contact the seller directly. The seller handles all showings and negotiations. LBO provides the Realtor.ca listing service only. LEGAL DESC CONT'D: EASEMENT IN GROSS AS IN DR1610410 SUBJECT TO AN EASEMENT AS IN DR1779238 SUBJECT TO AN EASEMENT AS IN DR1779486 SUBJECT TO AN EASEMENT OVER PART 8 & 81, PLAN 40R30430 IN FAVOUR OF DCP313 AS IN DR1807203 SUBJECT TO AN EASEMENT FOR ENTRY AS IN DR2039970 CITY OF PICKERING
Map data © OpenStreetMap contributors
No open houses are scheduled for this home.
Can't make it? Request a private viewing.
| Storage | Basement | — |
| Playroom | Basement | — |
| 3pc Bathroom | Basement | — |
| Bedroom | Basement | — |
| Laundry room | Second level | — |
| 4pc Bathroom | Second level | — |
| 5pc Bathroom | Second level | — |
| 5pc Ensuite bath | Second level | — |
| Primary Bedroom | Second level | — |
| Bedroom | Second level | — |
| Bedroom | Second level | — |
| Bedroom | Second level | — |
| Family room | Main level | — |
| Kitchen | Main level | — |
| Dining room | Main level | — |
| Living room | Main level | — |