
 For sale 50
$798,000
3 bed2 bath1,100–1,500 sq ft
858 Modlin Road
Bay Ridges, Pickering
1 month agoMLS® E13769572
BOSLEY REAL ESTATE LTD.
1284 Winding Woods Trail
Rural Pickering, Pickering, Ontario L1X0R9
For sale· Added
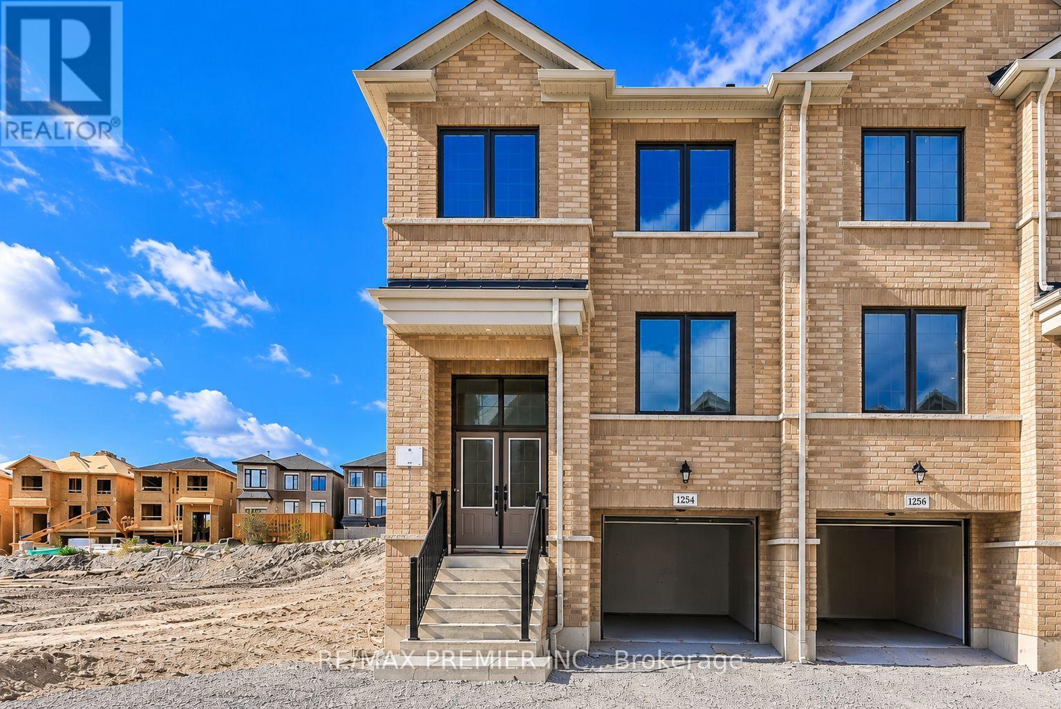
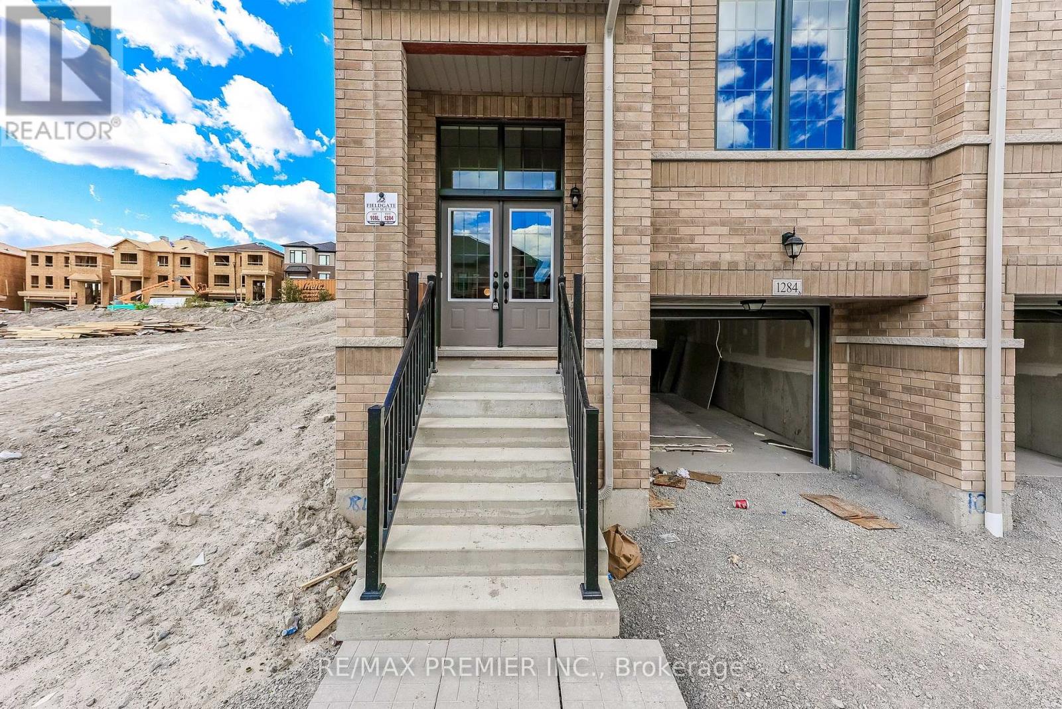
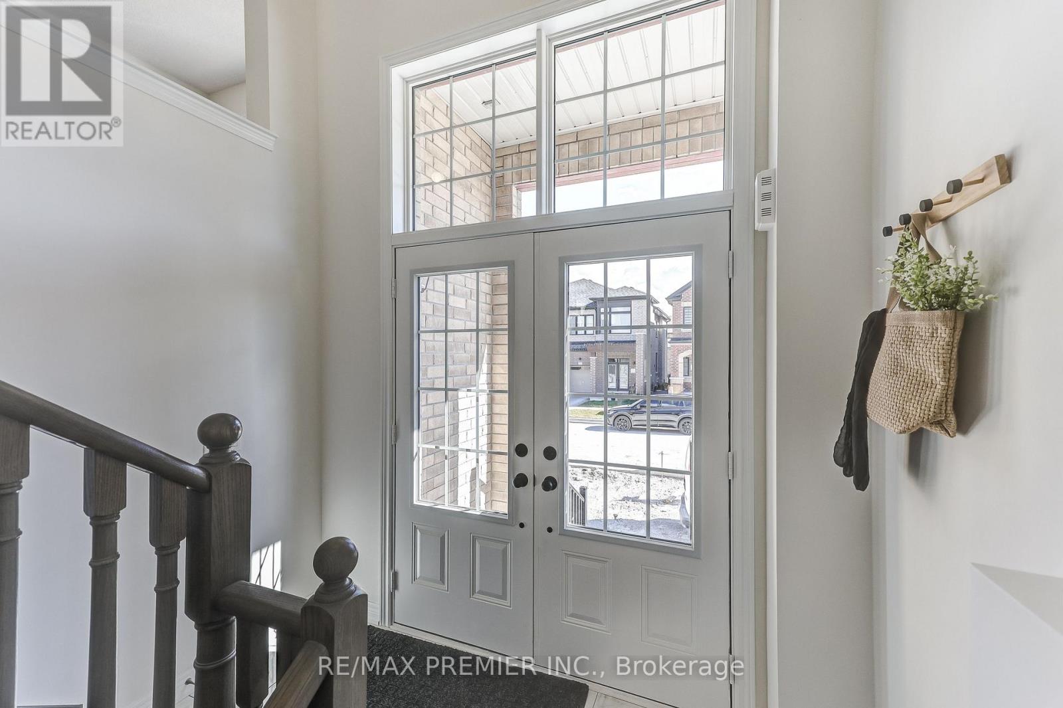
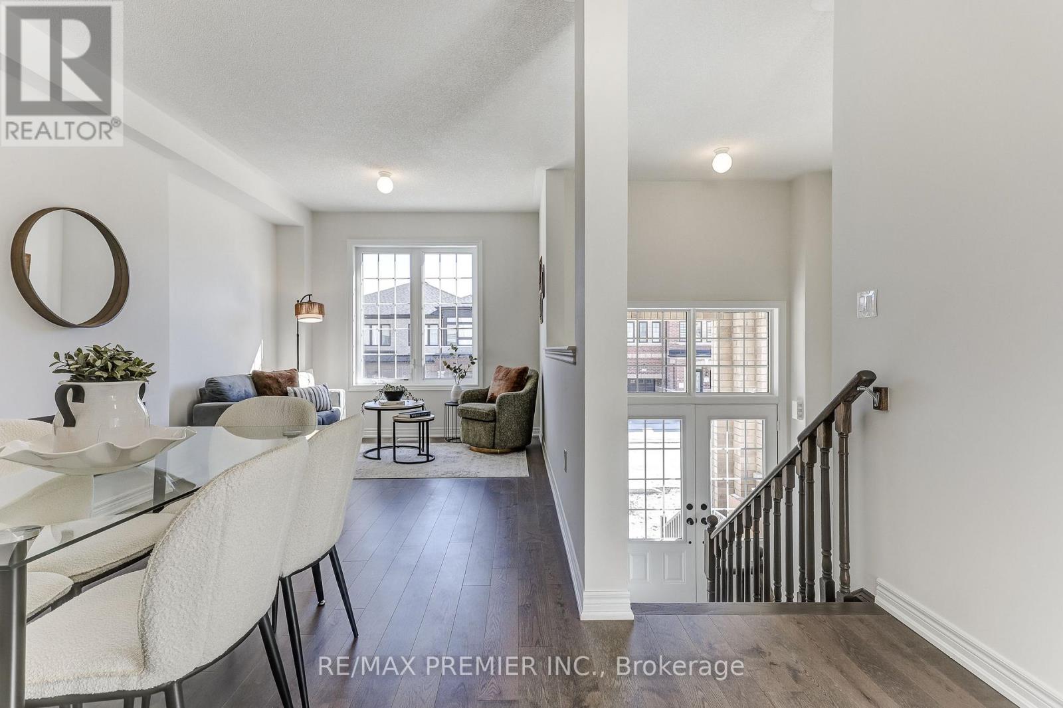
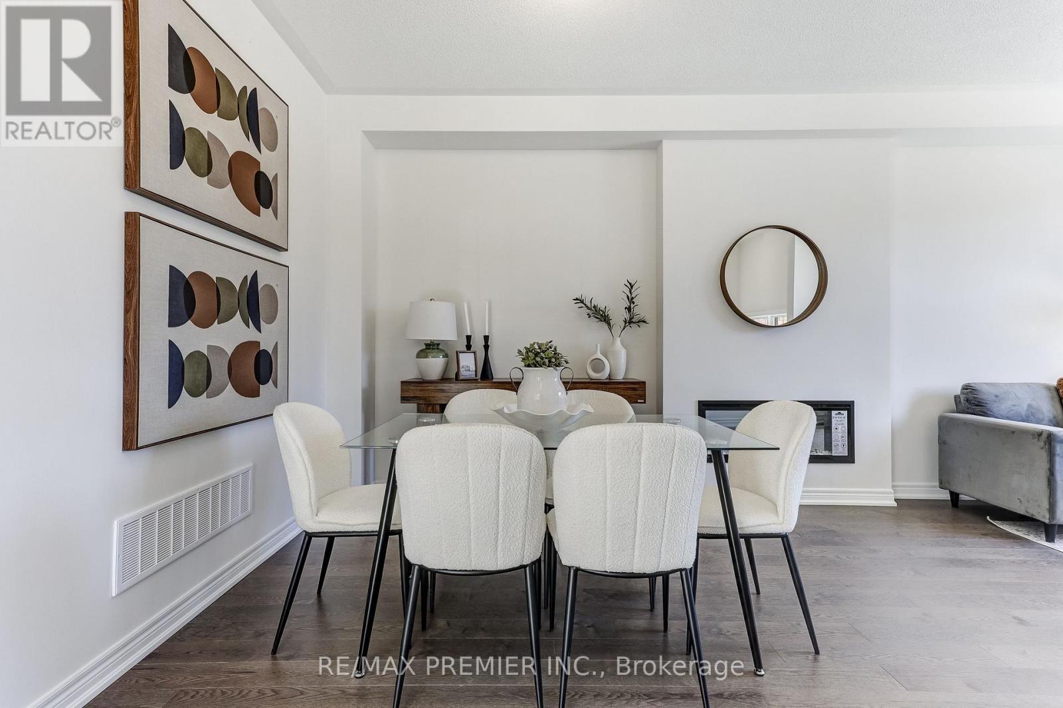
Welcome to this exceptional brand-new 2 1/2 storey semi-detached residence in the sought-after Winding Woods community of Pickering. Thoughtfully designed with modern finishes and functional living in mind, this beautiful home offers 4 spacious bedrooms, 3 stylish bathrooms, and a single-car garage, making it an ideal choice for growing families and professionals alike. Step inside to an inviting open-concept layout highlighted by 9-foot ceilings on both the main and second levels, creating a bright and spacious atmosphere throughout. The elegant great room features rich hardwood flooring and a contemporary electric fireplace, providing the perfect setting for both everyday living and entertaining. The modern kitchen is complete with stainless steel appliances, ample cabinetry, and generous workspace, seamlessly flowing into the principal living areas. The upper level offers a luxurious primary retreat with a beautifully appointed ensuite bathroom, while the additional bedrooms provide flexibility for family, guest, or a home office. Direct interior access from the garage and a thoughtfully designed floor plan further enhance the home's comfort and convenience. as an added incentive, the purchase will receive a $10,00 Decor Credit, providing the opportunity to personalize finishes and create a space that truly reflects their style. The purchaser may also be eligible for the Enhanced New Home HST Rebate, subject to meeting applicable government eligibility requirements. Perfectly situated just minutes from Highways 401 and 407, the Pickering Go Station, shopping restaurants, top-rated schools, parks, and scenic walking trails, this move-in ready home offers an outstanding combination of quality craftsmanship. modern design and unbeatable location.
Map data © OpenStreetMap contributors
No open houses are scheduled for this home.
Can't make it? Request a private viewing.
| Living room | Main level | 6.09 x 3.04 m |
| Dining room | Main level | 6.09 x 3.04 m |
| Kitchen | Main level | 3.53 x 2.43 m |
| Eating area | Main level | 3.35 x 2.43 m |
| Family room | Main level | 3.96 x 3.53 m |
| Primary Bedroom | Second level | 4.02 x 4.14 m |
| Bedroom 2 | Second level | 3.29 x 2.74 m |
| Bedroom 3 | Second level | 3.29 x 2.74 m |
| Bedroom 4 | Second level | 2.56 x 2.74 m |




