 For rent 37
$675/mo
1 bed2 bath1,500–2,000 sq ft
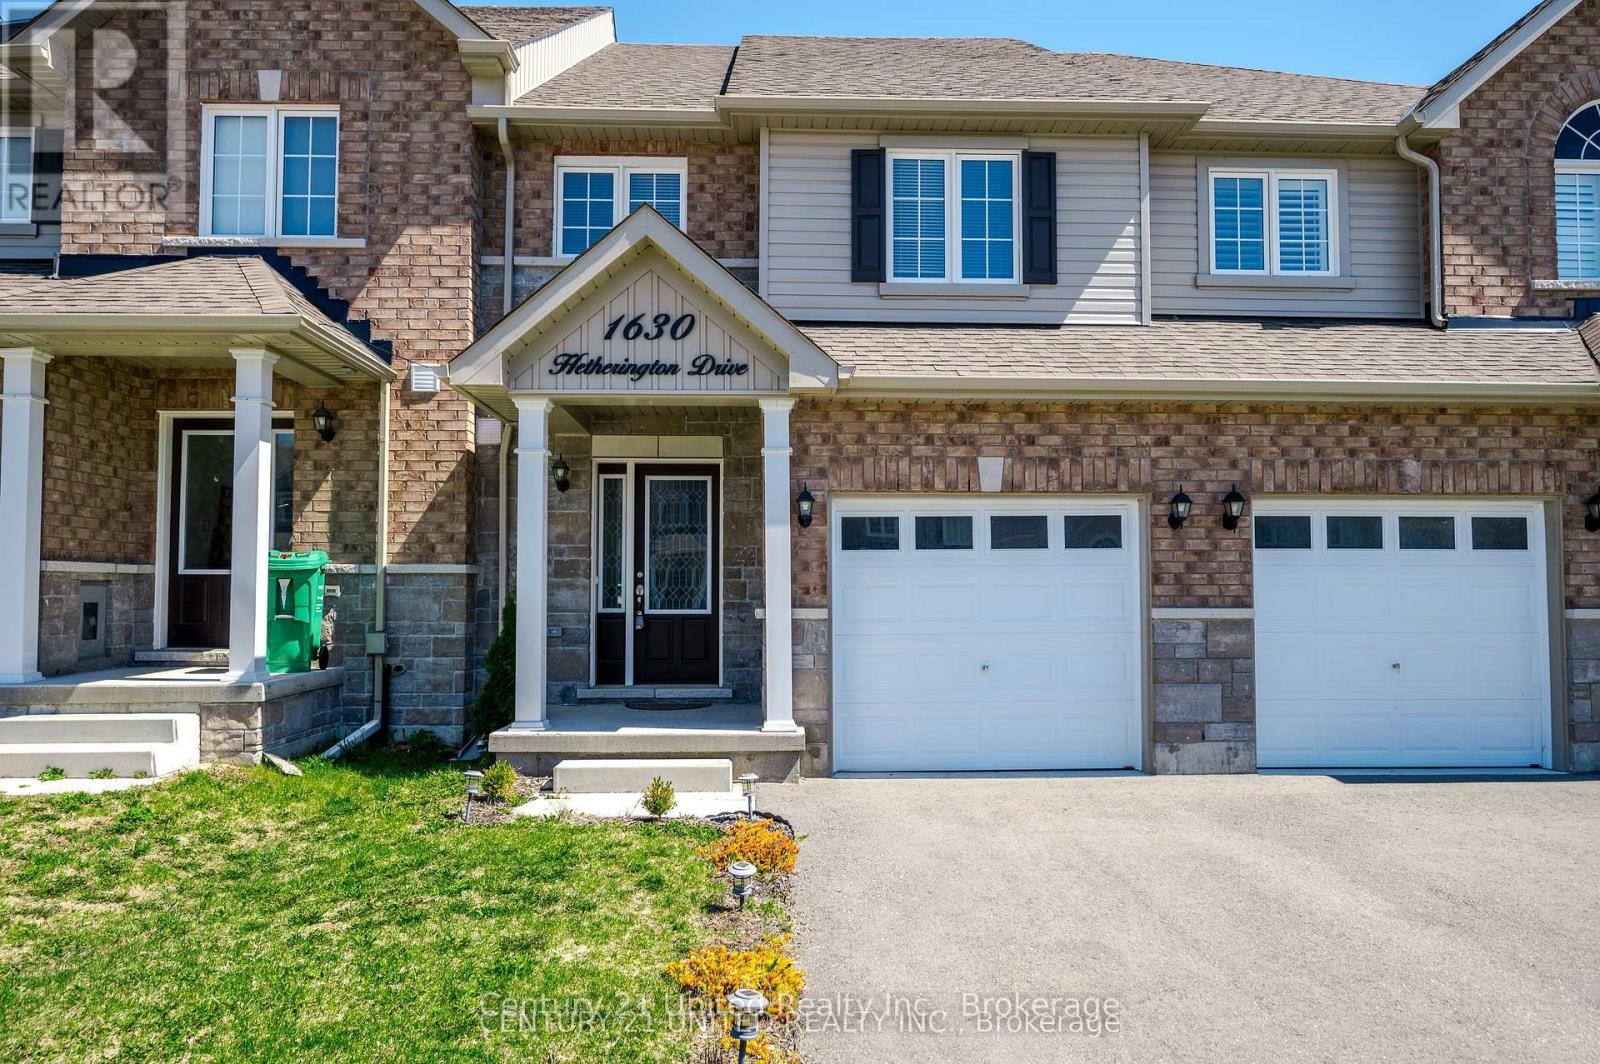
1630 Hetherington Drive #Bedroom 4
Northcrest Ward 5, Peterborough
5 months agoMLS® X13121016
Century 21 United Realty Inc.
688 Aylmer Street #5
Northcrest Ward 5, Peterborough, Ontario K9H3X6
For rent· Added
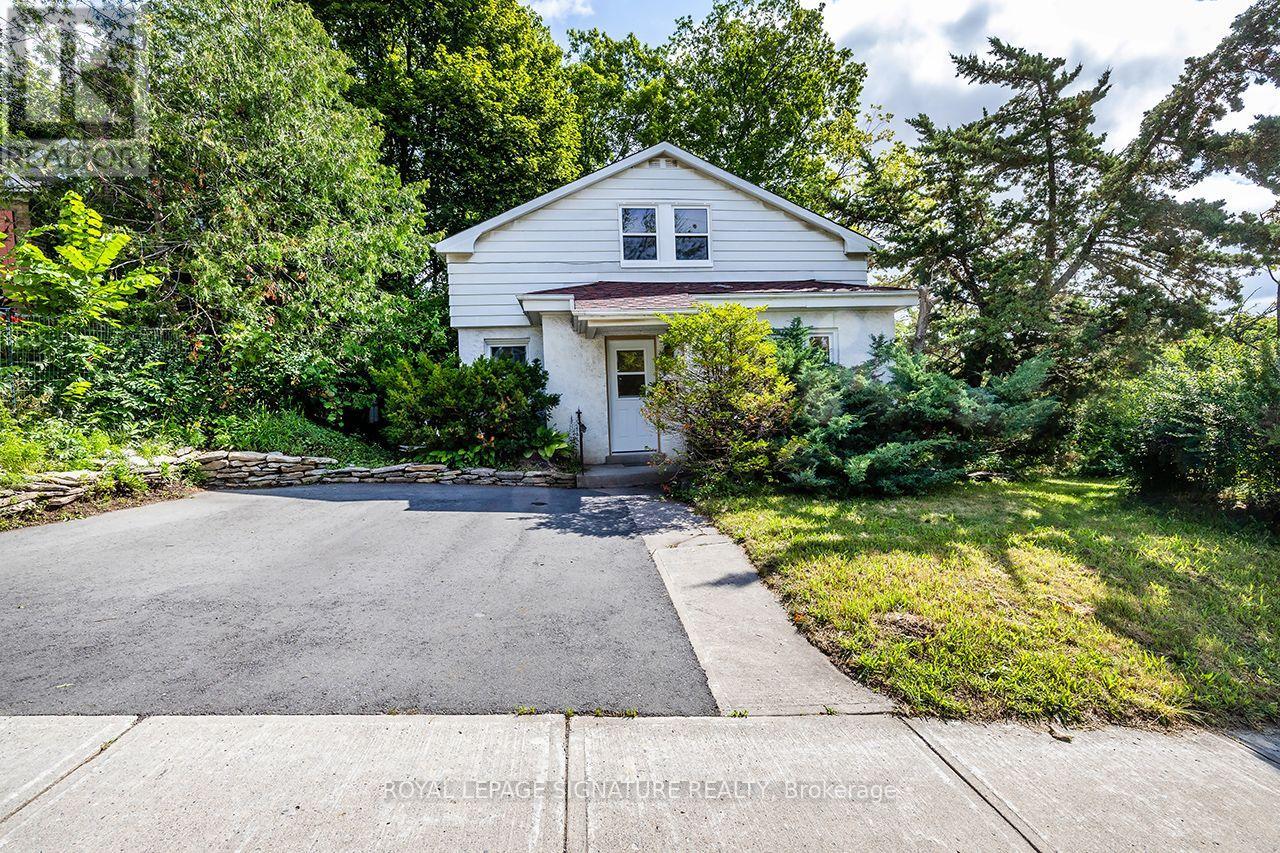
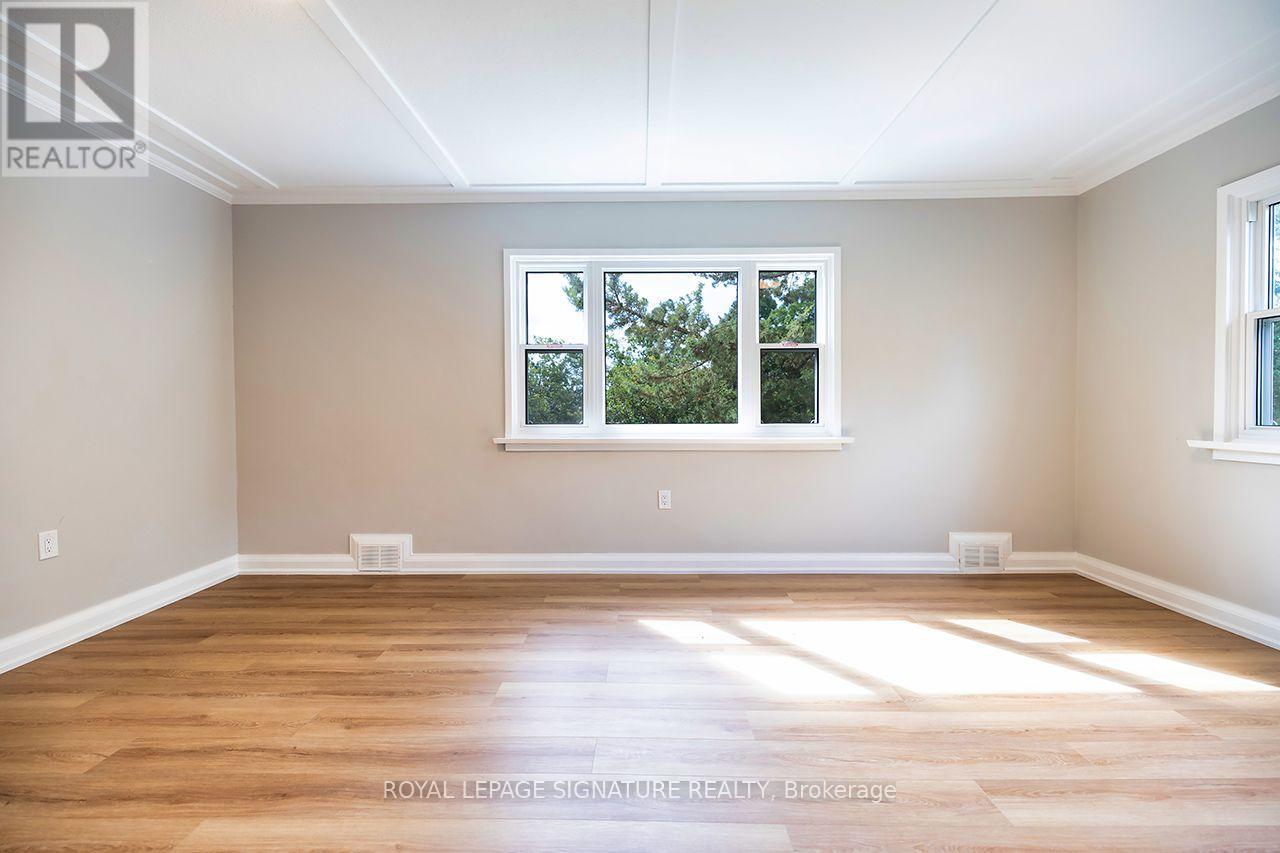
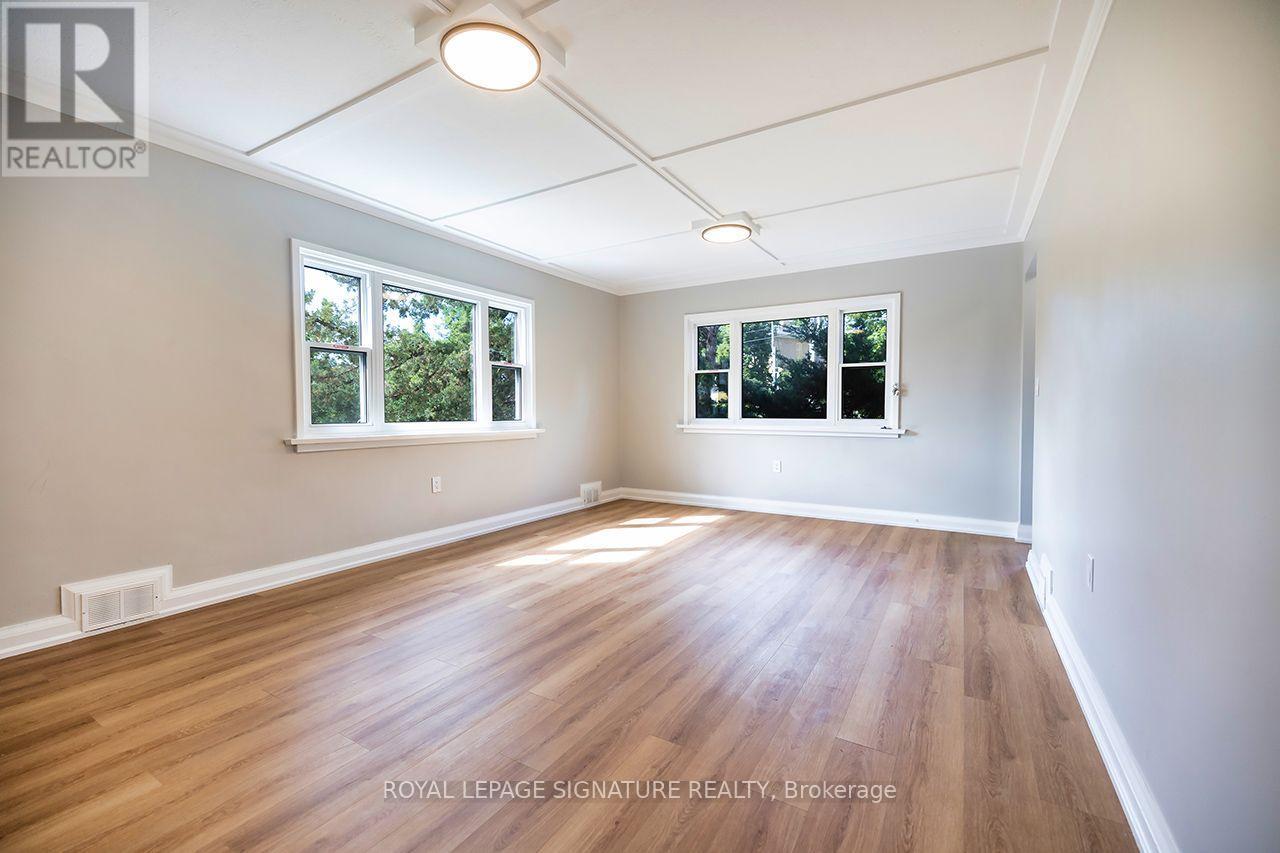
Perfectly suited for students, this home has been newly renovated from top to bottom and offers **8private bedrooms** available at **$800/month per room**, providing an affordable, all-inclusive living experience just minutes from schools, transit, shopping, restaurants, and everyday amenities. Each tenant enjoys the privacy of their own bedroom along with a **dedicated private storage locker**, making it easy to stay organized. Rent includes **all utilities, high-speed internet, property maintenance, and a monthly professional cleaning service**, allowing you to focus on your studies without the hassle of managing additional expenses. The home also features an impressive apprx. 300 sqft deck, offering the perfect outdoor space to relax, study, or socialize with friends. Groups looking to rent together can take advantage of a rare opportunity to enjoy convenient, worry-free student living in a prime location. Incentive of half of 1 month's rent discount for all tenants that renew annually.
Map data © OpenStreetMap contributors
No open houses are scheduled for this home.
Can't make it? Request a private viewing.
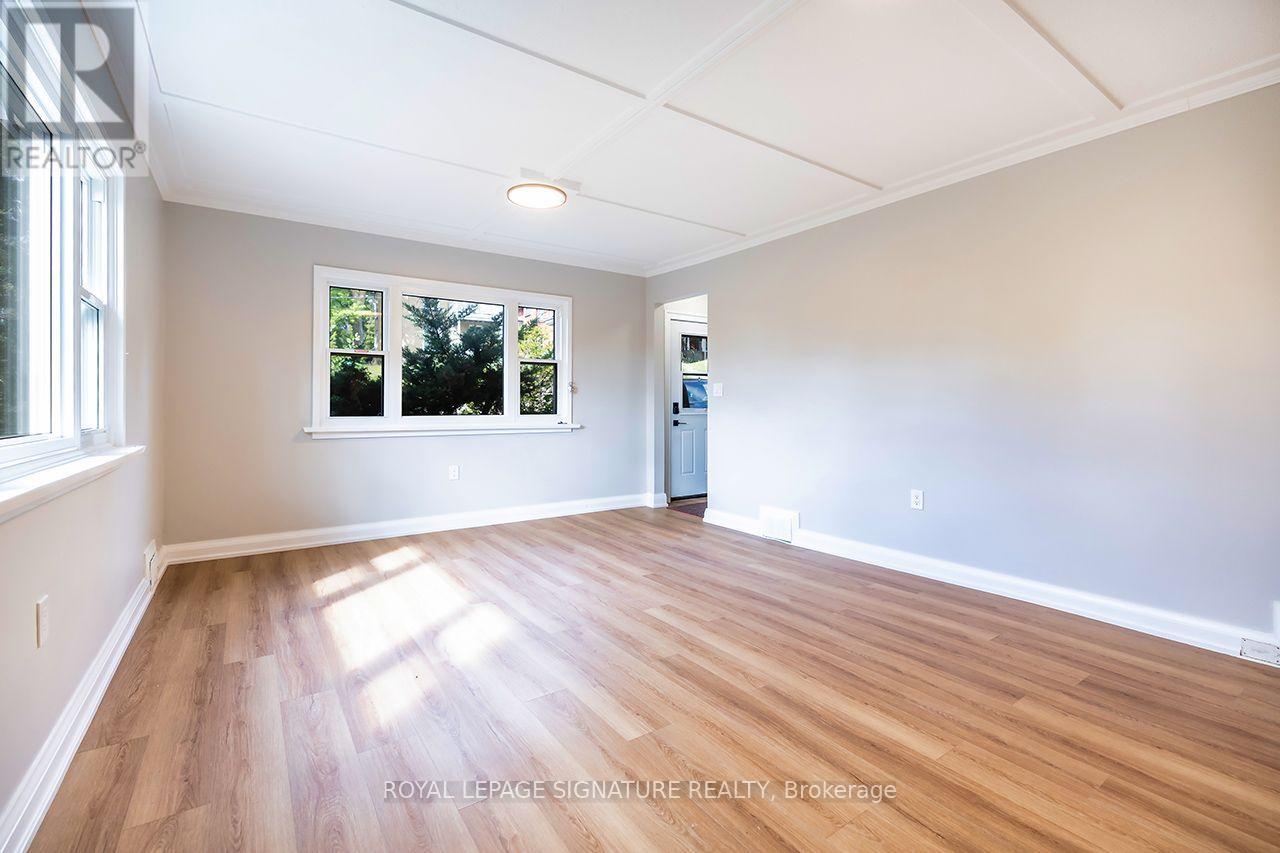
| Living room | Main level | 4.03 x 5.58 m |
| Bedroom | Basement | 3.07 x 3.54 m |
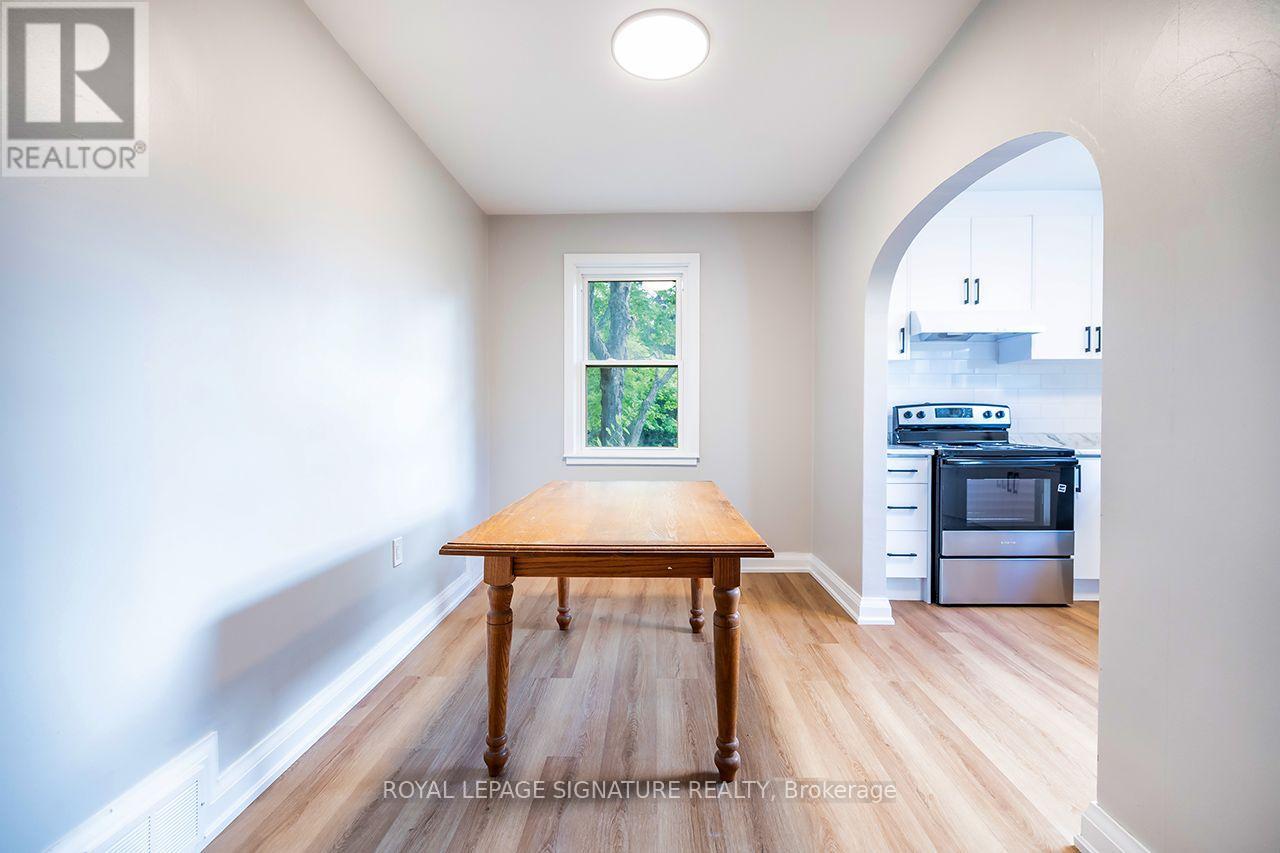
| Kitchen | Main level | 2.19 x 4.3 m |
| Dining room | Main level | 3.49 x 2.32 m |
| Bedroom | Main level | 3.49 x 2.95 m |
| Bedroom 2 | Main level | 3.24 x 3.58 m |
| Bedroom 3 | Second level | 3.19 x 3.18 m |
| Bedroom 4 | Second level | 2.93 x 4.14 m |
| Bedroom 5 | Second level | 4.08 x 2.93 m |
| Bedroom | Second level | 2.93 x 4.54 m |
| Bedroom | Basement | 3.7 x 3.52 m |