 For sale 47
$359,000
3 bed3 bath1,200–1,399 sq ft
36 Champlain Crescent #15
Northcrest Ward 5, Peterborough
27 days agoMLS® X13792772
Century 21 United Realty Inc.
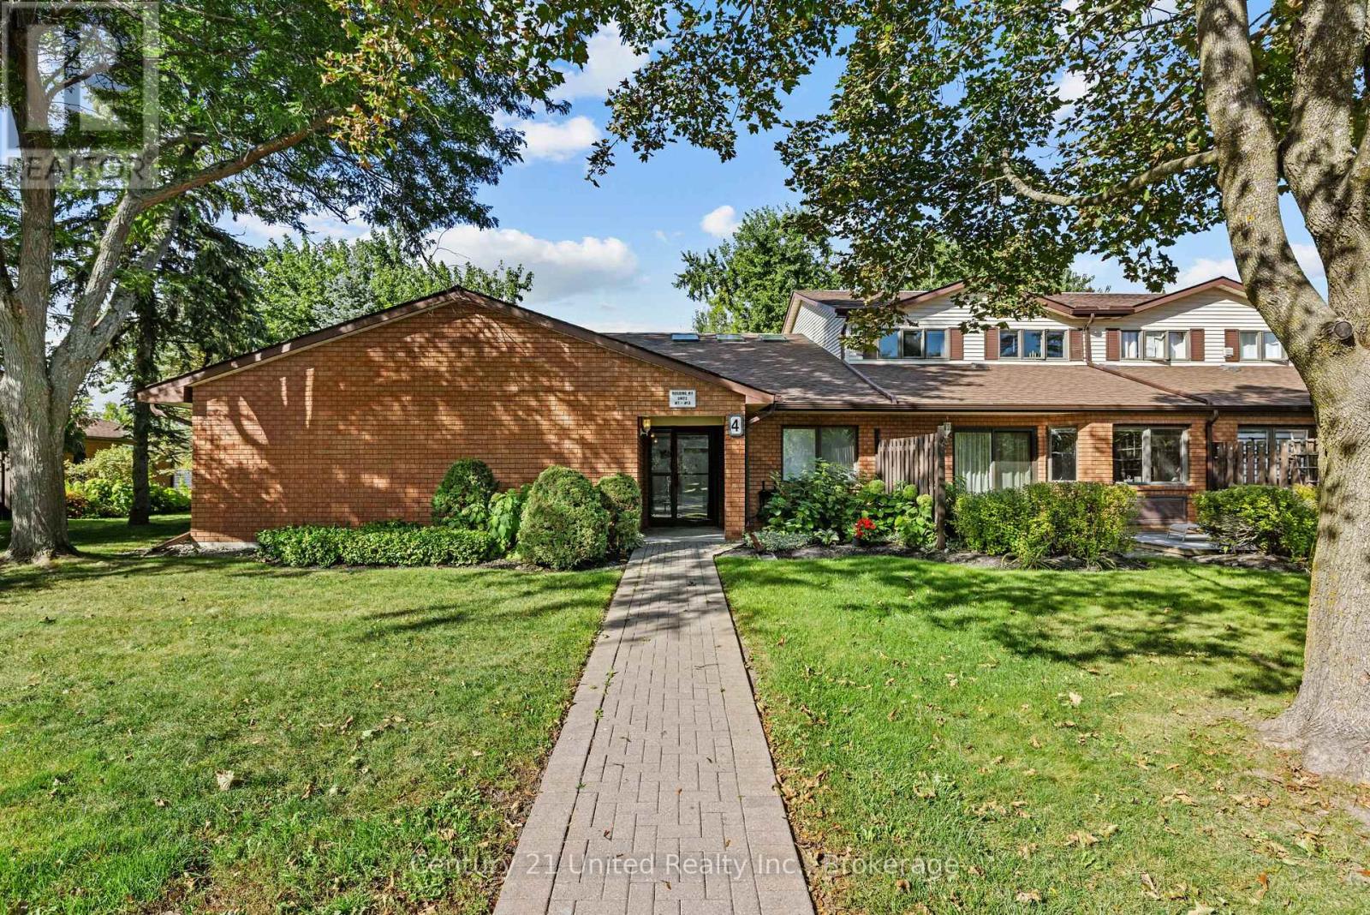
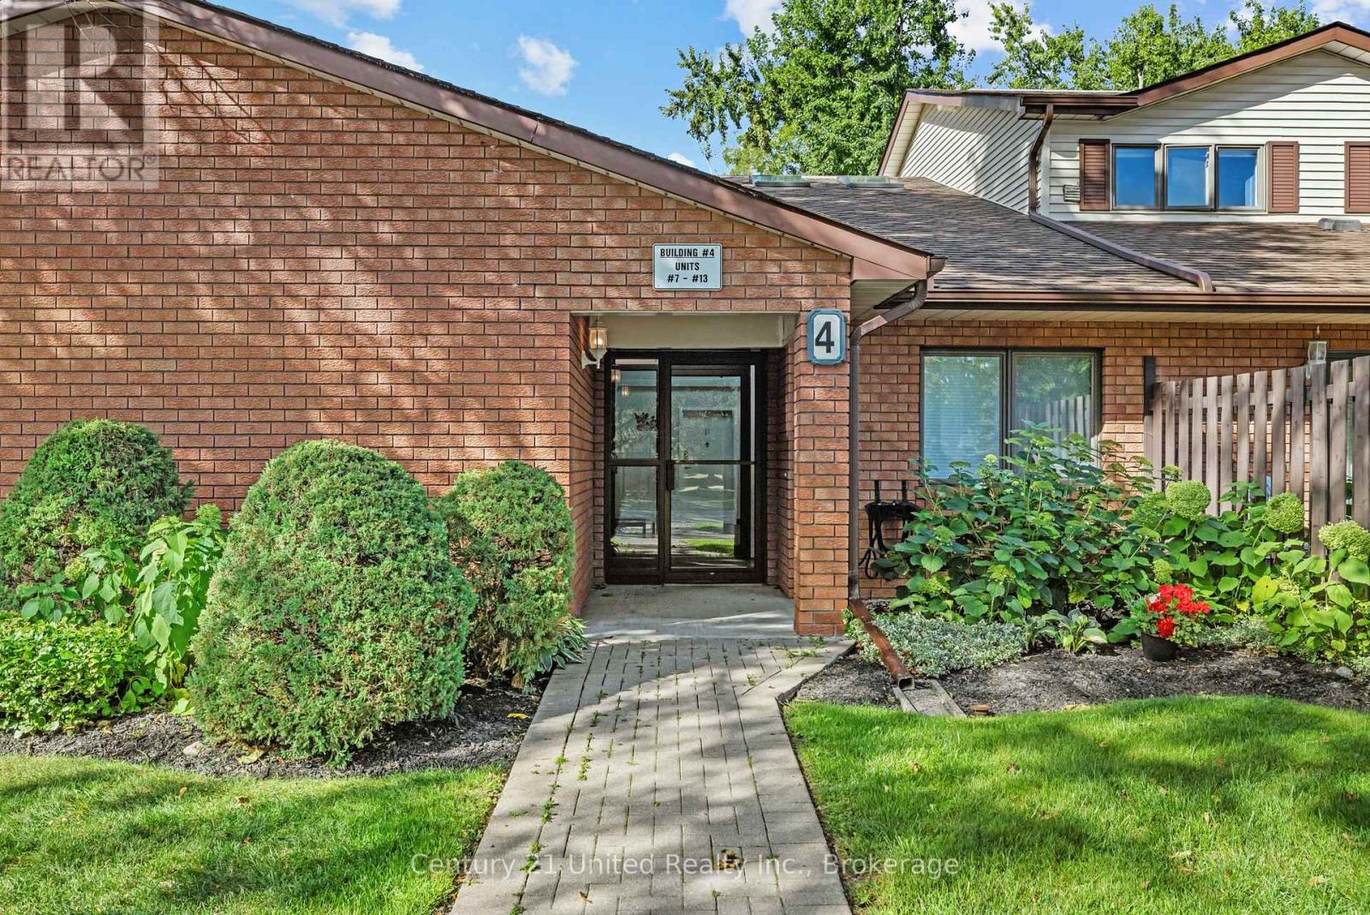
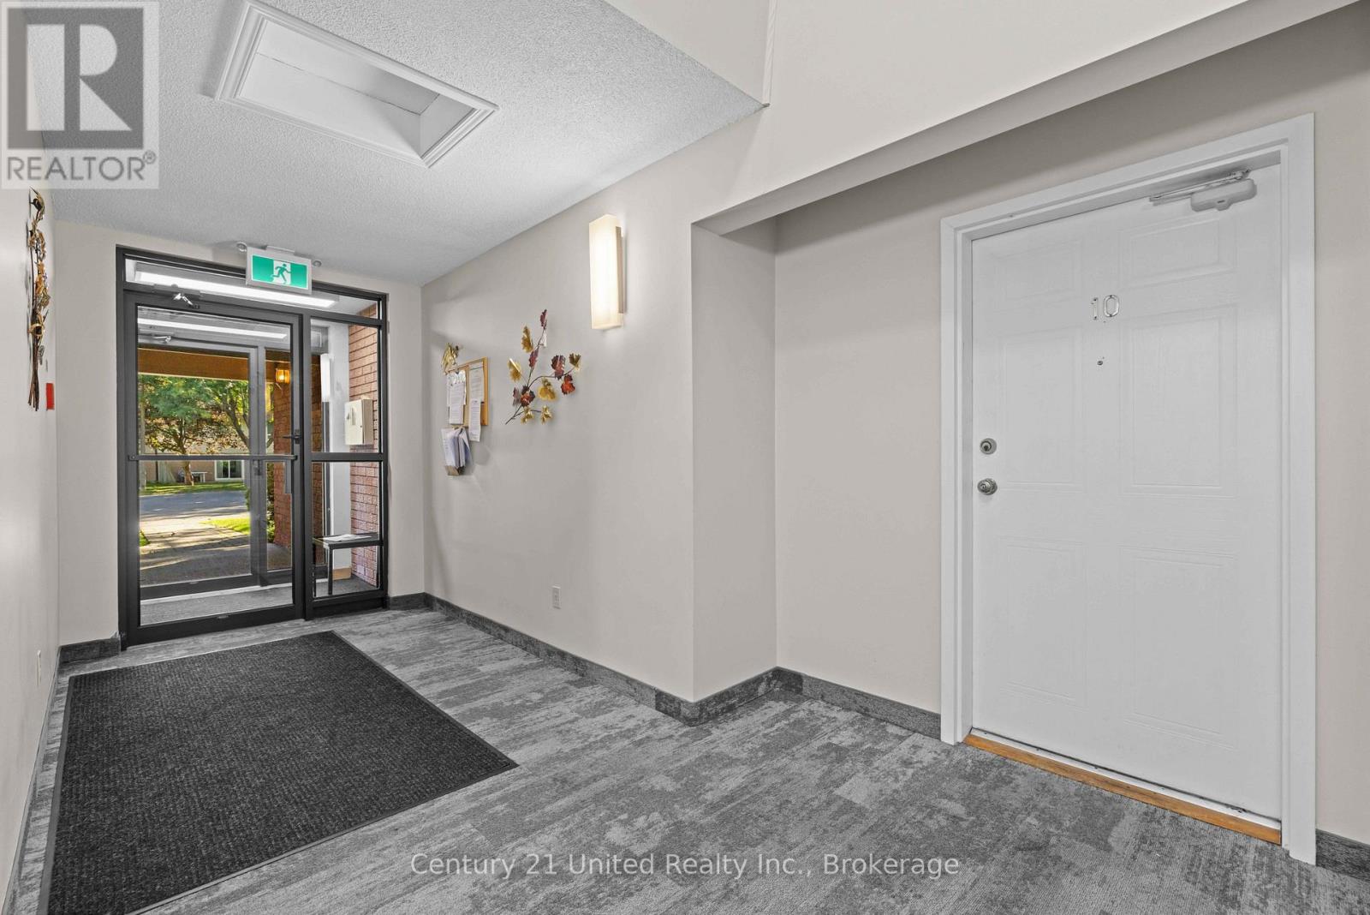
36 Champlain Crescent #10
Northcrest Ward 5, Peterborough, Ontario K9L1T1
For sale· Added
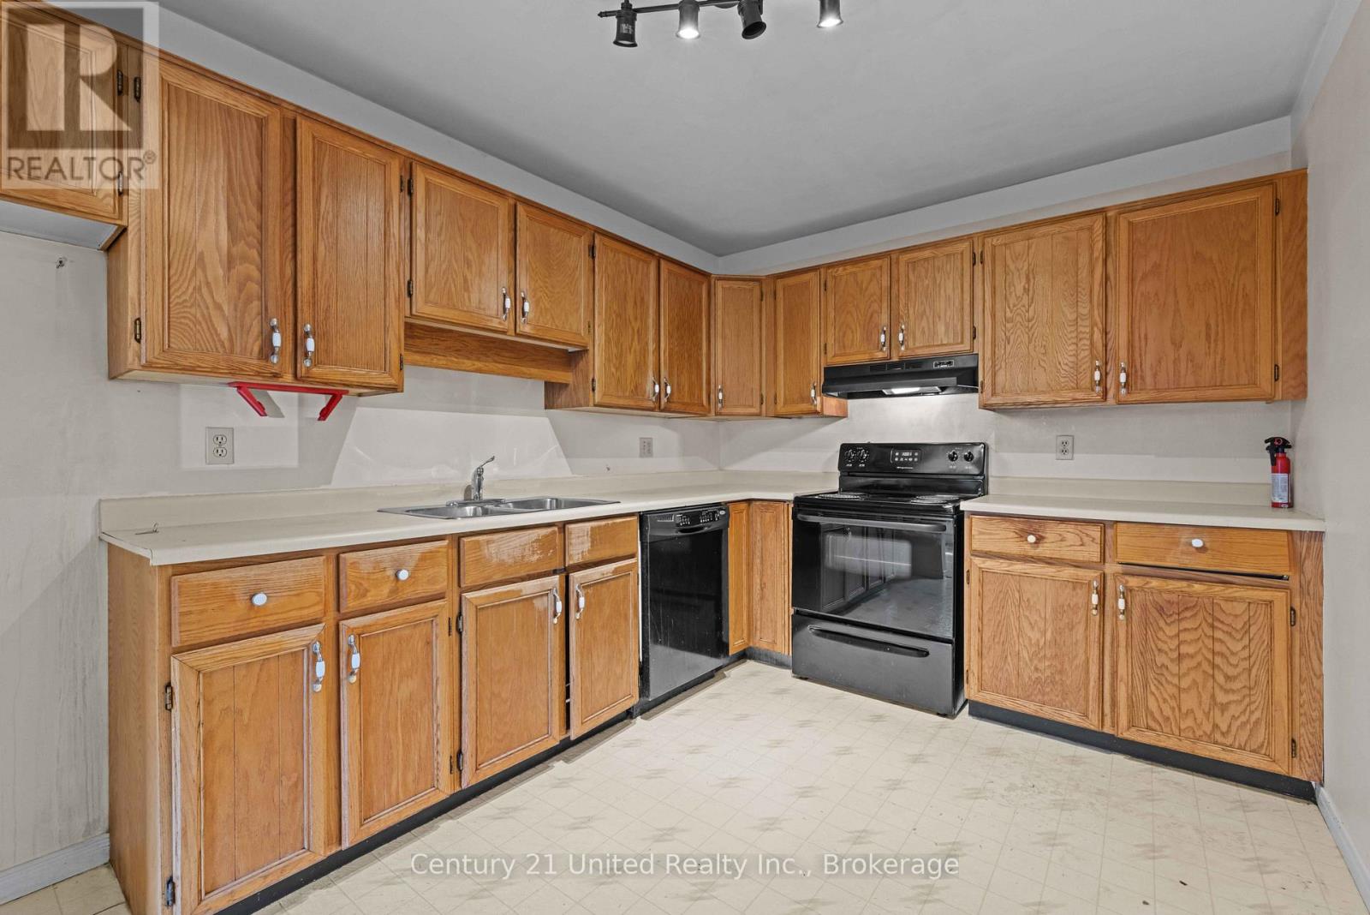
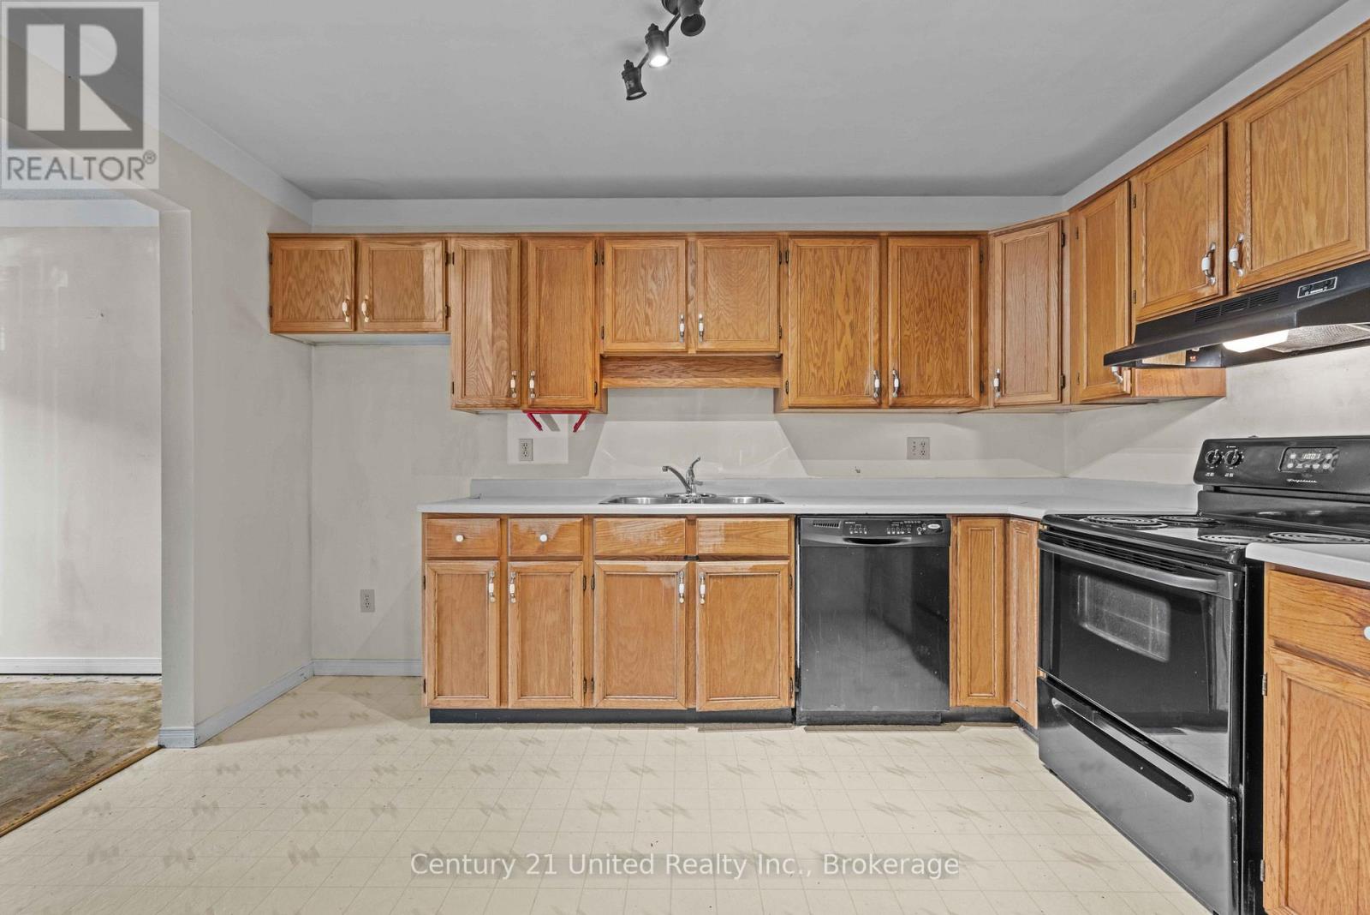
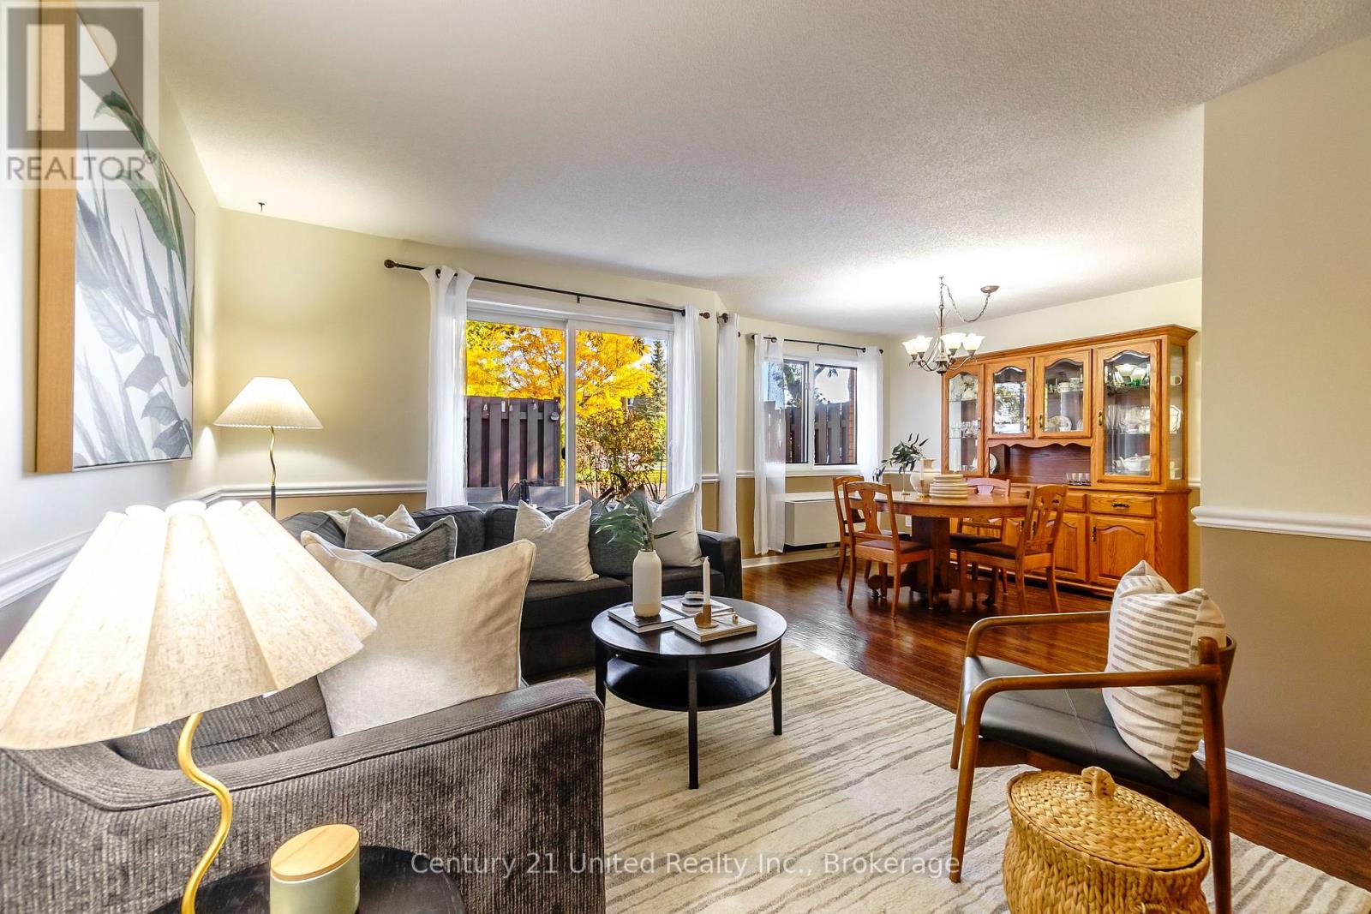
Welcome to this spacious 2-bedroom condo offering a functional layout, plenty of natural light, and so much potential to make it your own. The bright living room provides a comfortable space to relax and flows into the dining area, with a well-sized kitchen offering plenty of room for everyday living. The primary bedroom features a walk-in closet and private ensuite, while the second bedroom provides flexibility for guests, a home office, or additional living space. Step outside to a beautiful private patio, perfect for enjoying your morning coffee, relaxing with a book, or spending time outdoors. With generous room sizes and a great layout, this condo is full of opportunity and ready for its next owner to make it their own.
Map data © OpenStreetMap contributors
No open houses are scheduled for this home.
Can't make it? Request a private viewing.
| Foyer | Main level | 1.38 x 1.47 m |
| Kitchen | Main level | 2.77 x 3.89 m |
| Living room | Main level | 6.14 x 3.6 m |
| Primary Bedroom | Main level | 3.17 x 4.43 m |
| Bedroom 2 | Main level | 2.99 x 3.32 m |
| Utility room | Main level | 1.58 x 1.59 m |