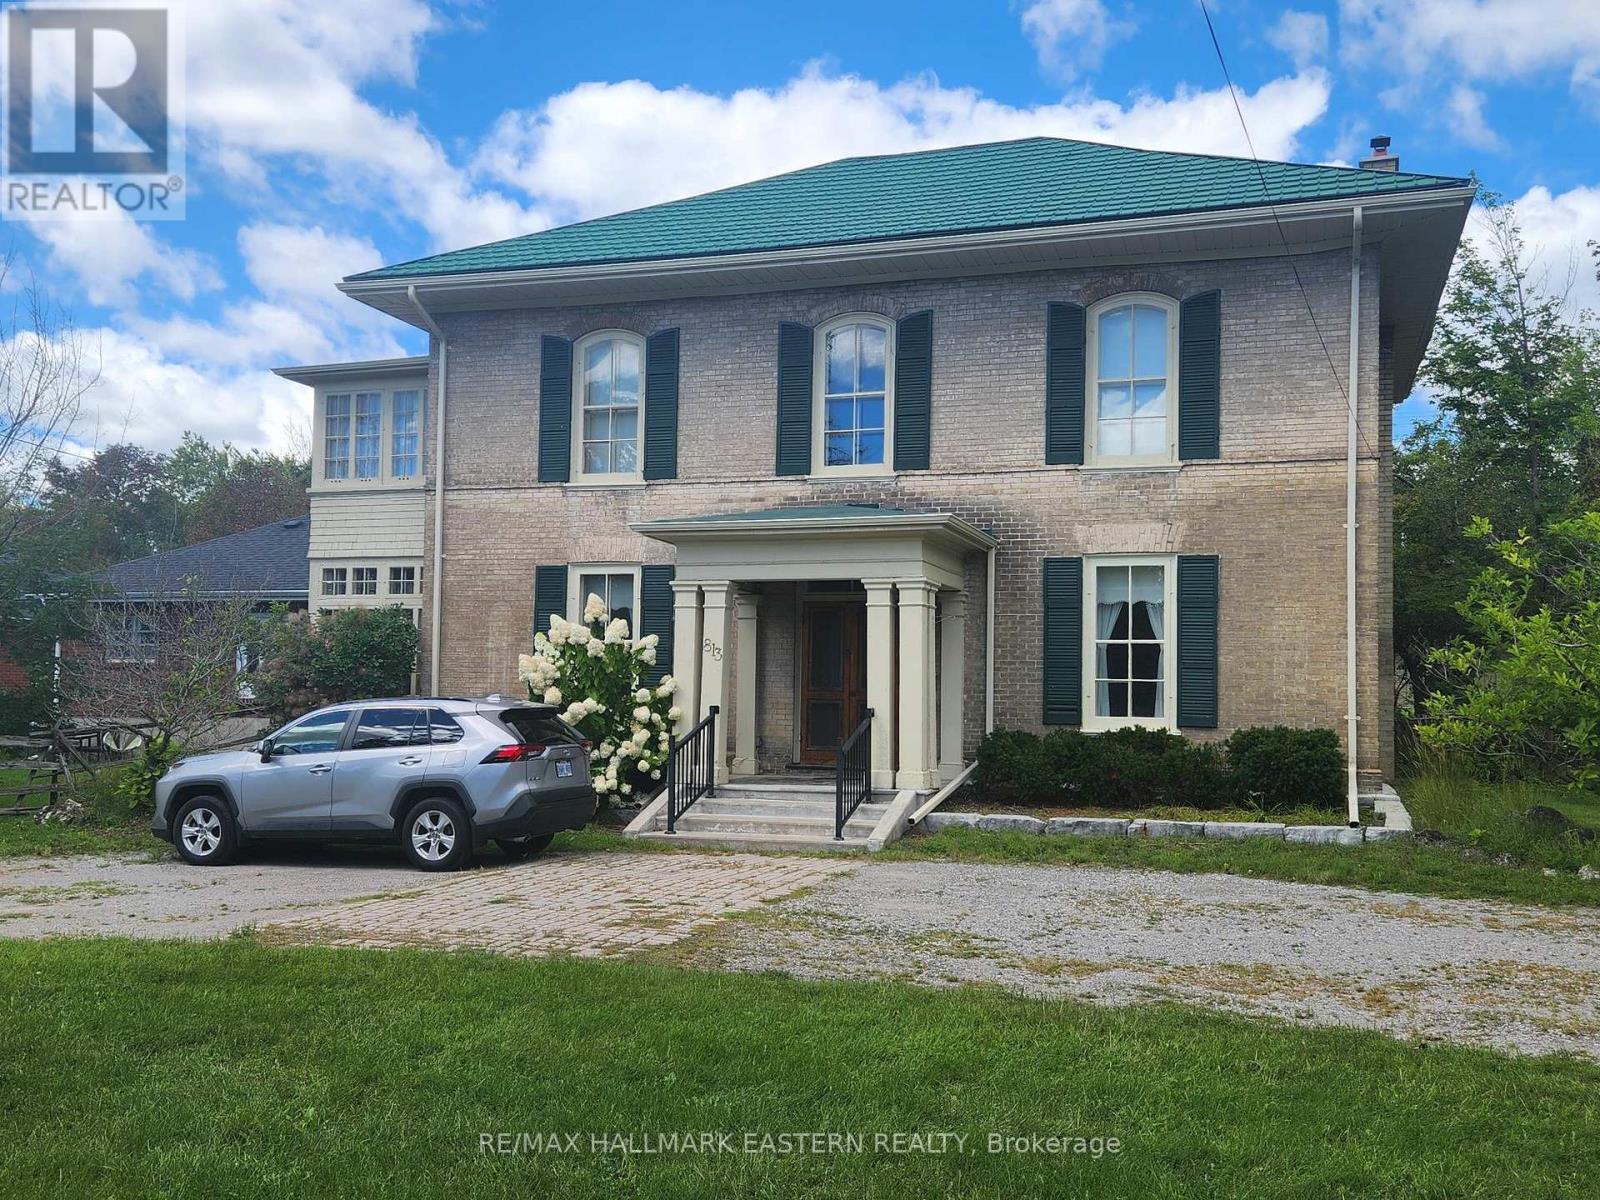
 For sale 50
$1,389,000
4 bed4 bath2,500–3,000 sq ft
126 Maria Street
Ashburnham Ward 4, Peterborough
1 month agoMLS® X13691546
MinCom Kawartha Lakes Realty Inc.
214 Aberdeen Avenue
Northcrest Ward 5, Peterborough, Ontario K9H3Y1
For sale· Added
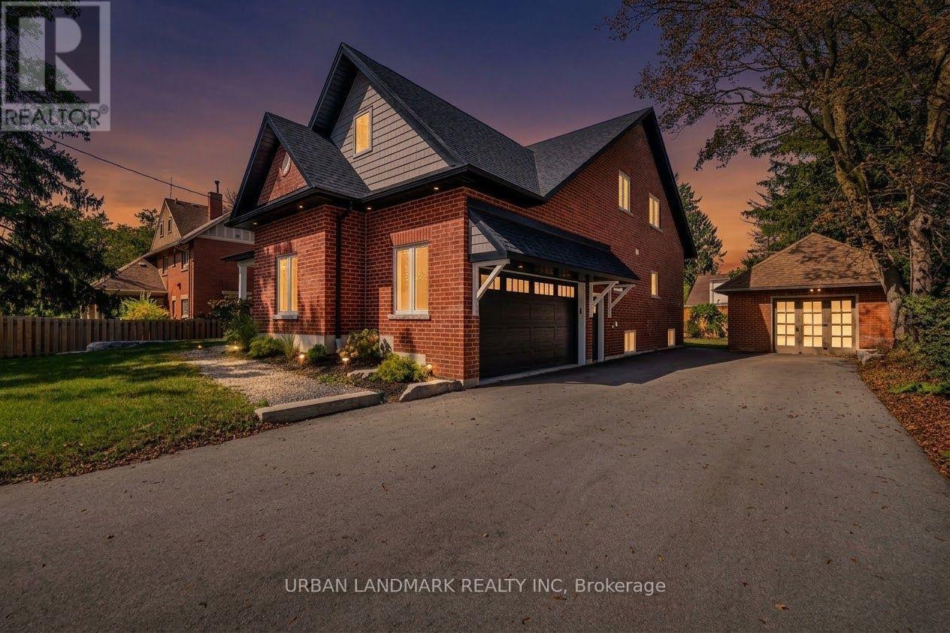
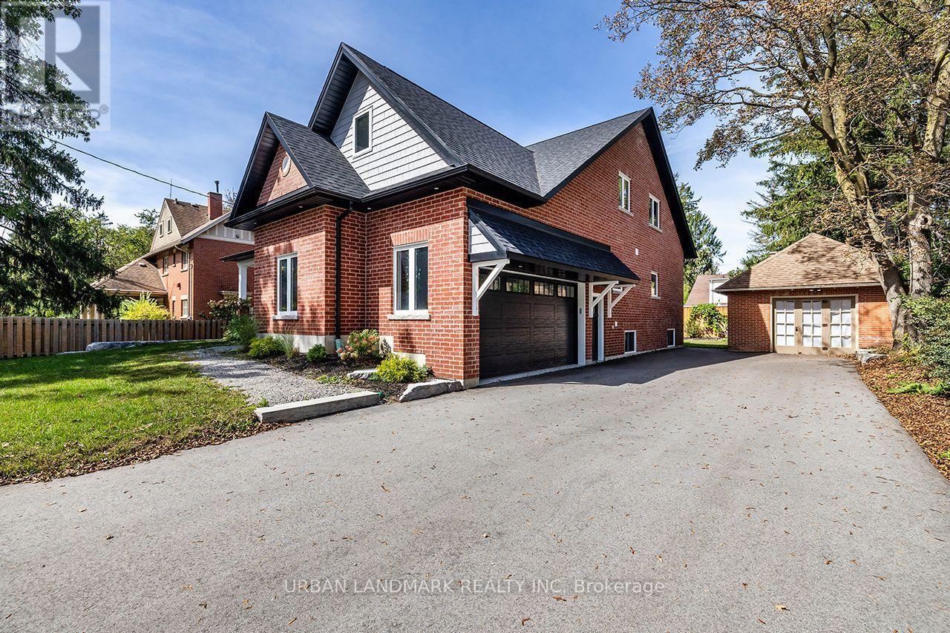
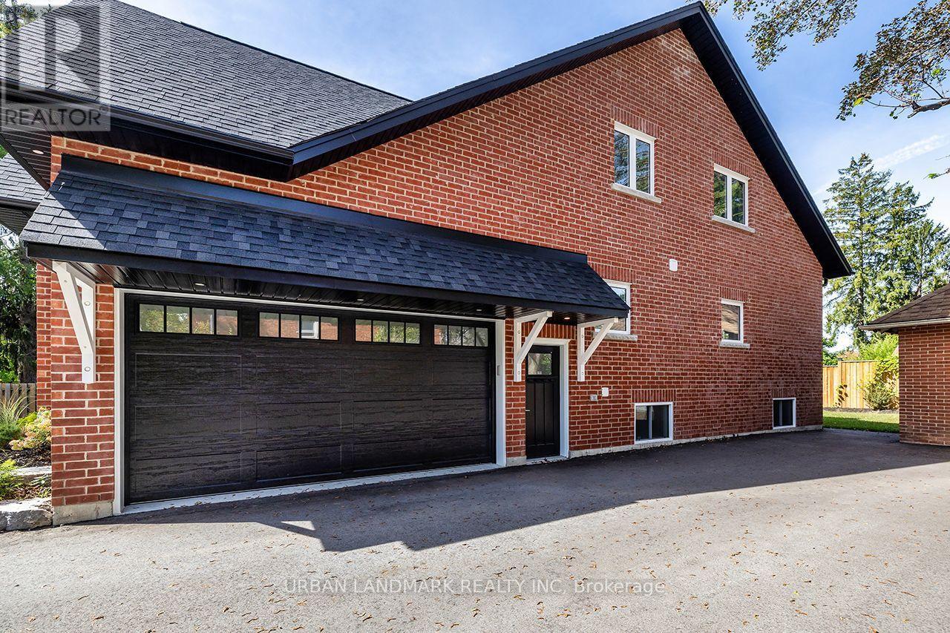
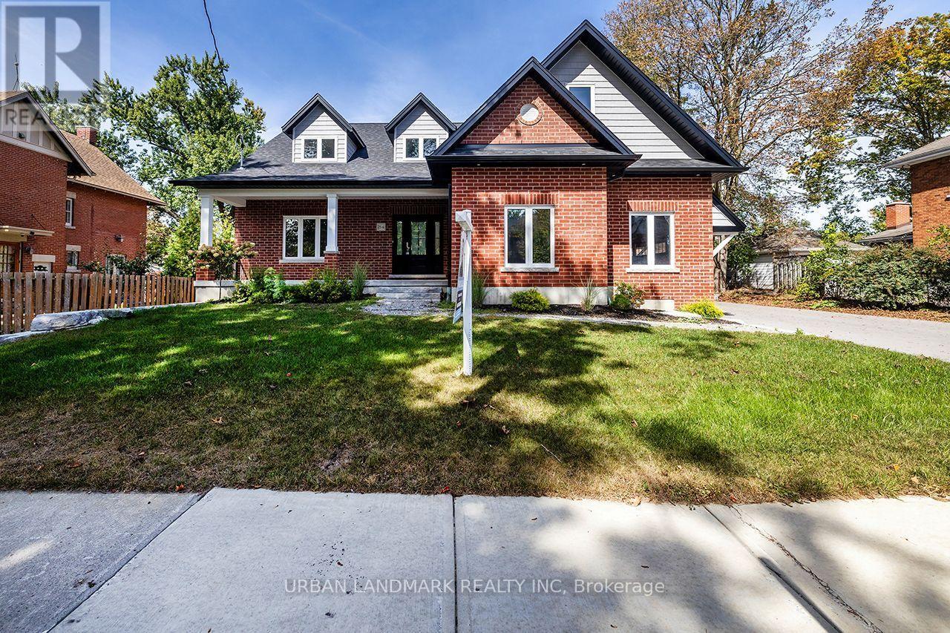
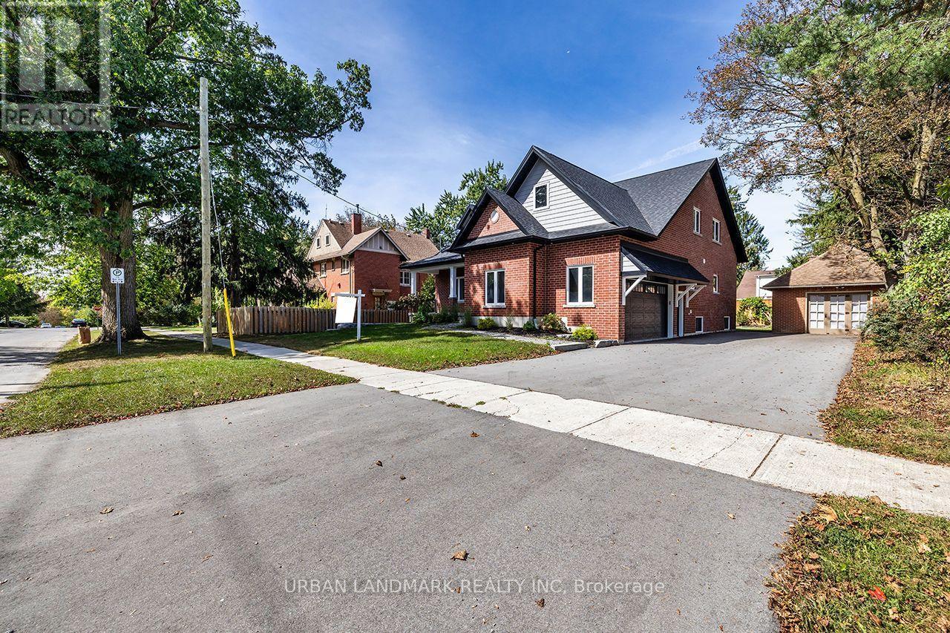
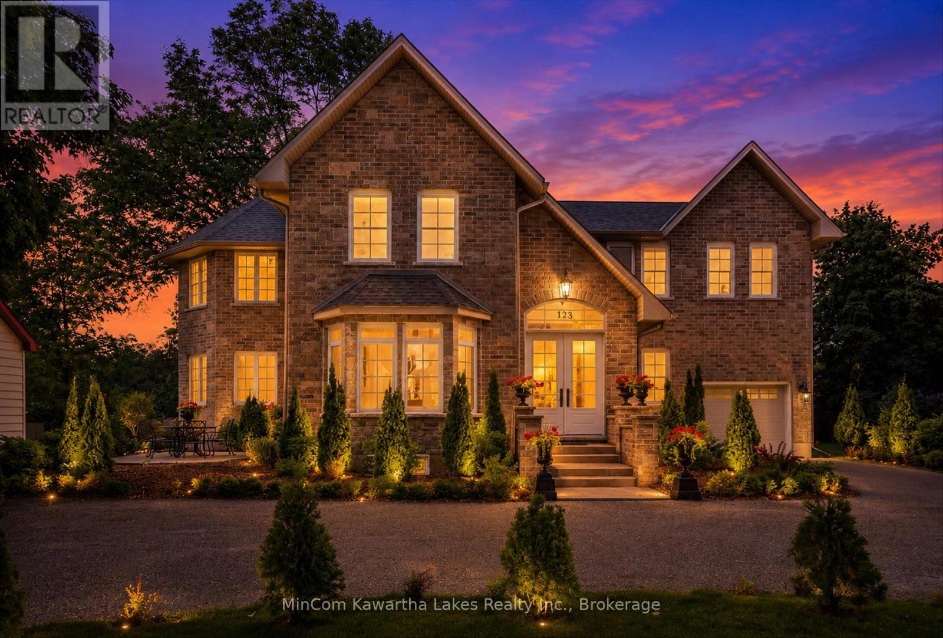
Welcome to 214 Aberdeen Ave a stunning brand new custom-built 2-storey home with full Tarion Warranty, offering over 3,500 sq. ft. of beautifully finished living space where luxury, comfort, and thoughtful design come together seamlessly. From the moment you step inside, the bright and inviting foyer showcases the home's exceptional craftsmanship and attention to detail. The open-concept main floor is designed for modern living and effortless entertaining, featuring a spacious living room with a cozy gas fireplace and walk-out to a custom backyard deck. The chef-inspired kitchen is the heart of the home, complete with quartz countertops, a large centre island, custom cabinetry, and a generous breakfast area perfect for family gatherings. The primary suite is a private retreat featuring a large walk-in closet and a luxurious 5-piece ensuite with heated floors and a relaxing soaker tub. A functional main floor laundry room with walk-in pantry and direct access to the built-in garage adds everyday convenience. The second floor offers an expansive family room providing the perfect secondary living space. Three additional spacious bedrooms each include hidden crawl space storage, combining practicality with smart design. An unfinished bonus room offers endless possibilities. Step outside onto the second-floor raised deck with waterproof flooring, creating another incredible outdoor space to relax and enjoy the views. Outside, the property continues to impress with a built-in 2-car garage featuring high ceilings and a premium insulated sectional door with clear glass upper panels, plus an additional detached 1-car garage ideal for extra storage, hobbies, or a workshop. Premium finishes throughout include laminate flooring on the main level, plush broadloom in the second-floor bedrooms, high-end fixtures and hardware, and heated bathroom floors for an added touch of luxury.
Map data © OpenStreetMap contributors
No open houses are scheduled for this home.
Can't make it? Request a private viewing.
| Sep 20, 2026 | $1,699,000 | ▼ $100,000 |
| Sep 19, 2026 | $1,799,000 | First recorded price |
Price changes since Sep 19, 2026.
| Kitchen | Main level | 4.51 x 3.47 m |
| Eating area | Main level | 4.56 x 3.13 m |
| Living room | Main level | 5.59 x 4.78 m |
| Primary Bedroom | Main level | 5.18 x 4.69 m |
| Office | Main level | 4.69 x 3.36 m |
| Bedroom 2 | Second level | 5.97 x 4.54 m |
| Bedroom 3 | Second level | 4.69 x 3.71 m |
| Bedroom 4 | Second level | 6.18 x 4.51 m |
| Family room | Second level | 5.57 x 4.66 m |