 NewFor sale 50
$599,900
3 bed2 bath1,100–1,500 sq ft
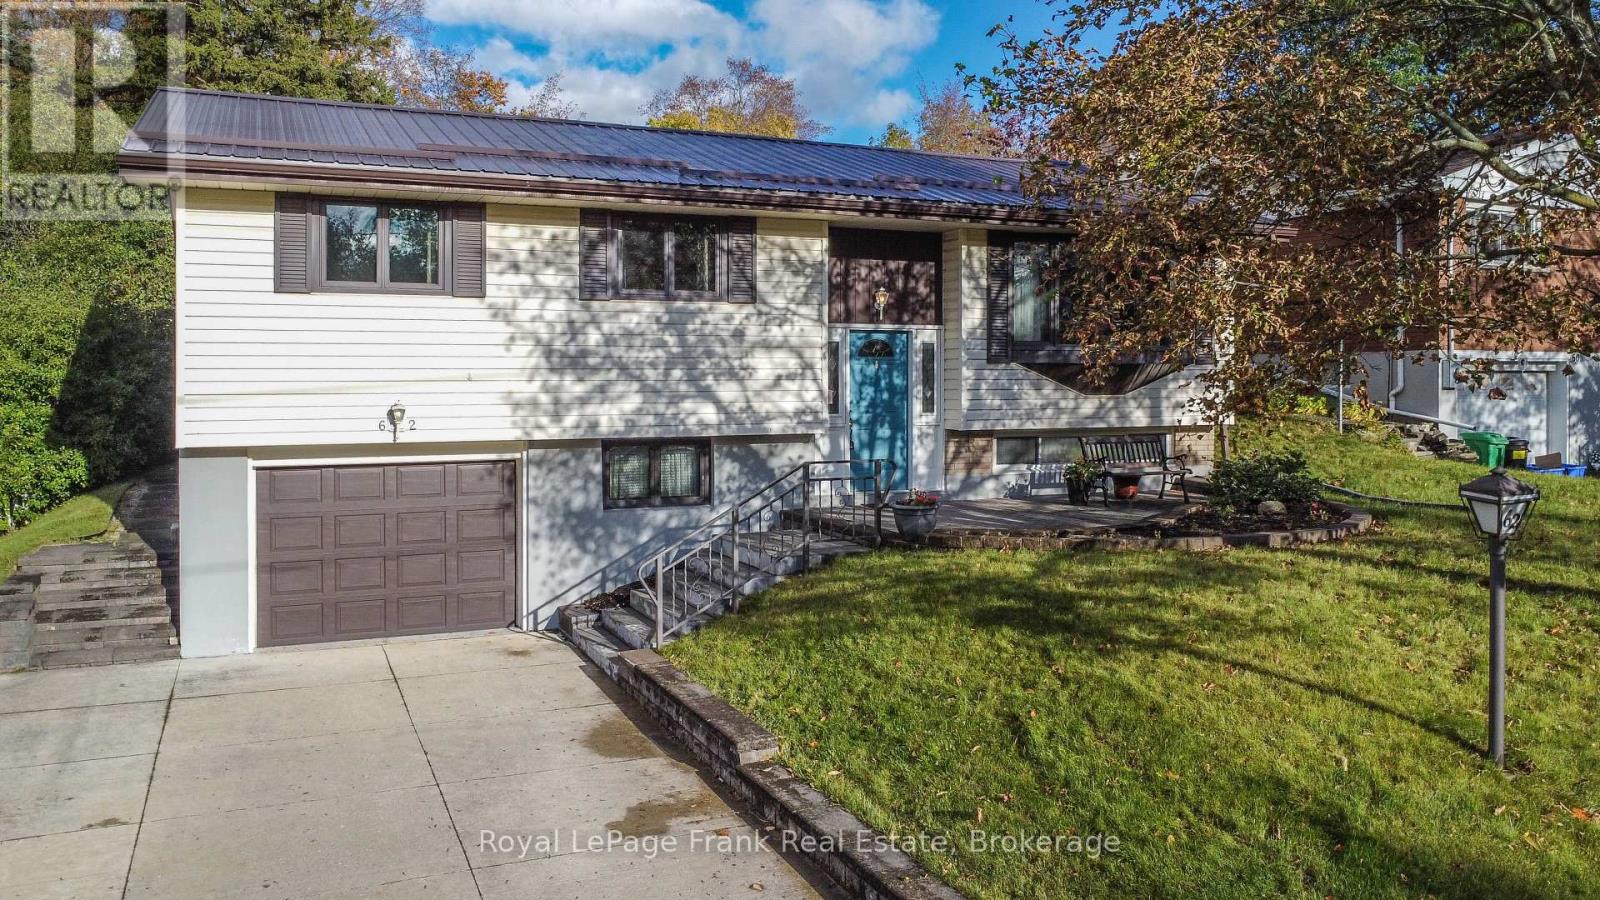
62 Springbrook Drive
Monaghan Ward 2, Peterborough
10 hours agoMLS® X14028890
Royal LePage Frank Real Estate
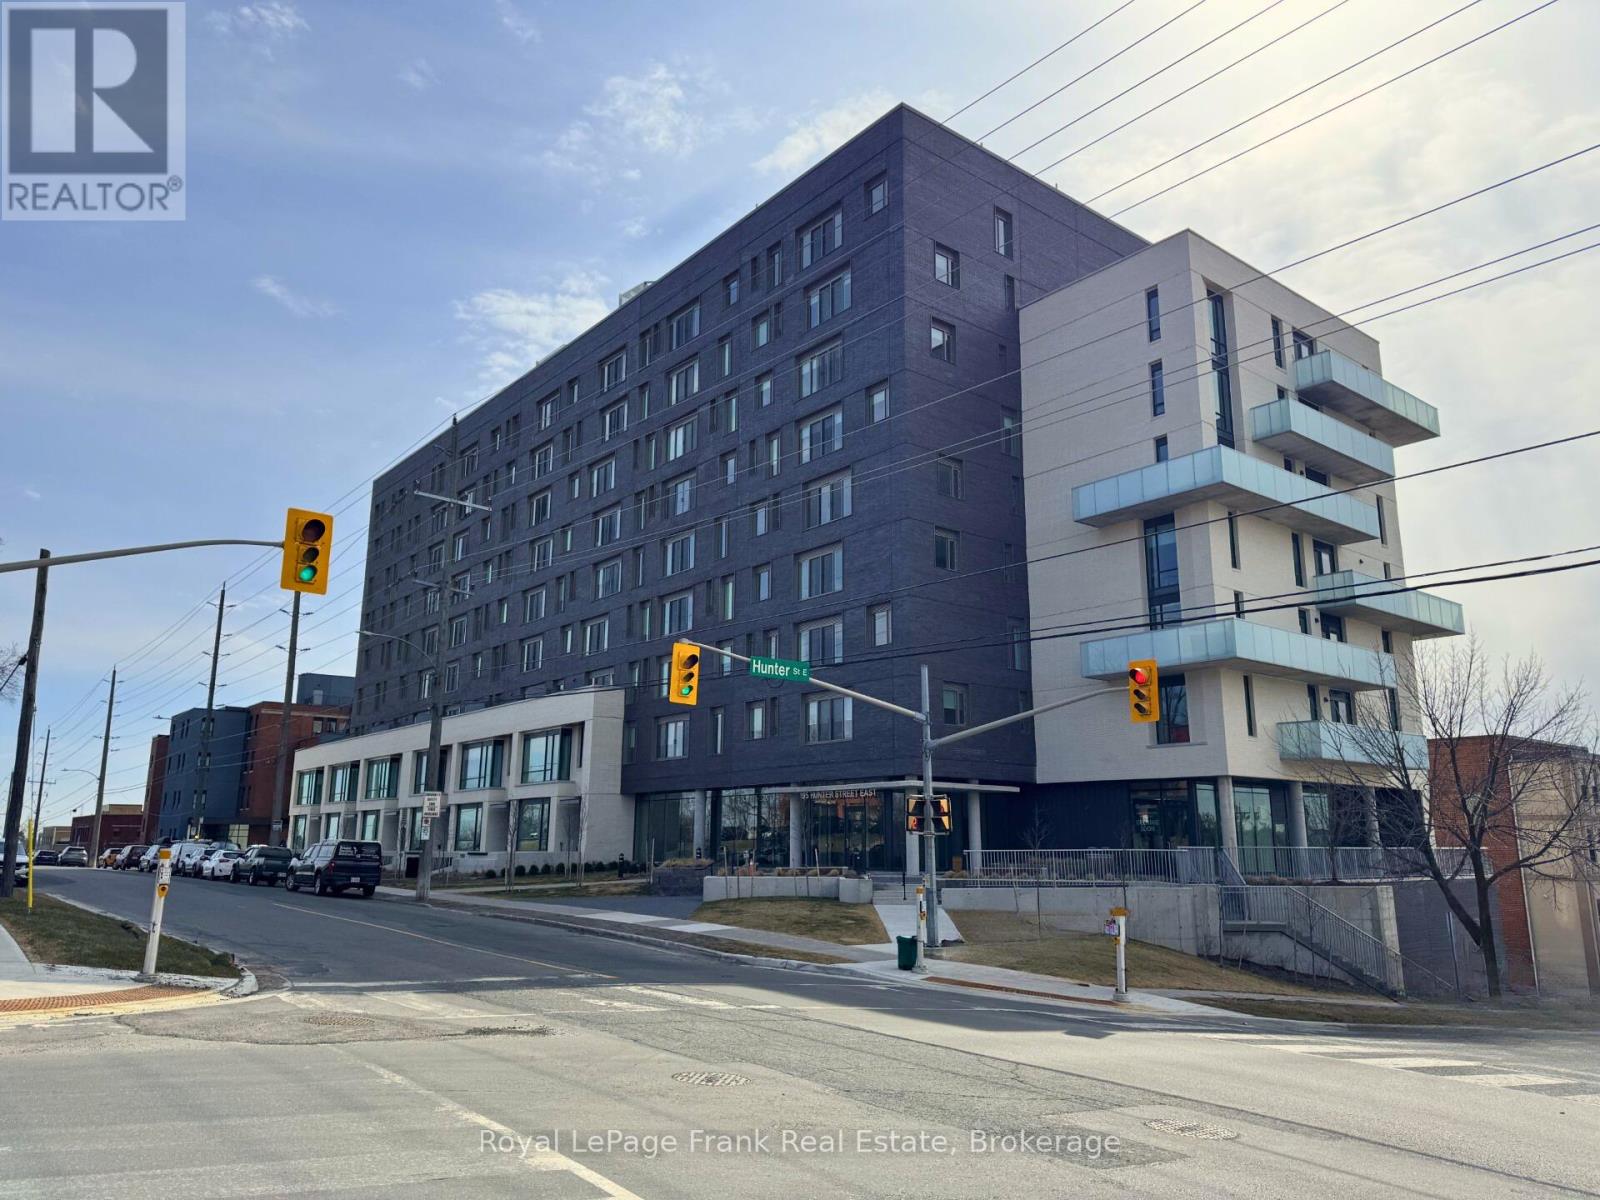
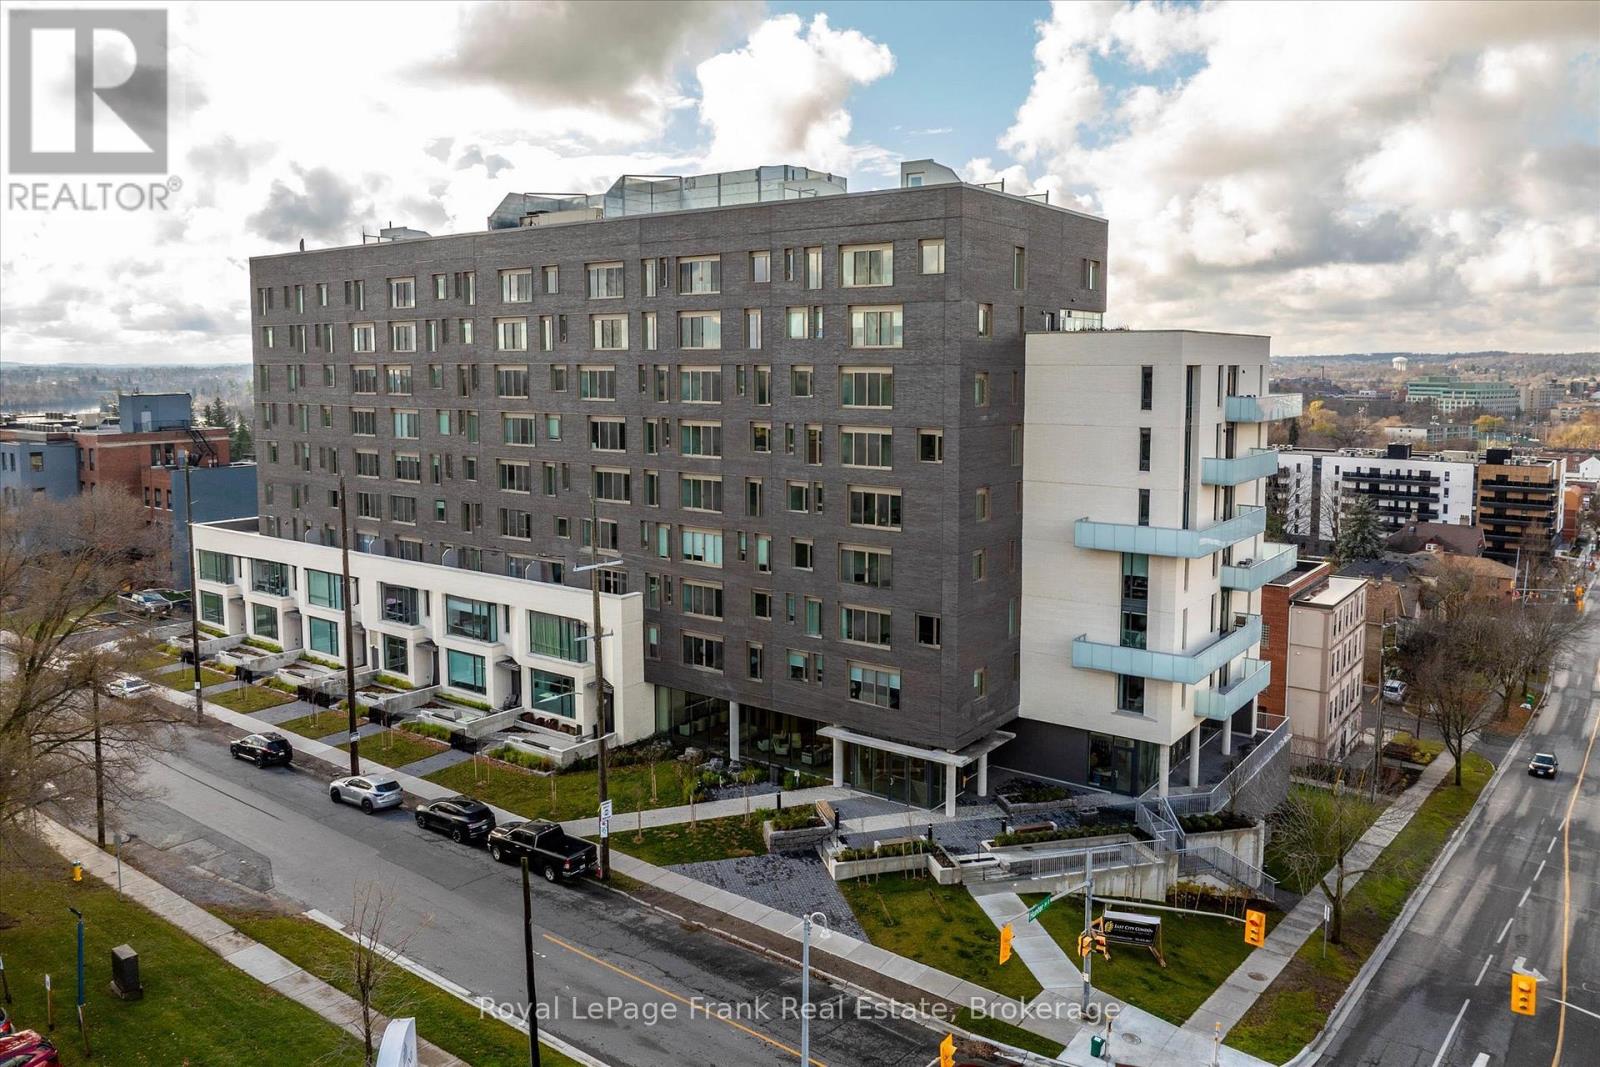
195 Hunter Street #902
Ashburnham Ward 4, Peterborough, Ontario K9H1G9
For sale· Added
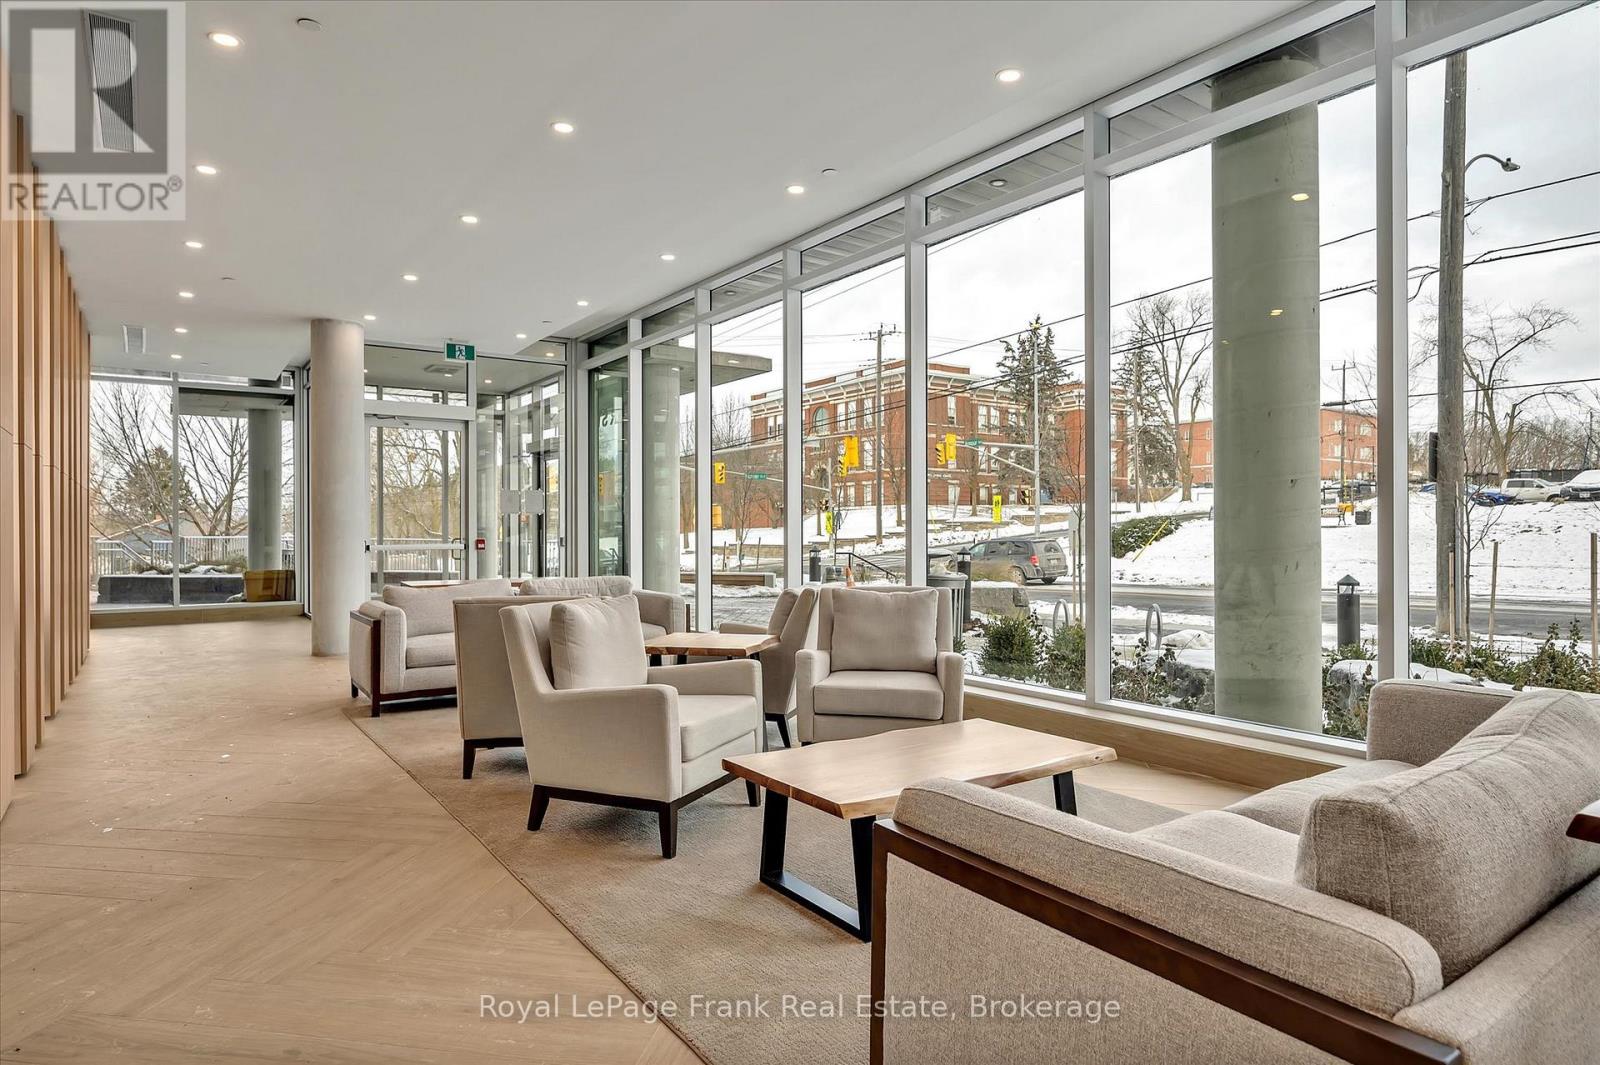
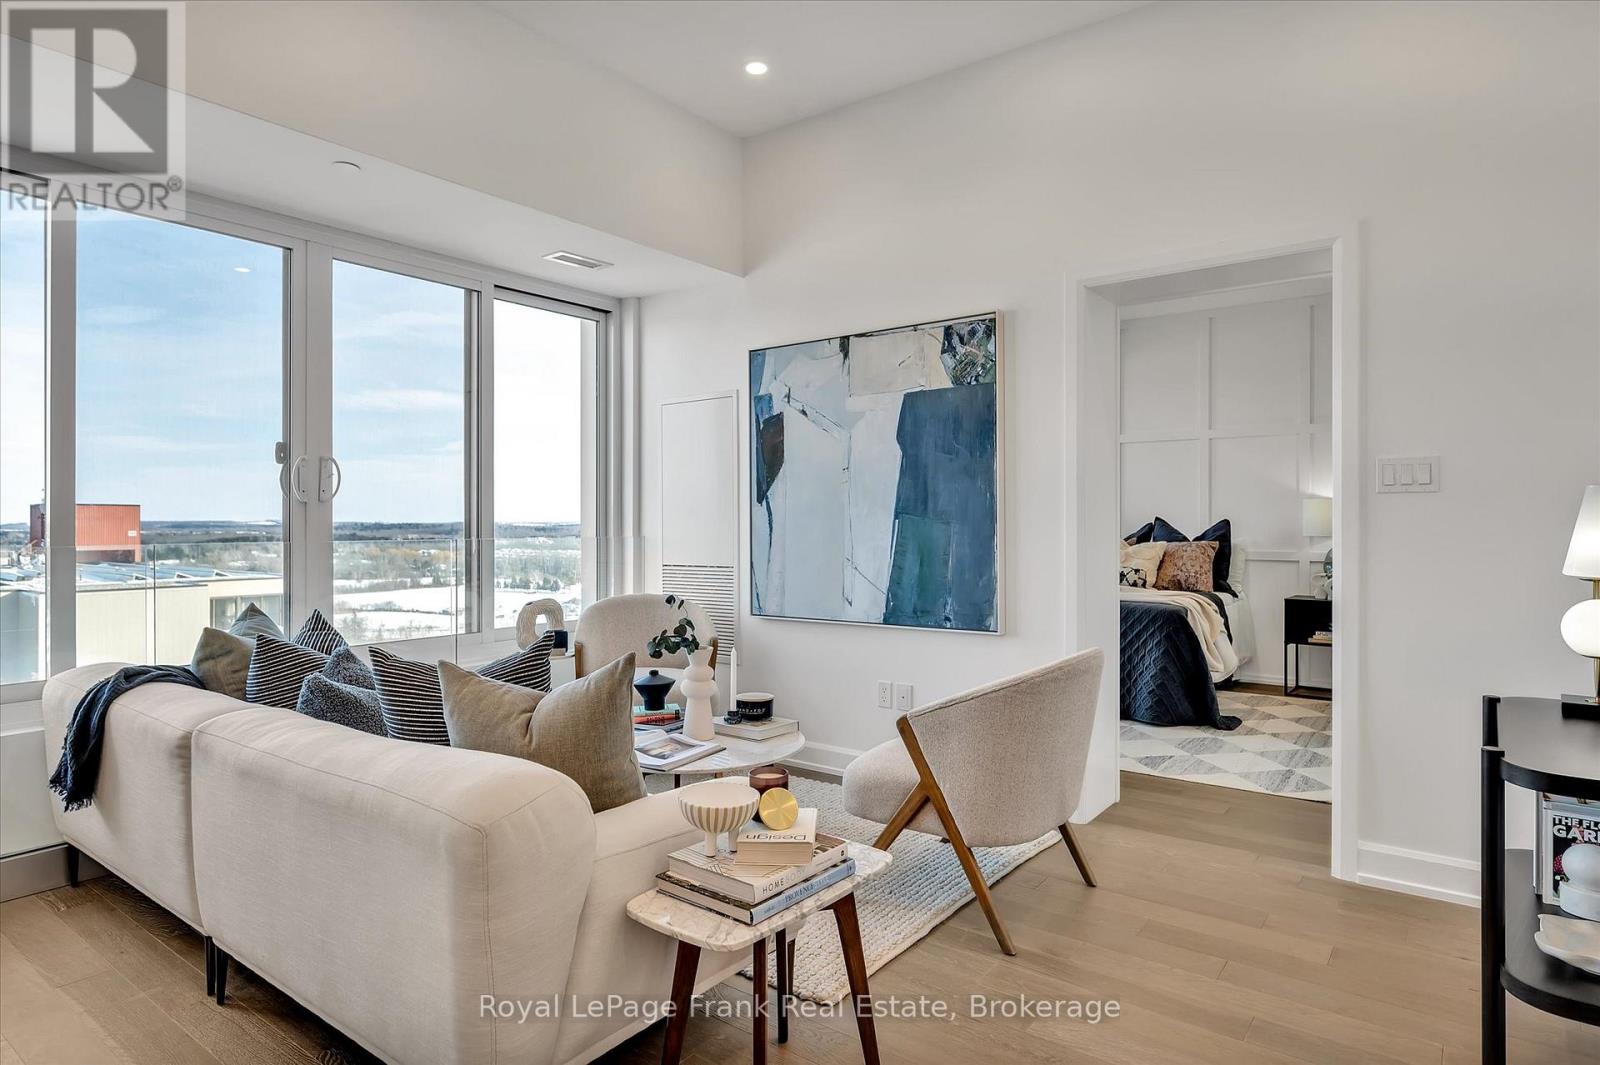
This East City Penthouse Luxury Condo offers beautiful finishings thru-out and is walking distance to popular restaurants, pubs, shopping and all that the East City neighborhood has to offer. Thoughtfully designed to maximize the space, this 2 bedroom, 2 bath unit features open concept living space, a chef's kitchen with flat profile cabinetry, waterfall quartz island, quartz countertops and high end appliances, as well as a private rooftop terrace that offers panoramic views of the city skyline, as well as two owned parking spaces. The building offers a stylish lobby, meeting room, gym, dog washing station, secure parcel delivery area and a common element bicycle parking space. This penthouse has a roof top living space of 600sq ft. that offers a unique panoramic view of the city skyline.
Map data © OpenStreetMap contributors
No open houses are scheduled for this home.
Can't make it? Request a private viewing.
| Bathroom | Main level | 2.57 x 1.5 m |
| Primary Bedroom | Main level | 3.44 x 3.37 m |
| Bedroom | Main level | 2.94 x 4.55 m |
| Kitchen | Main level | 4.08 x 2.93 m |
| Dining room | Main level | 4.08 x 1.77 m |
| Living room | Main level | 2.6 x 4.08 m |
| Bathroom | Main level | 2.59 x 2.21 m |