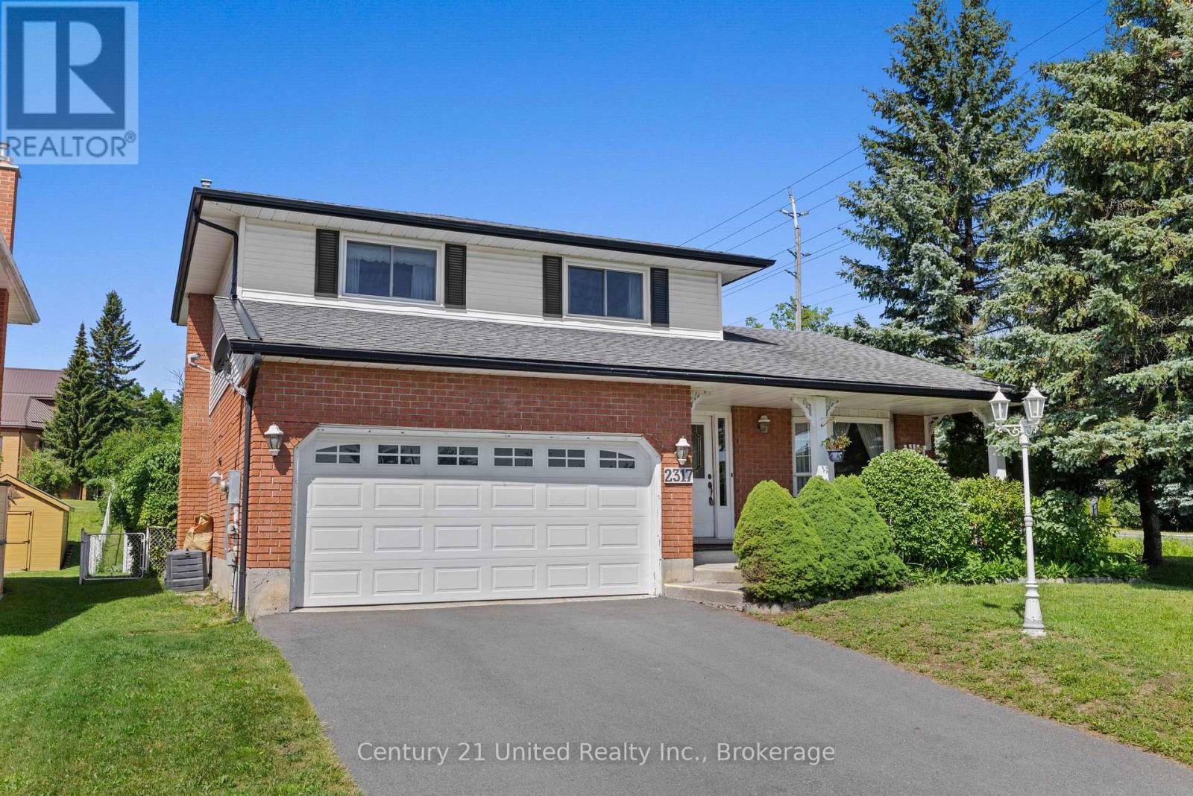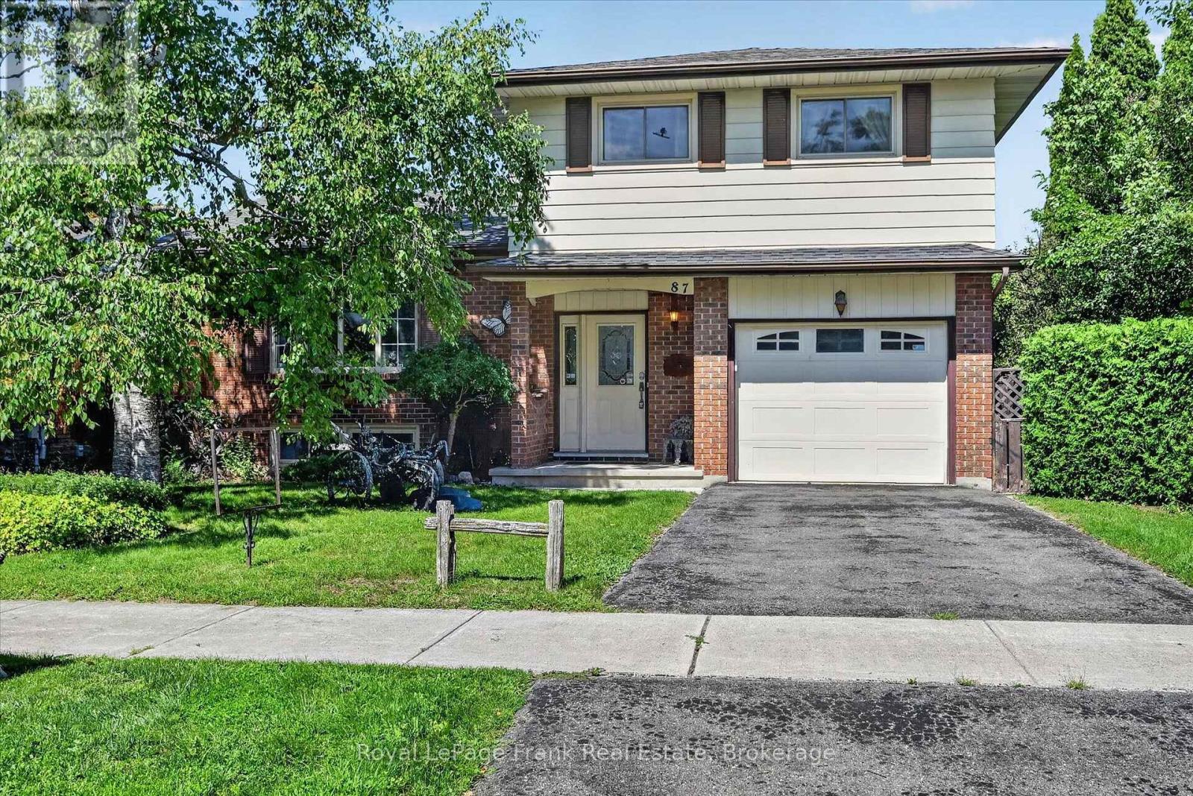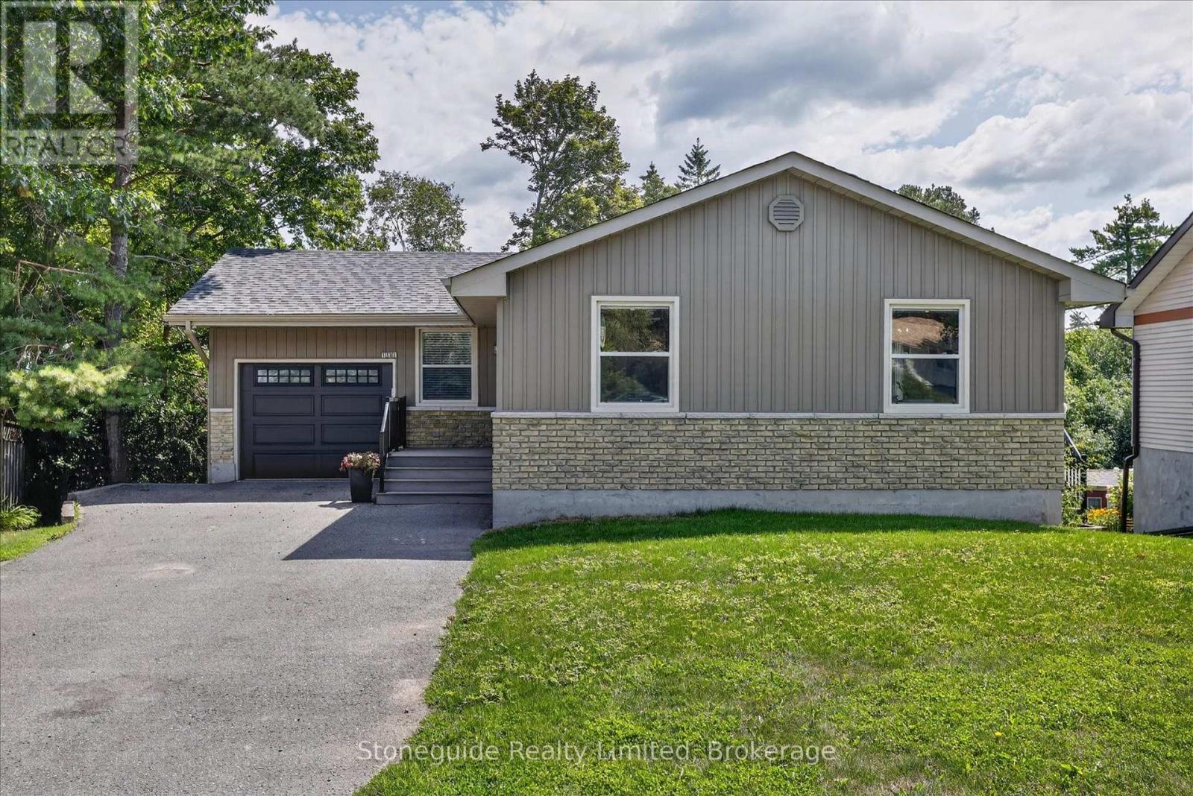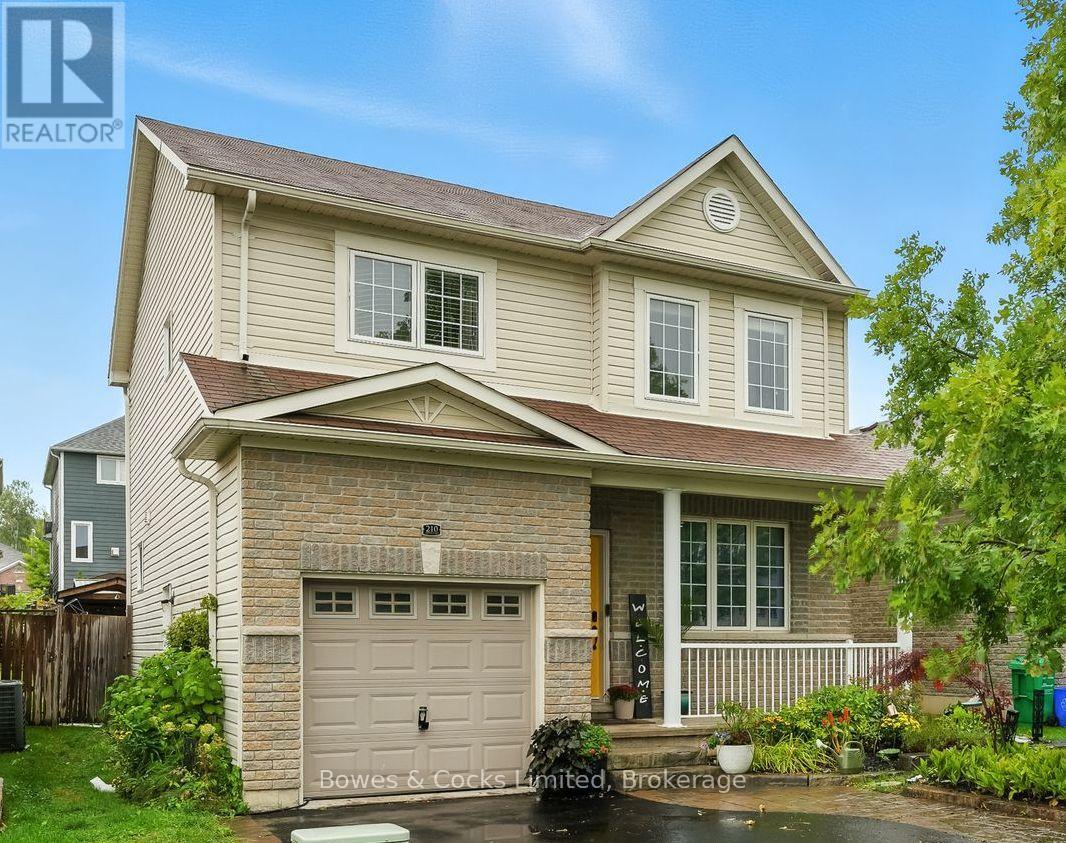
 NewFor sale 50
$599,900
3 bed2 bath1,100–1,500 sq ft
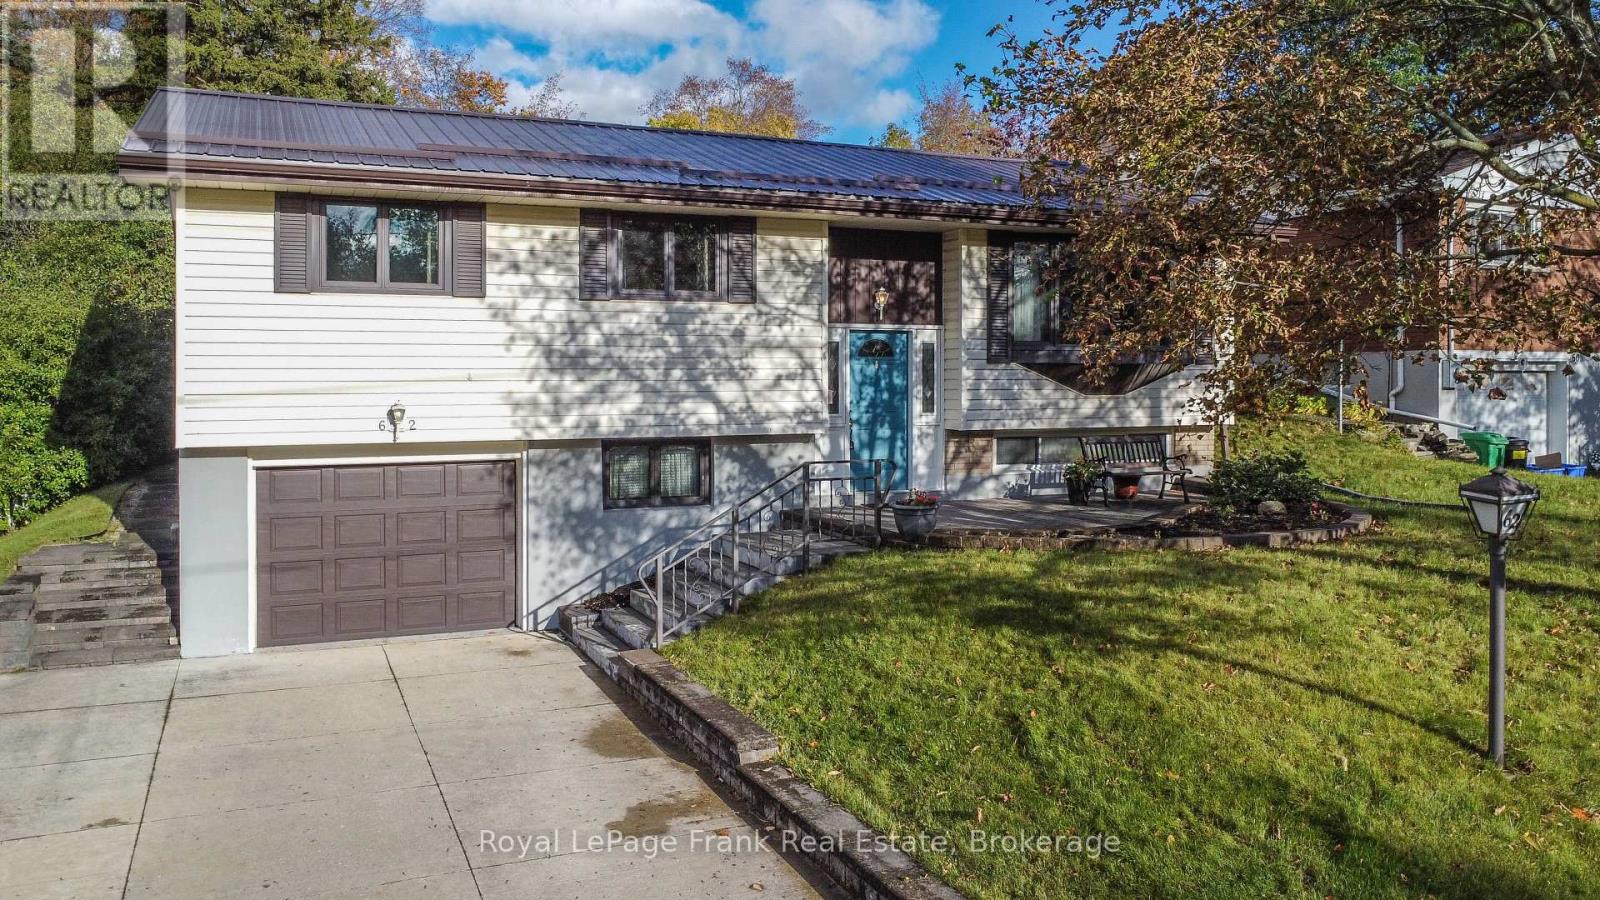
62 Springbrook Drive
Monaghan Ward 2, Peterborough
9 hours agoMLS® X14028890
Royal LePage Frank Real Estate
11 Argyle Street
Northcrest Ward 5, Peterborough, Ontario K9H7M2
For sale· Added
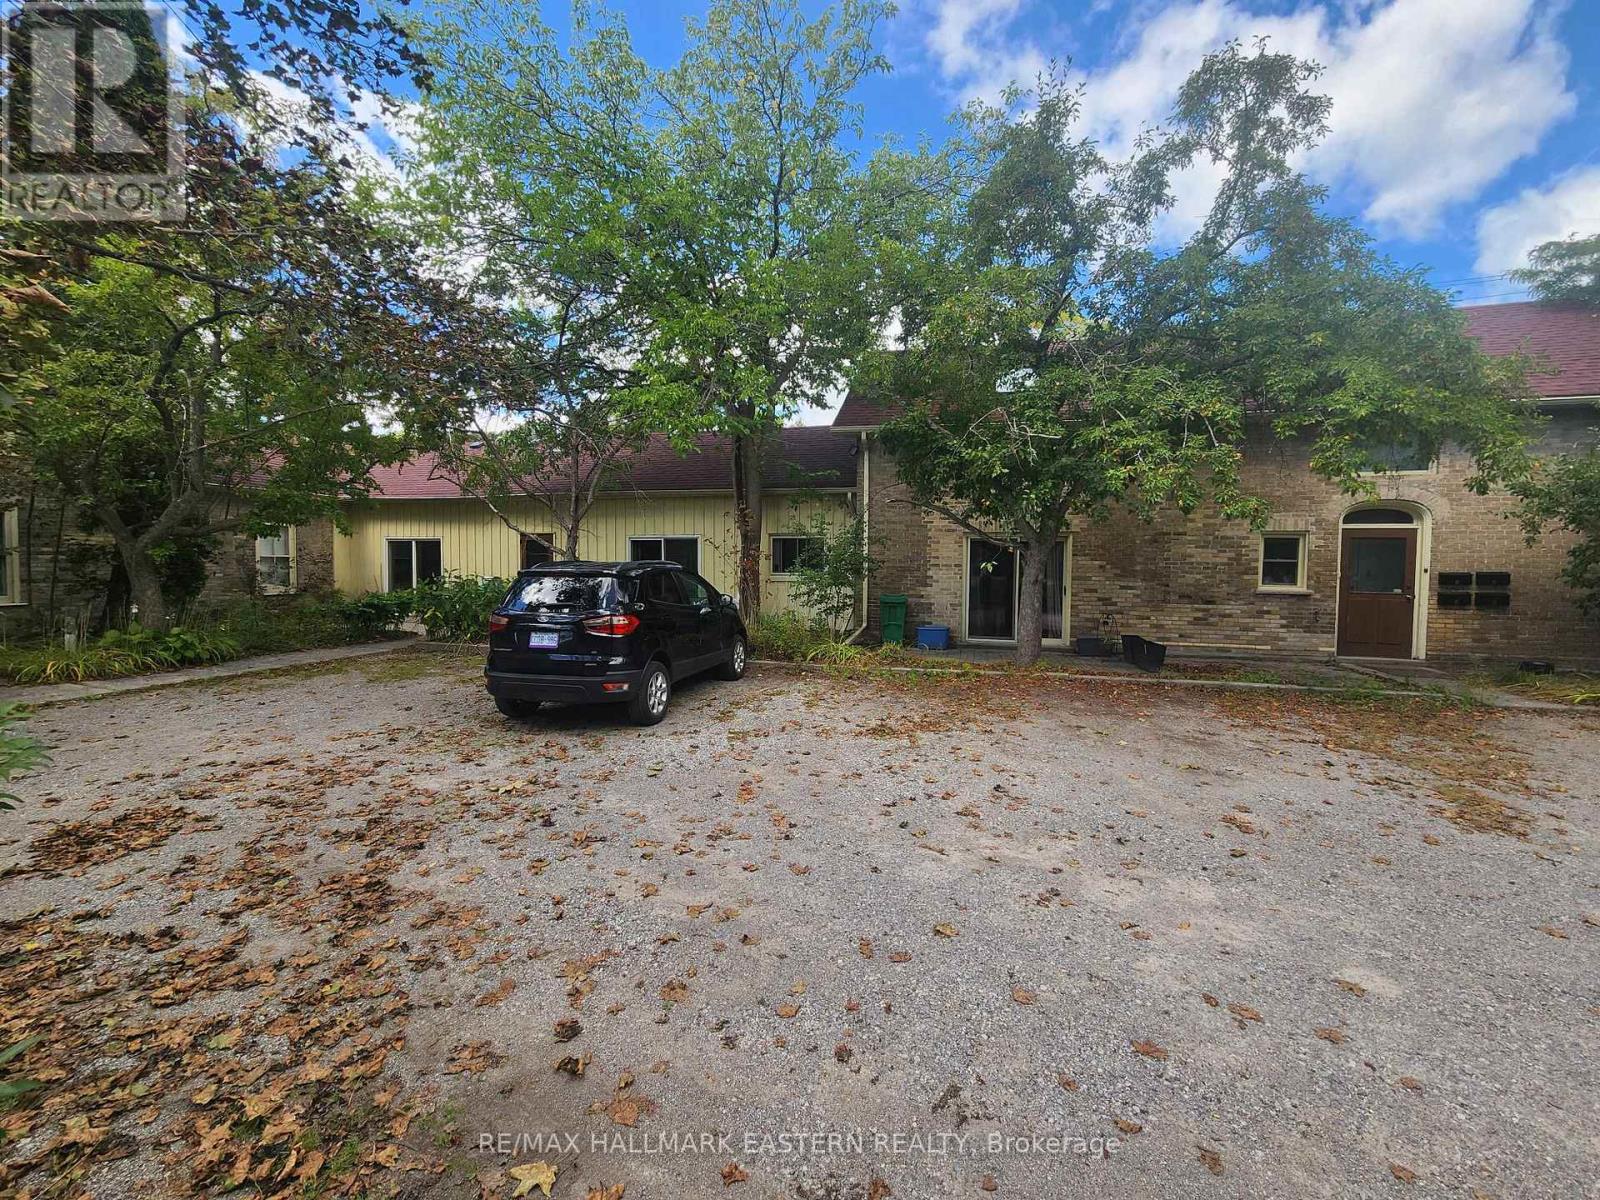
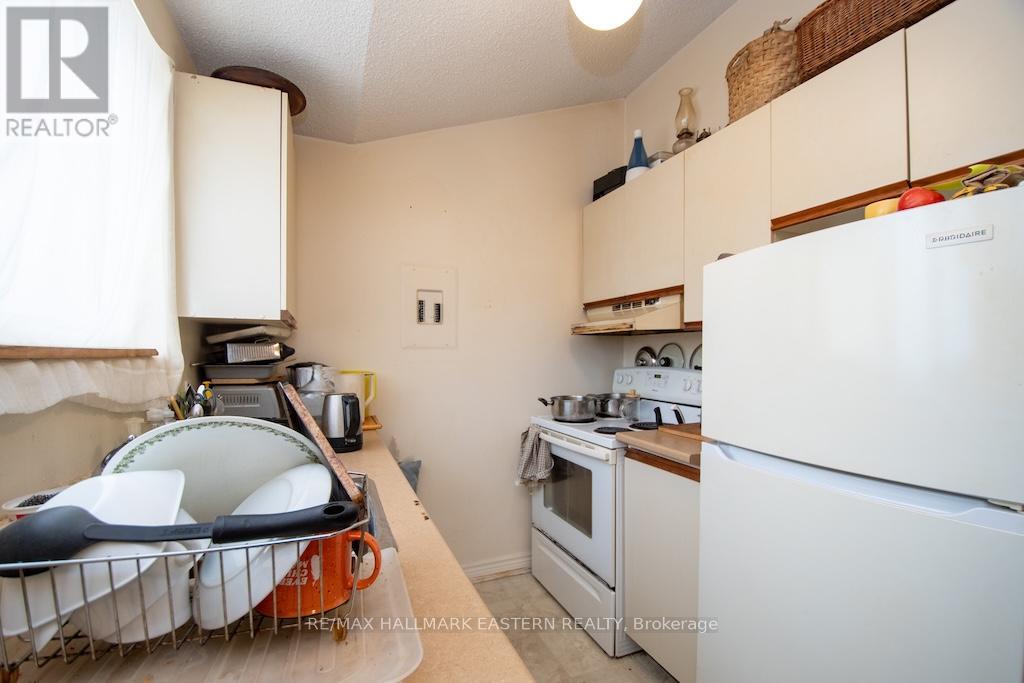
Well-maintained 4-unit all-brick apartment building in a central Peterborough location. Featuring two 2-bedroom units and two 1-bedroom units, this 2,639 Sq. Ft. property offers private on-site parking and separate hydro meters for each unit. Four fridges and four stoves included. Main floor common laundry room. Updated roof adds to the value and peace of mind. (Rent Amounts - Apt 1 - $1,625, Apt 2 - $1,225, Apt 3 - $1,625, Apt 4 - $1,545). A solid investment opportunity in a desirable area with a potential gross income of $73,440.
Map data © OpenStreetMap contributors
No open houses are scheduled for this home.
Can't make it? Request a private viewing.
| Bedroom | Main level | 2.54 x 3.3 m |
| Bathroom | Main level | 1.65 x 2.47 m |
| Kitchen | Main level | 2.11 x 4.03 m |
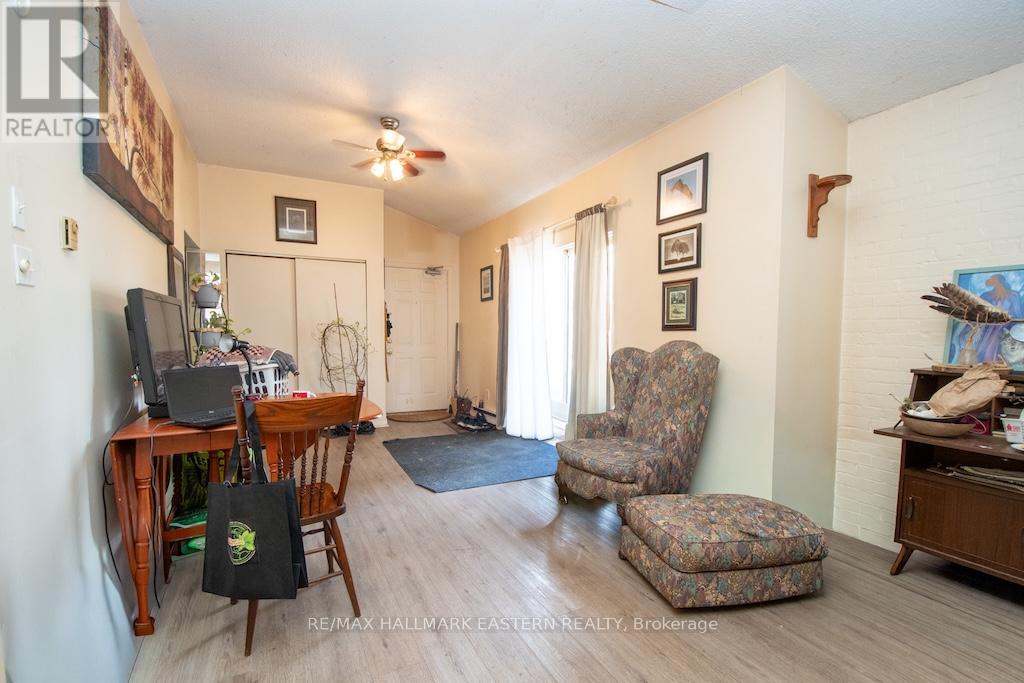
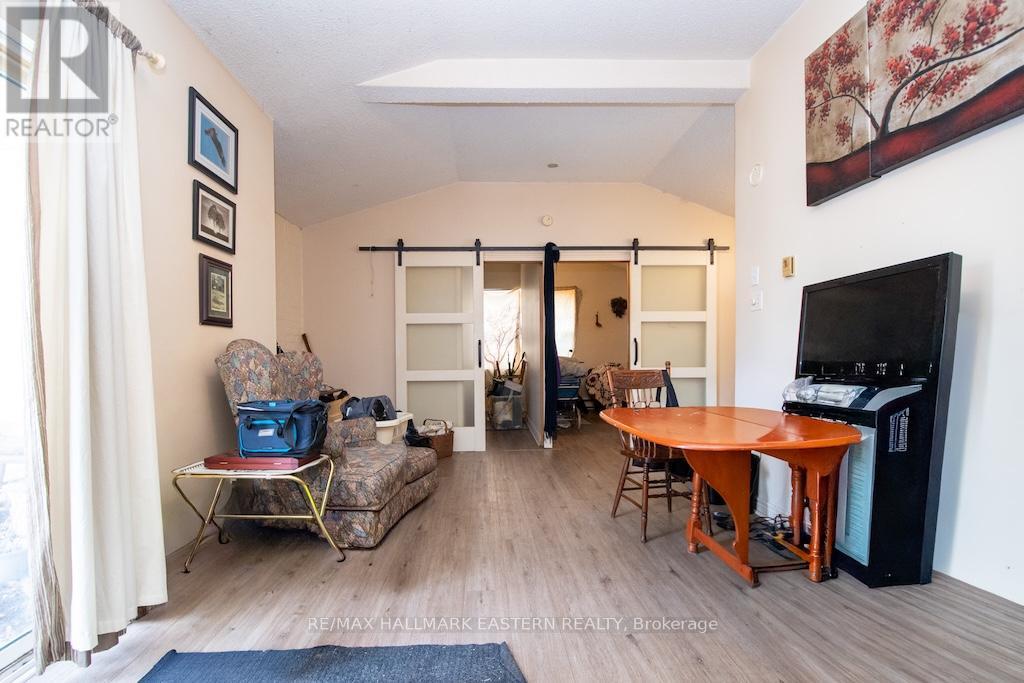
| Living room | Main level | 3.52 x 4.36 m |
| Living room | Main level | 4.5 x 3.04 m |
| Kitchen | Main level | 1.86 x 4.36 m |
| Bathroom | Second level | 1.51 x 2.53 m |
| Dining room | Main level | 3.02 x 3.38 m |
| Bathroom | Main level | 2.52 x 1.88 m |
| Bedroom 2 | Main level | 2.55 x 3.3 m |
| Living room | Main level | 3.52 x 4.36 m |
| Kitchen | Main level | 2.66 x 3.38 m |
| Living room | Main level | 2.28 x 5.97 m |
| Foyer | Second level | 3.96 x 2.33 m |
| Primary Bedroom | Main level | 2.8 x 4.3 m |
| Living room | Second level | 4.6 x 3.17 m |
| Foyer | Main level | 1.14 x 1.06 m |
| Bedroom | Second level | 3.14 x 3.69 m |
| Bedroom 2 | Main level | 3.23 x 2.7 m |
| Bathroom | Main level | 1.76 x 2.41 m |
| Dining room | Second level | 4.62 x 2.94 m |
| Foyer | Main level | 1.79 x 2.44 m |
| Kitchen | Second level | 2.24 x 2.63 m |
| Dining room | Main level | 1.4 x 5.97 m |
| Bedroom | Main level | 2.89 x 2.41 m |