
 For sale 41
$1,900,000
6 bed3 bath0–699 sq ft
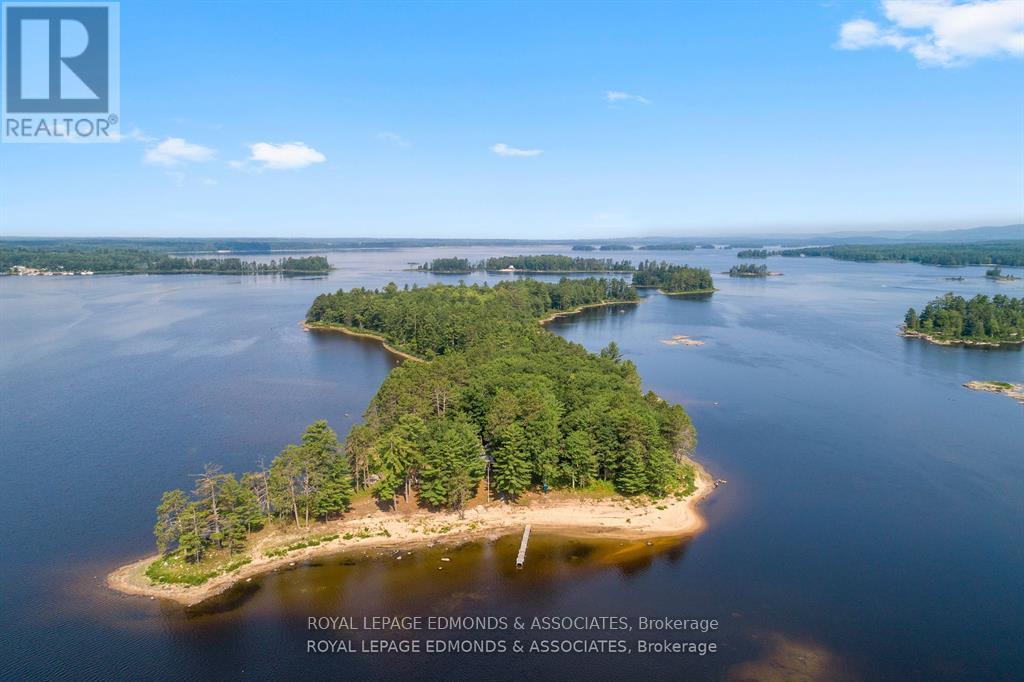
0 Wabewawa Island
Petawawa, Petawawa
7 months agoMLS® X12861988
ROYAL LEPAGE EDMONDS & ASSOCIATES
182 River Drive
Petawawa, Petawawa, Ontario K8A6W7
For sale· Added
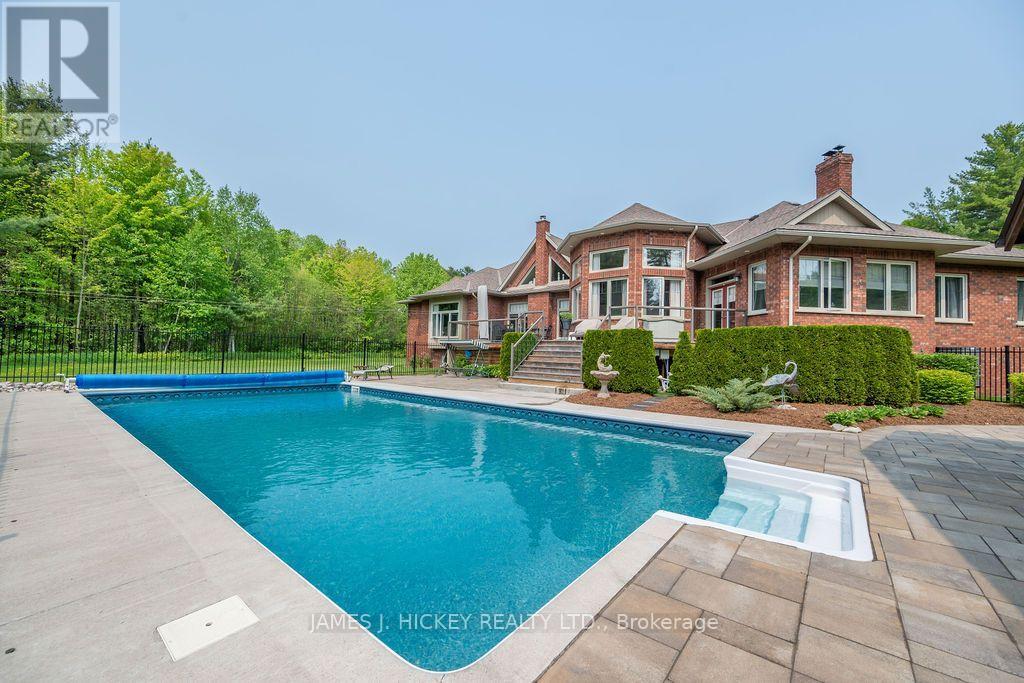
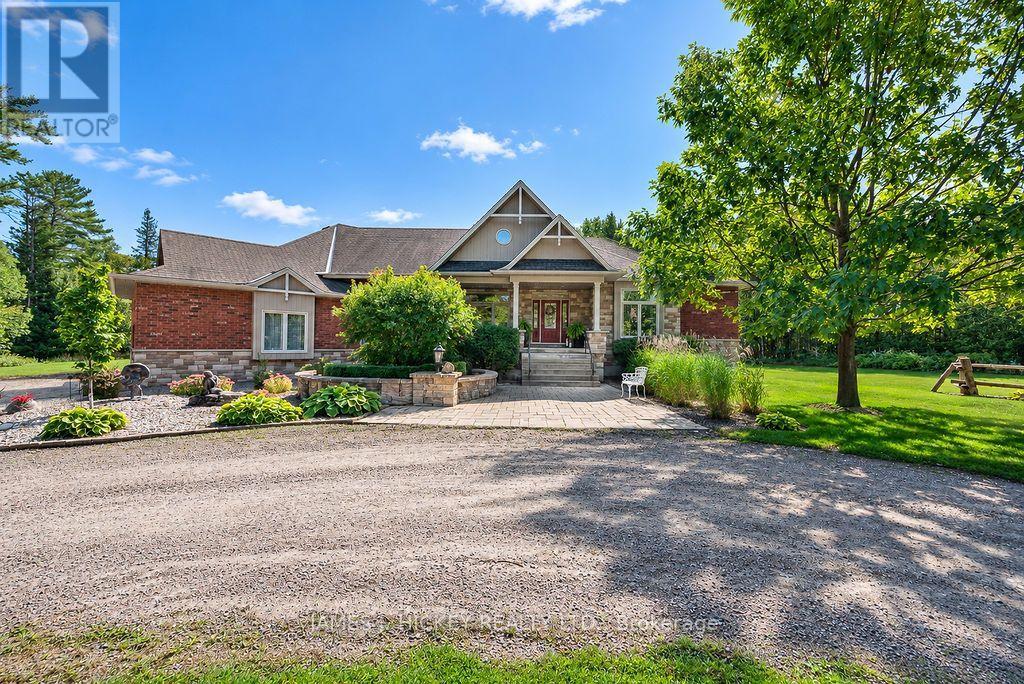
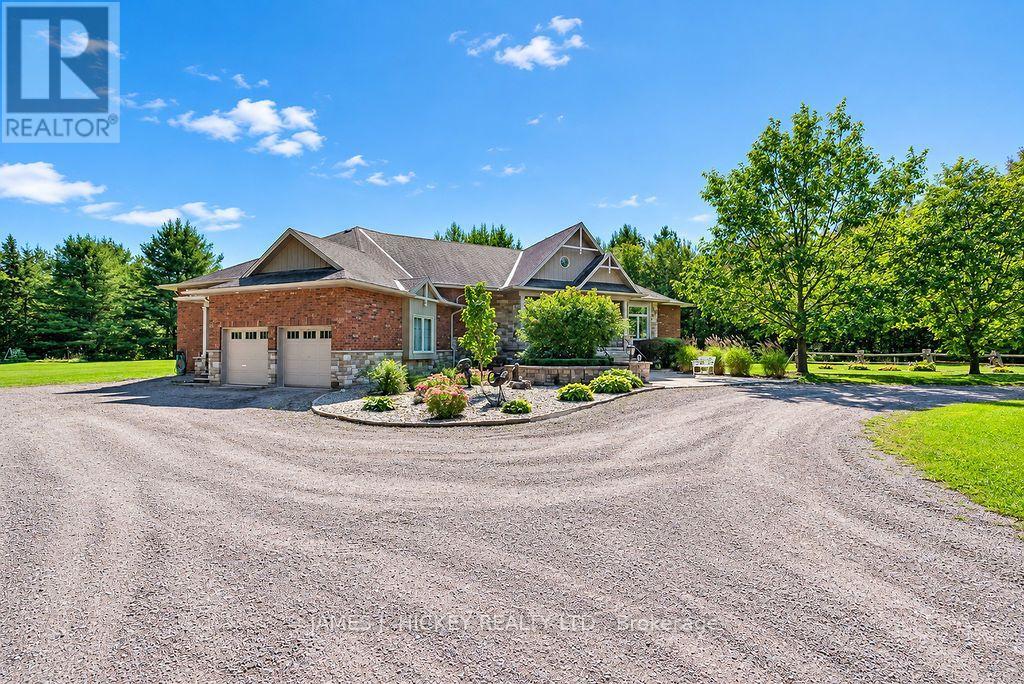
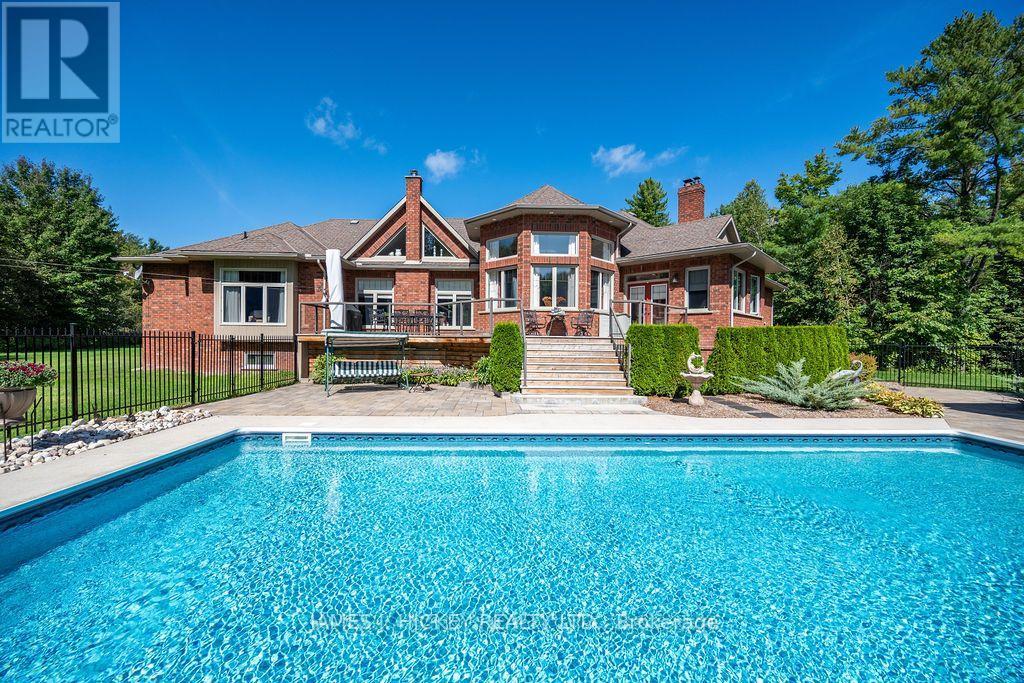
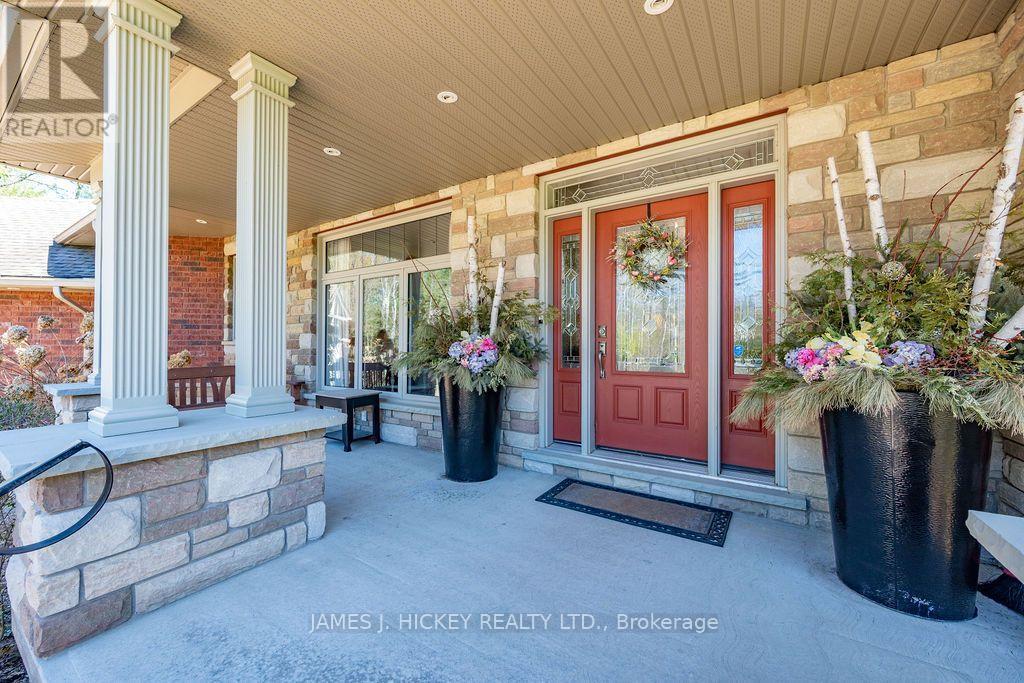
This spectacular 3175 sq. ft. custom bungalow captivates from the moment you enter the large, welcoming foyer. The living room features a charming brick fireplace, while the formal dining room is built to host family and friends in comfort. A gleaming, high-quality kitchen opens into a sun-filled eating area, with an adjacent family room warmed by a wood fireplace. The spacious Primary bedroom includes a private dressing area and luxurious 6-piece with a sunken tub, walk-through 9' 4" double shower, and abundant natural light. An additional bedroom with its own 4-piece ensuite, main floor laundry, and dedicated office/den add to the functional appeal. The full, partially finished basement includes a 4-piece bath and an expansive family room designed for entertaining. Step out onto a large deck and enjoy 20' x 40' saltwater pool and matching 20' x 18' pergola- ideal for outdoor relaxation. A double attached garage is paired with a 50' x 30' insulated and heated garage, offering space for tools, toys, or hobby projects. Set on 21.28 beautiful acres with a trout pond, this one-of-a-kind property is just minutes from town and all amenities. Minimum 48 hour irrevocable required on all offers.
Map data © OpenStreetMap contributors
No open houses are scheduled for this home.
Can't make it? Request a private viewing.
| Foyer | Main level | 3.58 x 2.24 m |
| Recreational, Games room | Basement | 8.94 x 6.71 m |
| Games room | Basement | 5.59 x 7.32 m |
| Family room | Basement | 11.58 x 6.81 m |
| Utility room | Basement | 6.6 x 3.66 m |
| Utility room | Basement | 5.18 x 4.19 m |
| Other | Basement | 4.98 x 4.29 m |
| Office | Main level | 4.06 x 3.73 m |
| Dining room | Main level | 3.86 x 3.66 m |
| Living room | Main level | 5.39 x 6.1 m |
| Primary Bedroom | Main level | 5.41 x 4.8 m |
| Kitchen | Main level | 4.78 x 5.54 m |
| Eating area | Main level | 3.53 x 4.78 m |
| Family room | Main level | 5.11 x 4.34 m |
| Bedroom 2 | Main level | 3.96 x 3.99 m |
| Laundry room | Main level | 3.86 x 4.09 m |