 For sale 50
$609,000
5 bed2 bath2,000–2,500 sq ft
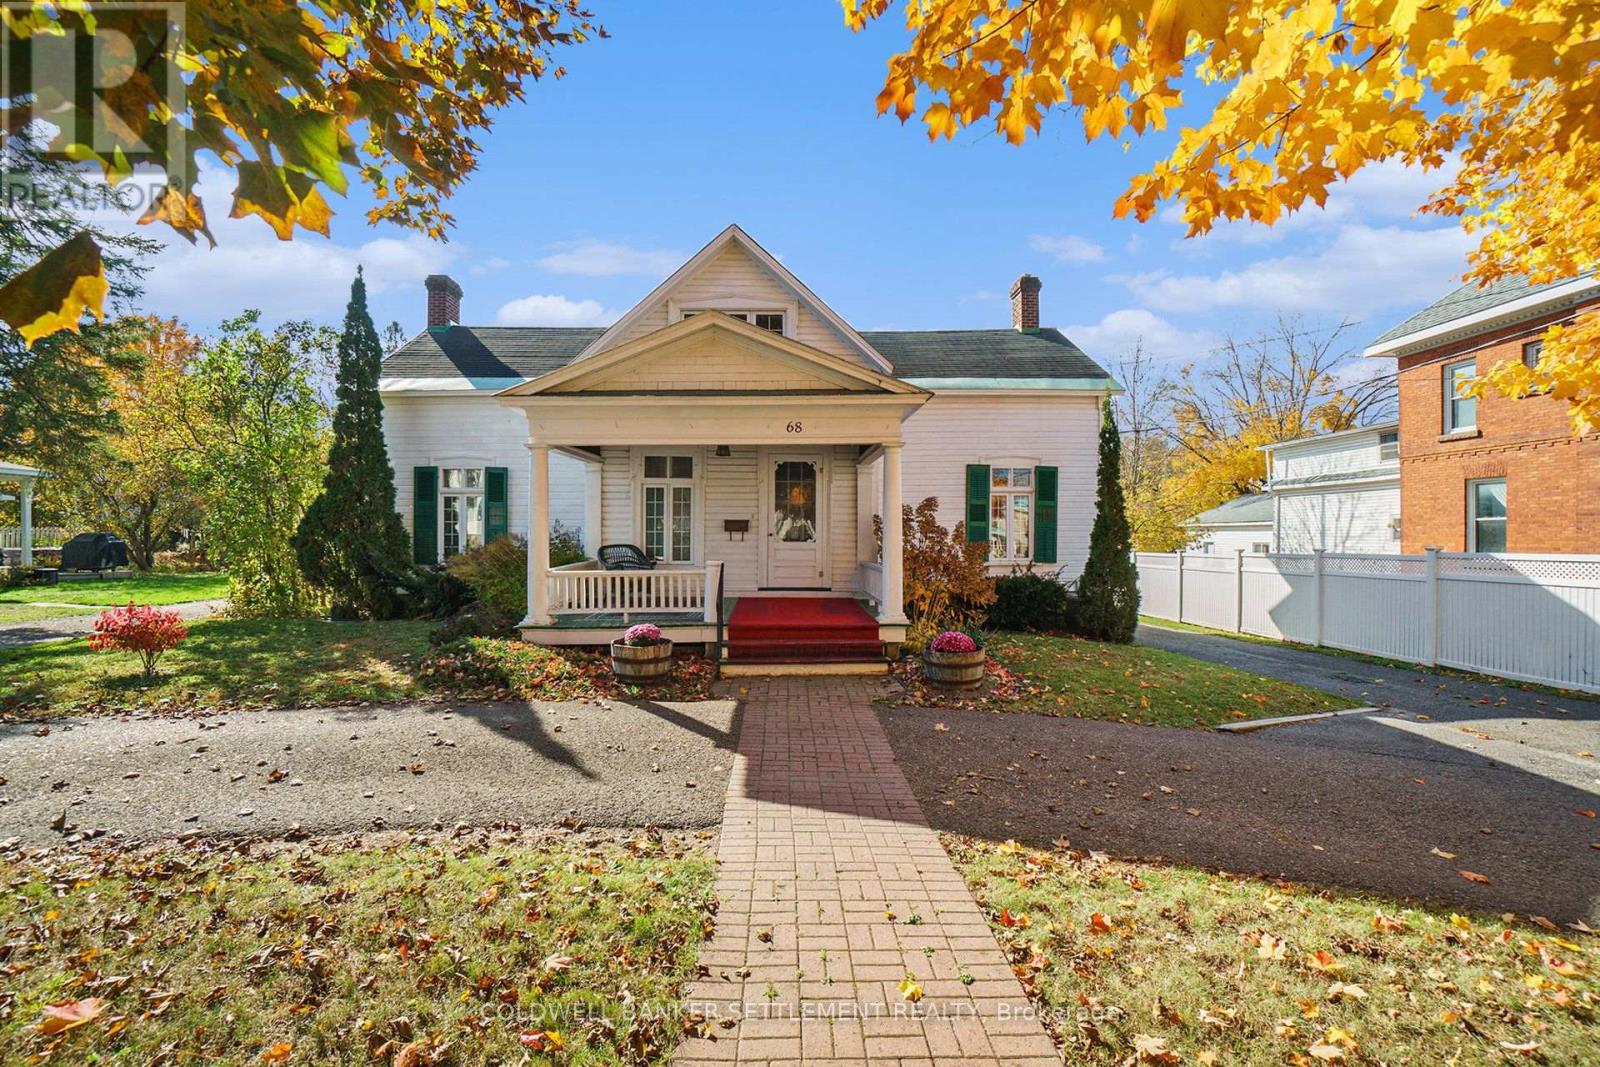
68 Wilson Street West
Perth, Perth
8 days agoMLS® X13860454
COLDWELL BANKER SETTLEMENT REALTY
8 Jessie Drive
Perth, Perth, Ontario K7H3J1
For sale· Added
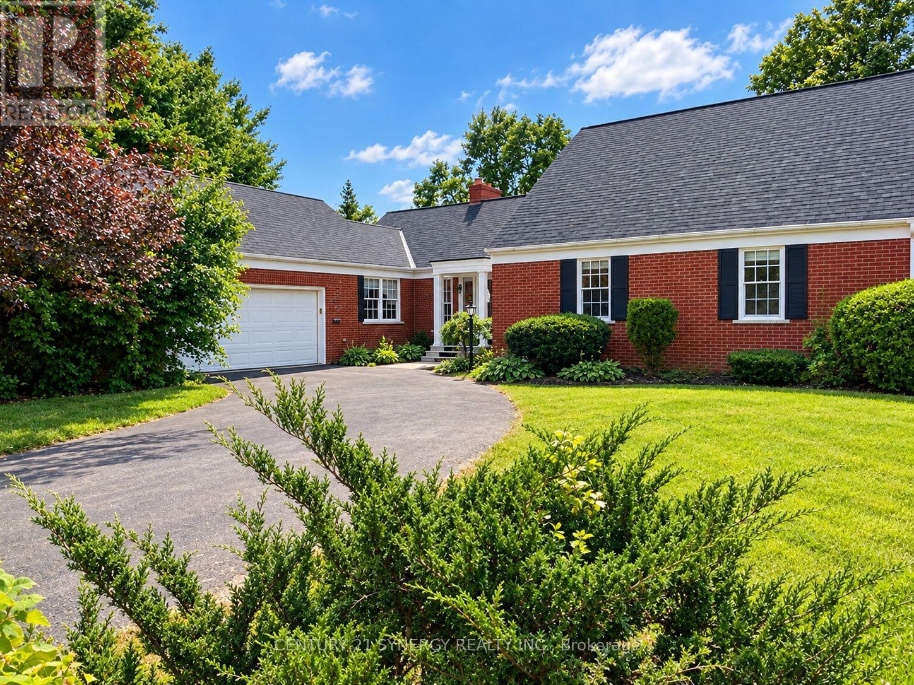
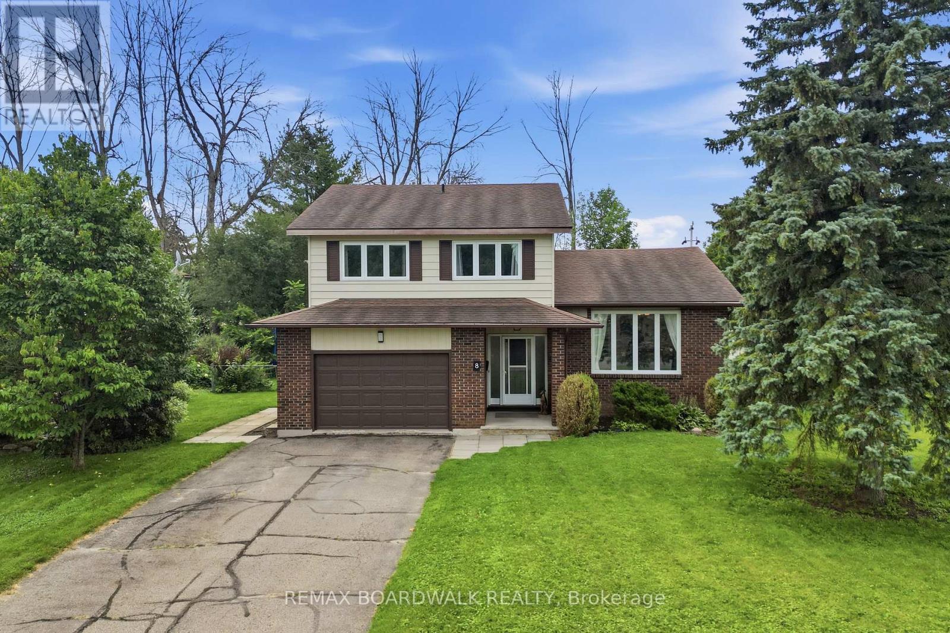
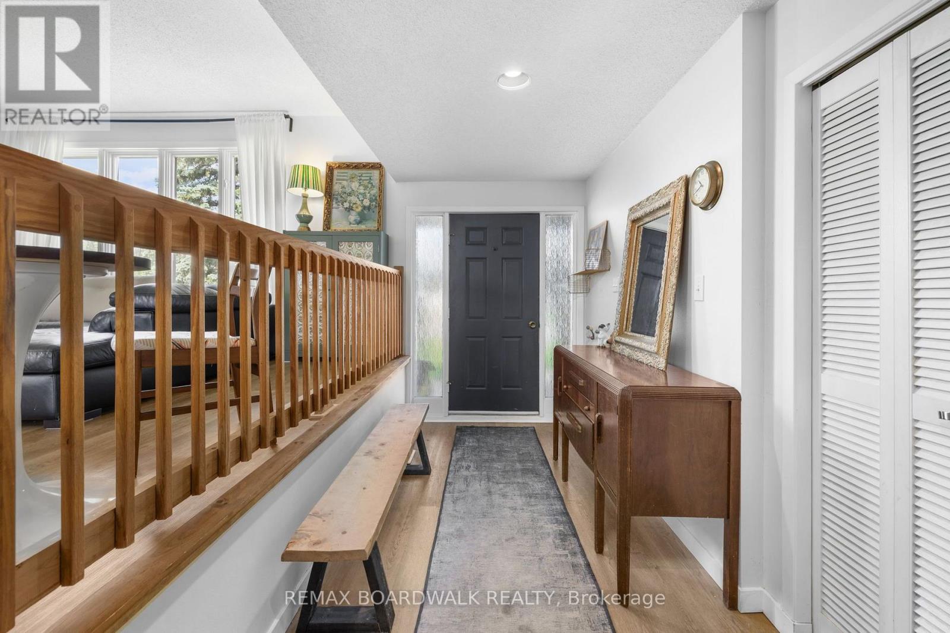
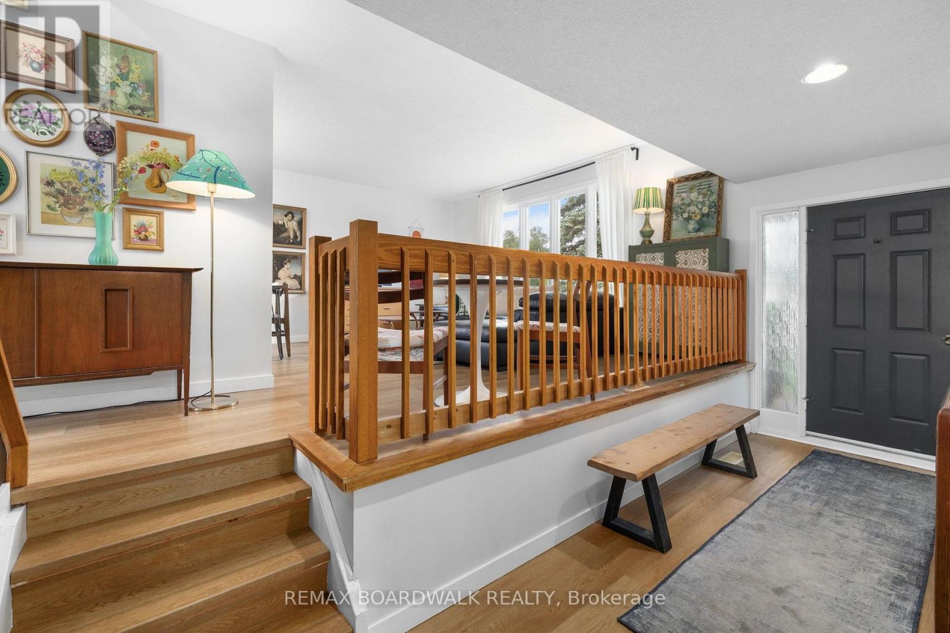
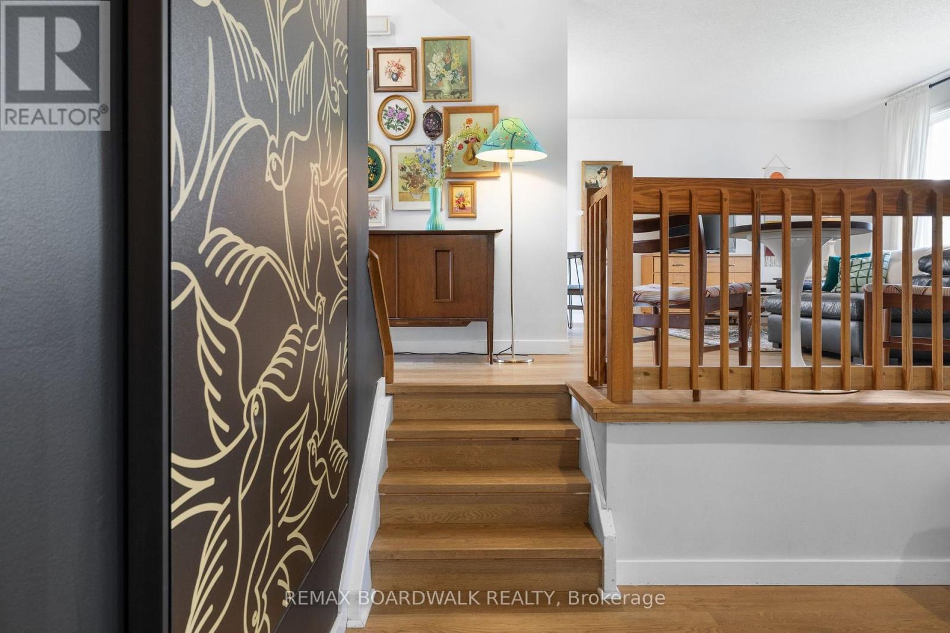
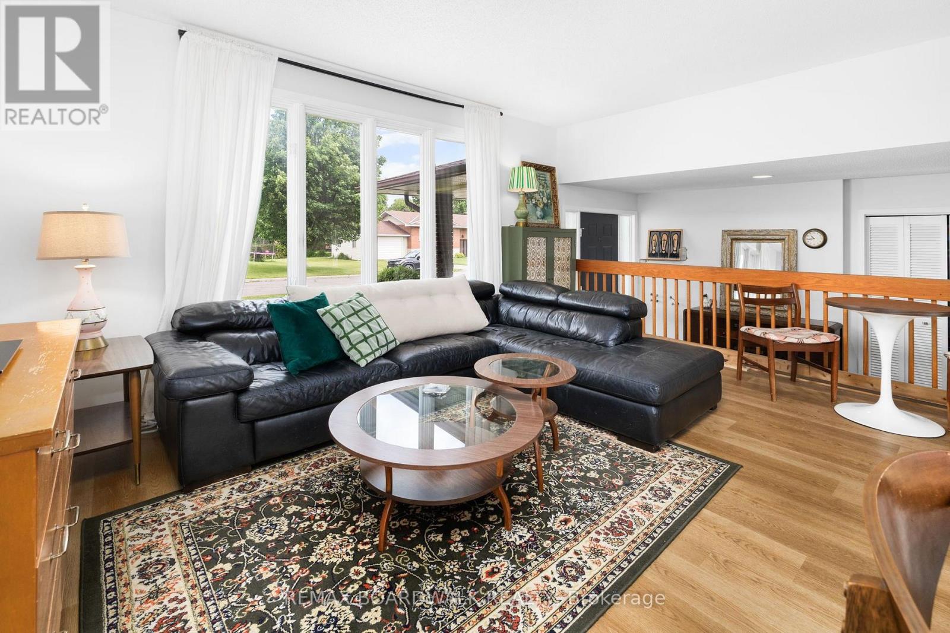
Welcome to Jessie Drive, where quiet streets meet a true sense of community that create the perfect backdrop for family living. This is the kind of neighbourhood where kids ride their bikes until dusk, neighbours gather for impromptu street hockey games, basketball nets line the driveways, and lifelong friendships are made. Designed with family in mind, this unique home offers a layout that simply makes sense. Thoughtfully planned and full of character, it provides the perfect balance of togetherness and personal space. Multiple living areas allow everyone room to spread out, while the open, airy feel keeps the home connected and inviting. With 4+1 bedrooms, there is truly room for all stages of family life. The finished lower level extends the living space even further, offering endless flexibility for a home gym, office, recreation room, play area or guest retreat. Whether you're hosting family gatherings, working from home, or simply enjoying a quiet evening, this home adapts effortlessly to your needs. And then there's the feeling. The moment you step through the front door, you'll know. Warm, welcoming, and filled with possibility, this is more than just a house-it's the place you'll want to call home.
Map data © OpenStreetMap contributors
No open houses are scheduled for this home.
Can't make it? Request a private viewing.
| Sep 21, 2026 | $575,000 | ▼ $24,900 |
| Sep 4, 2026 | $599,900 | First recorded price |
Price changes since Sep 4, 2026.
| Living room | Main level | 4.74 x 6.15 m |
| Bathroom | Second level | 1.43 x 2 m |
| Recreational, Games room | Lower level | 6.2 x 6.01 m |
| Bedroom | Lower level | 4.26 x 3.22 m |
| Kitchen | Main level | 2.92 x 3.2 m |
| Family room | Main level | 6.37 x 3.37 m |
| Laundry room | Main level | 2.95 x 1.95 m |
| Primary Bedroom | Second level | 3.47 x 4.06 m |
| Bedroom | Second level | 2.73 x 3.05 m |
| Bedroom | Second level | 3.07 x 2.71 m |
| Bedroom | Second level | 3.13 x 2.71 m |
| Bathroom | Second level | 2.25 x 1.65 m |