 For sale 50
$689,000
3 bed3 bath2,000–2,500 sq ft
8 North Street
Perth, Perth
2 months agoMLS® X13652234
PMA BRETHOUR REAL ESTATE CORPORATION INC.
46 Brock Street South
Perth, Perth, Ontario K7H1Z6
For sale· Added
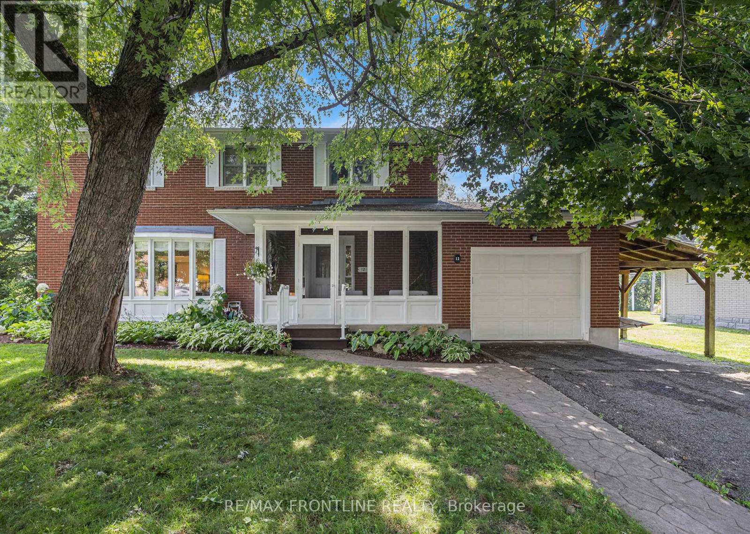
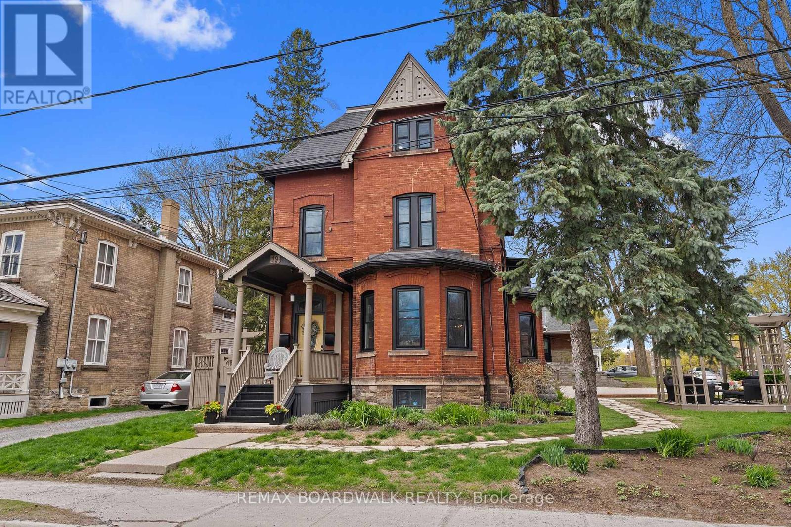
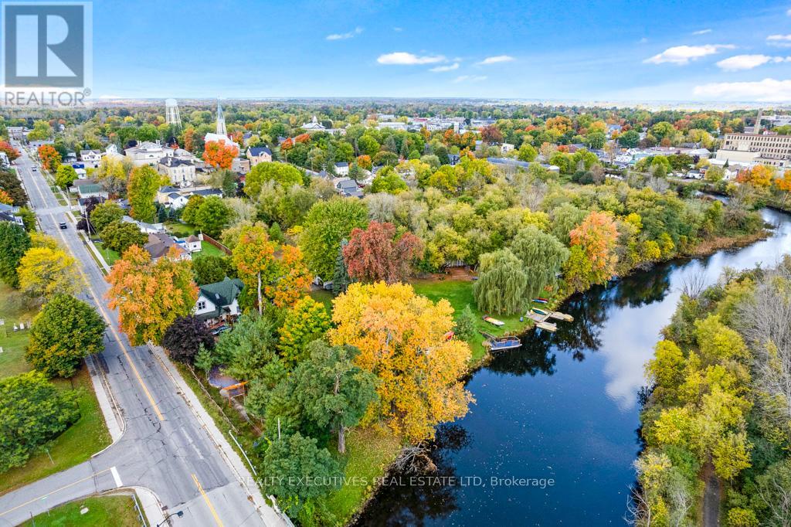
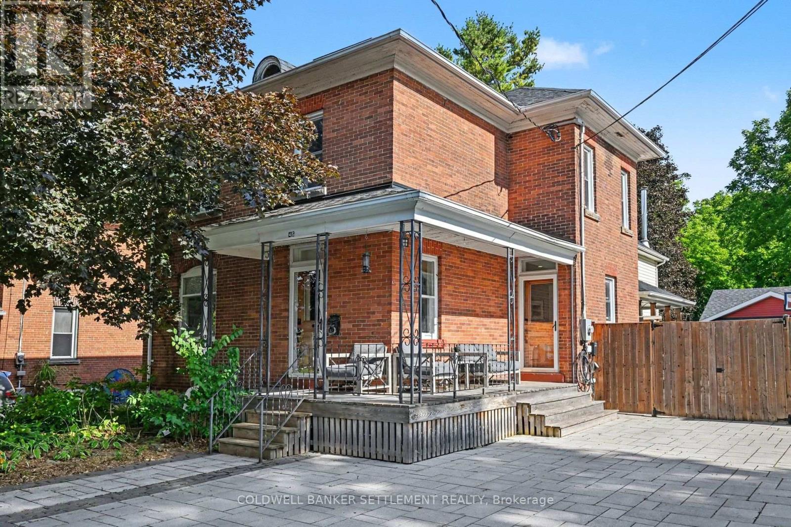
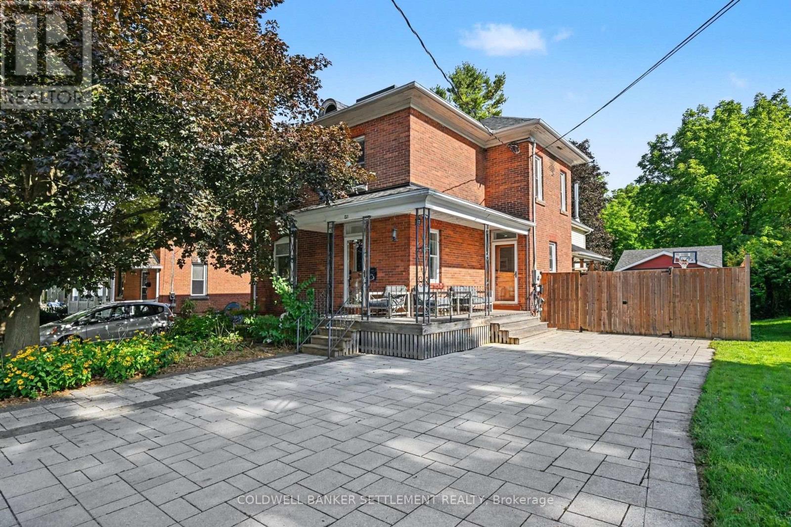
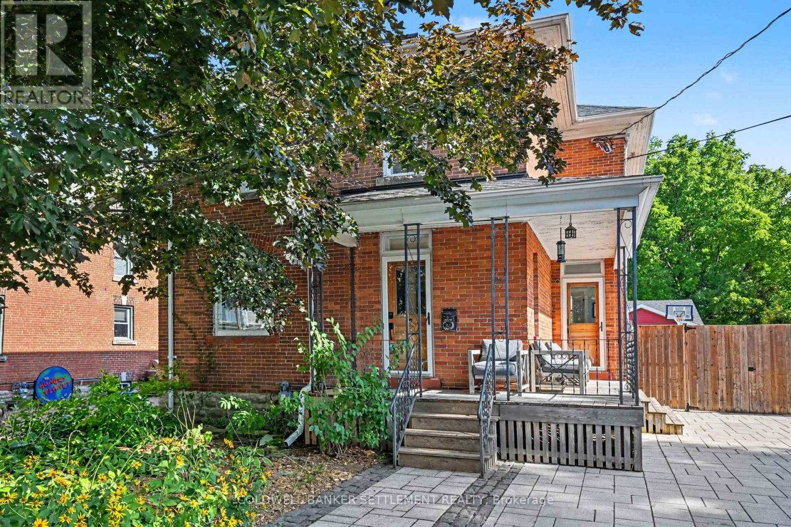
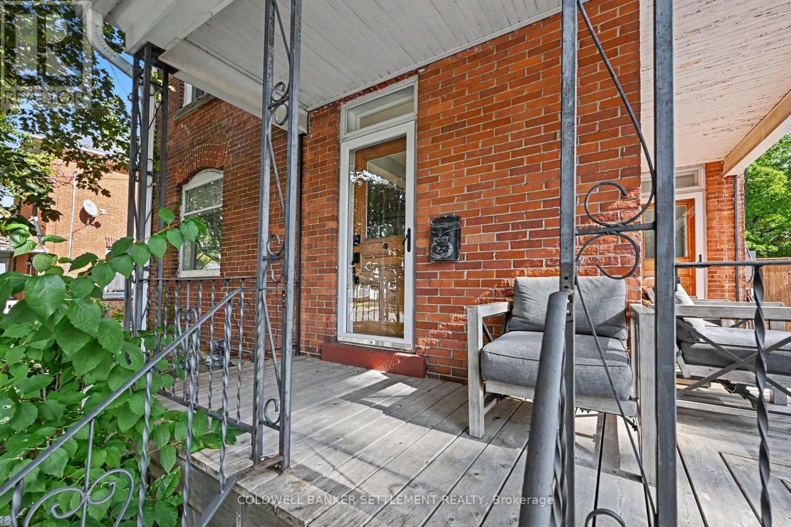
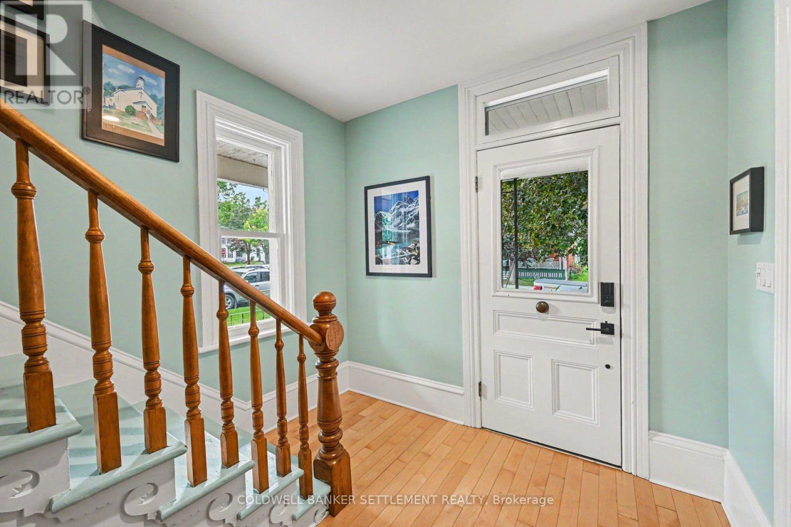
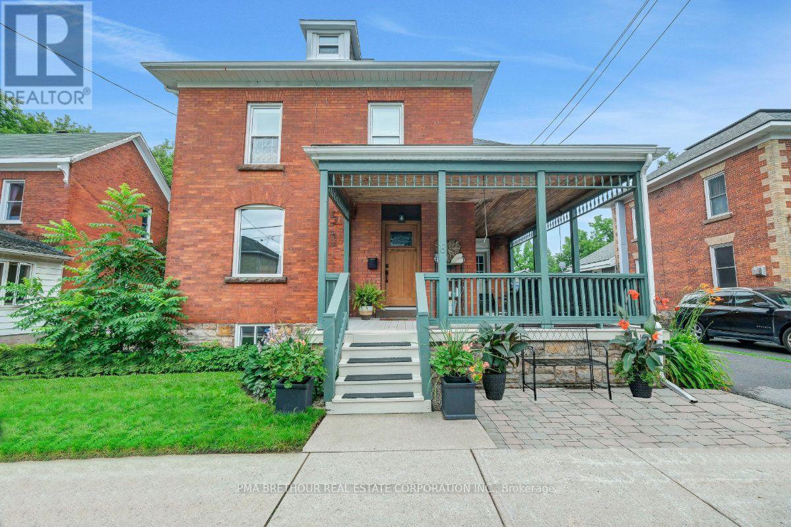
Welcome to this exceptional 2 storey brick family home with a thoughtfully designed 2 storey addition, offering over 2,800 sq. ft. of generous living space, character, flexibility & modern updates throughout. A true family home with room for everyone, this property offers abundant space for a large or growing family to live, gather & entertain comfortably, all within comfortable walking distance of Historic Downtown Perth. The inviting front entrance opens from a covered verandah into a cozy living room, with the original staircase adding timeless charm. A formal dining room leads to the impressive chef's kitchen, featuring butcher block & stainless counters, a sit up peninsula & a commercial inspired feel. Beautiful appliances, updated within the past 5 years, include an oversized professional refrigerator & freezer. The kitchen flows into the family room, complete with a wood burning fireplace & direct access to the side yard, BBQ area, sauna & 5 year old detached garage. The fully fenced rear yard is ideal for children & pets, offering wonderful space for outdoor family time. The full basement features high ceilings & excellent space for a home gym, recreation, storage & hobbies, along with a dedicated laundry area. Upstairs, the spacious primary suite features an oversized hall, exposed brick, private powder room & abundant storage. Two additional guest bedrooms plus a smaller fourth bedroom or home office offer excellent flexibility for family living, guests or working from home. Beautiful hardwood flooring, approximately 5 years old, runs throughout the second floor. Recent improvements include new attic insulation & an asphalt roof in 2020, updated A/C in 2020 & an updated hot water tank. With hardwood & ceramic tile throughout, no carpet, generous principal rooms, excellent storage & a fenced yard, this is a home designed for comfortable family living with plenty of room to grow, while enjoying the charm, amenities & walkability of downtown Perth.
Map data © OpenStreetMap contributors
No open houses are scheduled for this home.
Can't make it? Request a private viewing.
| Foyer | Main level | 3.87 x 2.57 m |
| Partial bathroom | Second level | 2.54 x 1.5 m |
| Other | Second level | 2.54 x 2.49 m |
| Living room | Main level | 3.96 x 3.76 m |
| Dining room | Main level | 3.66 x 3.05 m |
| Kitchen | Main level | 5.13 x 4.75 m |
| Family room | Main level | 5.13 x 4.37 m |
| Primary Bedroom | Second level | 5.51 x 5.26 m |
| Bedroom 2 | Second level | 3.47 x 3.12 m |
| Bedroom 3 | Second level | 3.25 x 3.05 m |
| Bathroom | Second level | 4.15 x 3.19 m |
| Office | Second level | 2.76 x 1.6 m |