 For sale 50
$534,500
3 bed2 bath1,100–1,500 sq ft
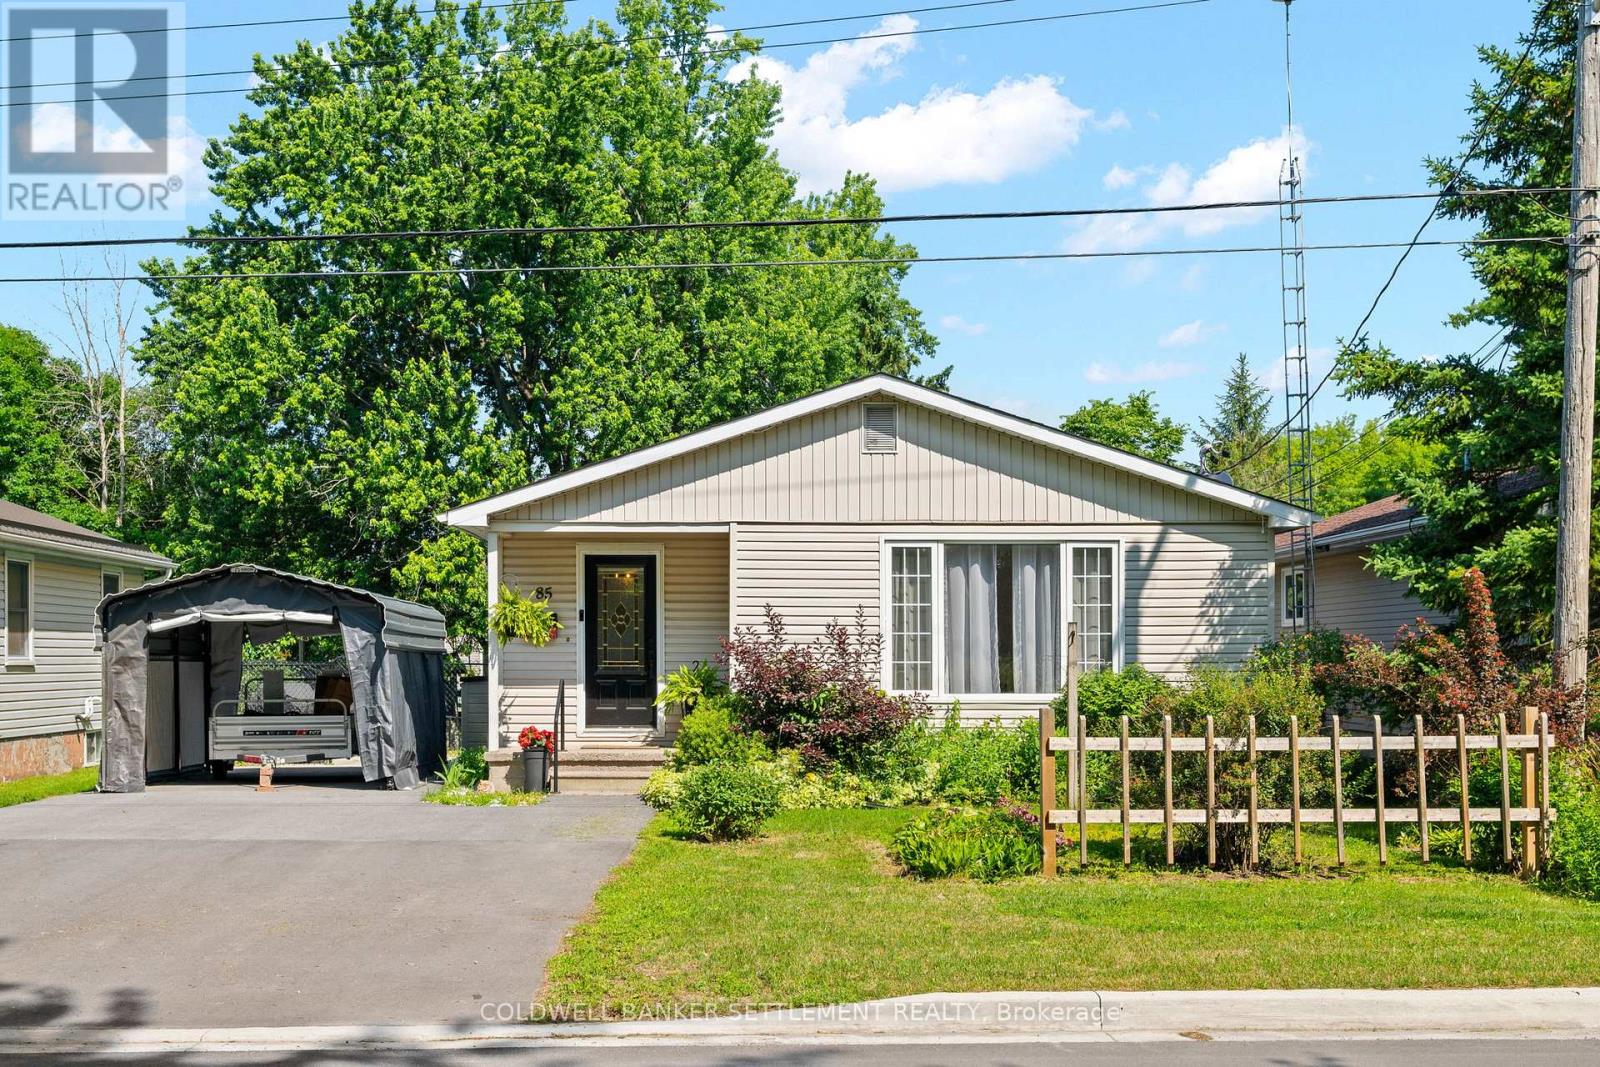
85 Cockburn Street
Perth, Perth
3 months agoMLS® X13514840
COLDWELL BANKER SETTLEMENT REALTY
16 Antonio Way
Perth, Perth, Ontario K7H3R5
For sale· Added
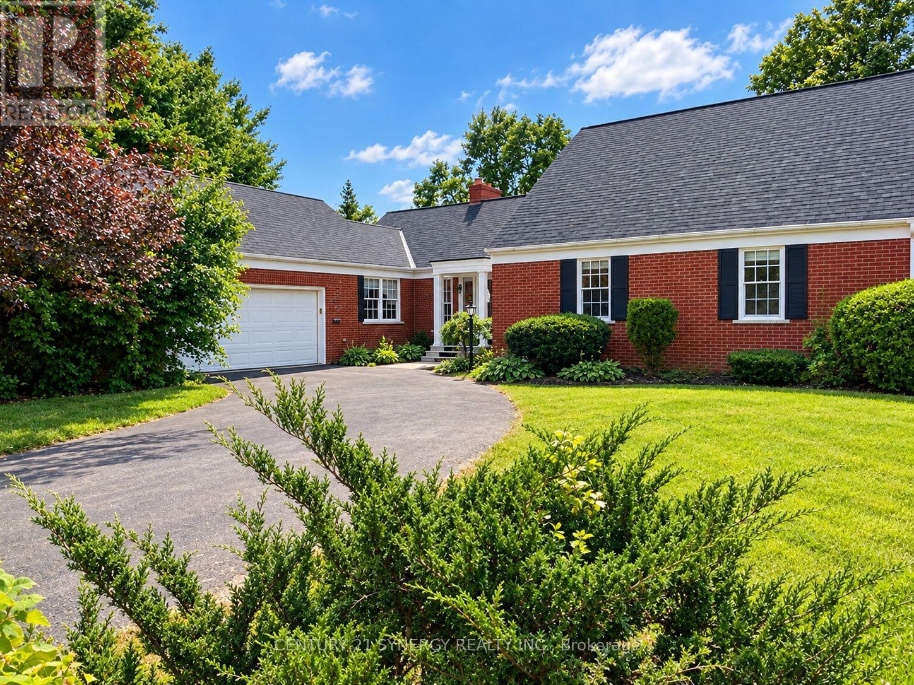
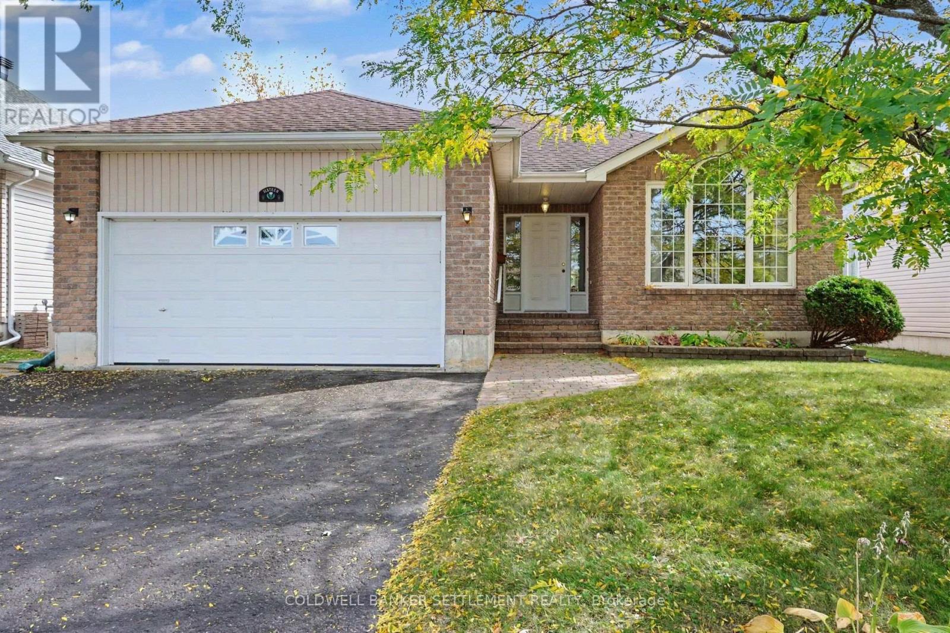
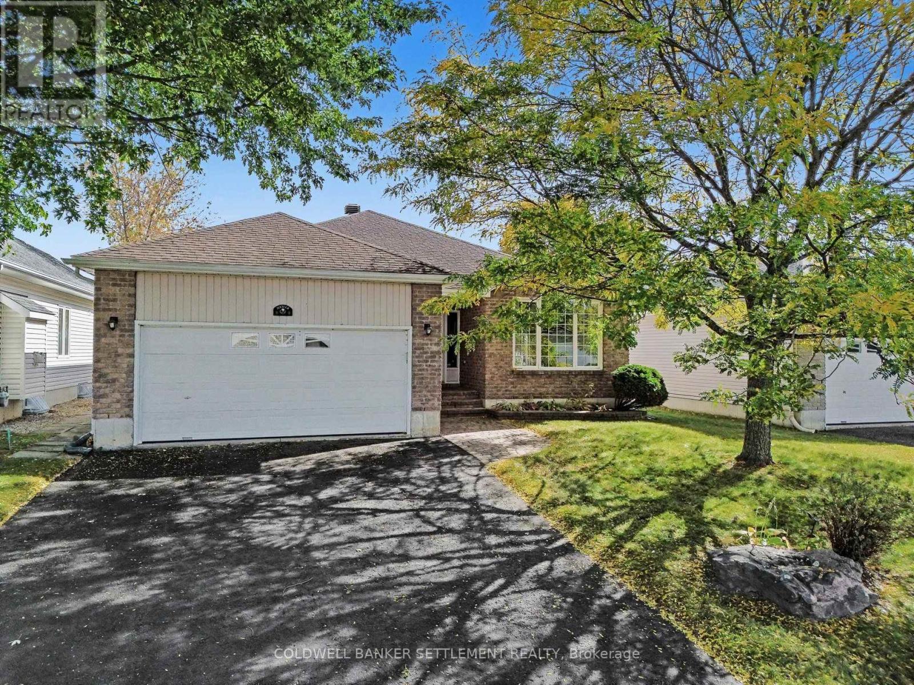
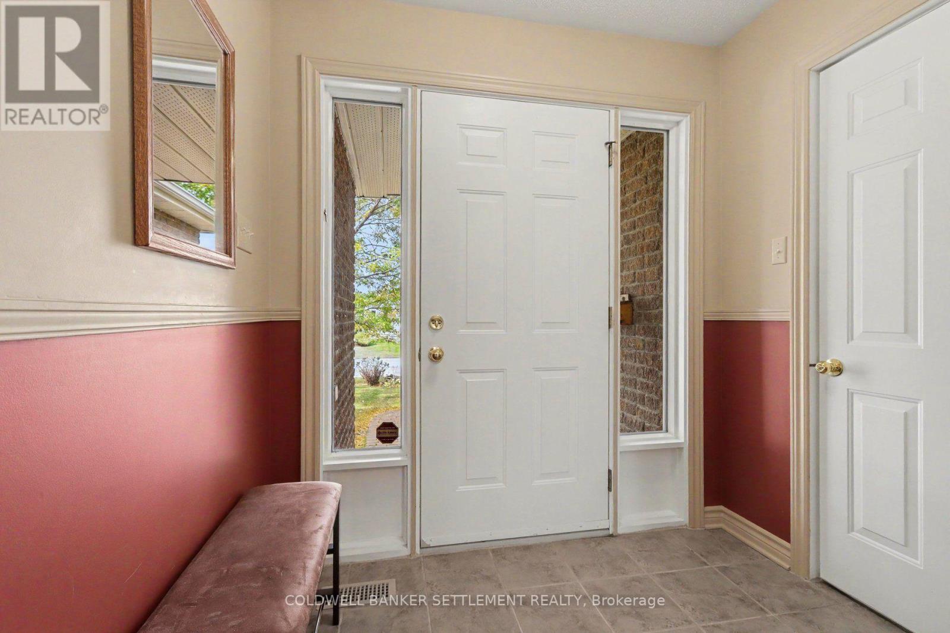
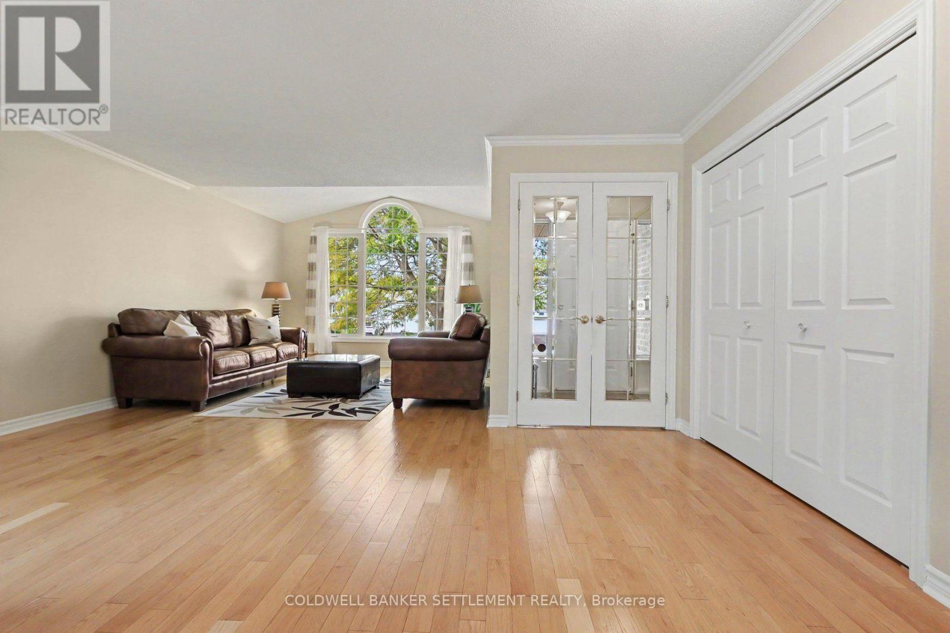
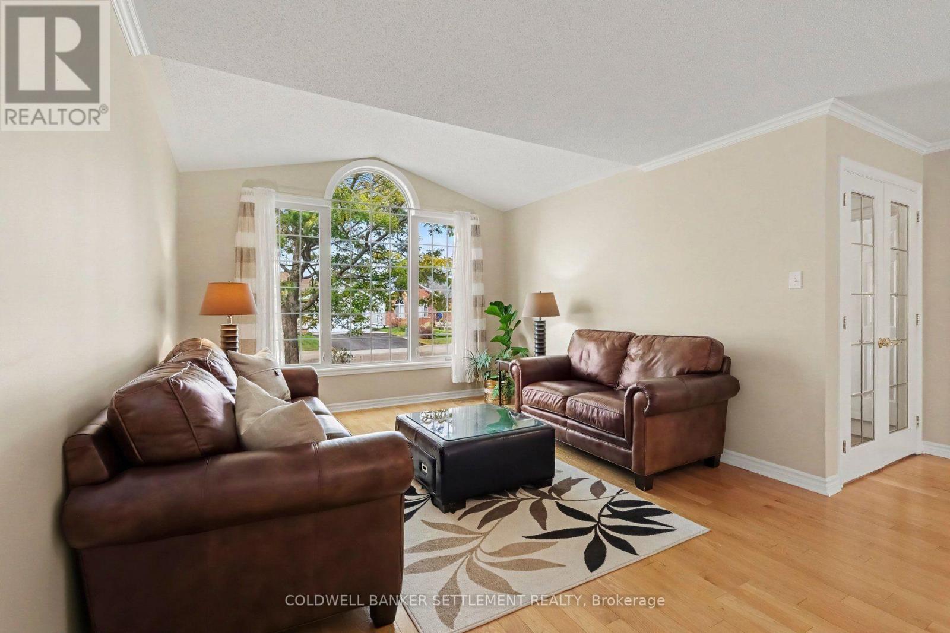
This immaculate and well maintained 3 bedroom, 2 bath, bungalow is spacious and bright and the natural light that flows through will amaze you! French doors can close off the front foyer but once through, the gleaming hardwood floors will draw you from the front of the spacious living/dining area to the bright, sunshine filled main floor family/sunroom which is conveniently located right off the good sized, and very functional, eat-in kitchen. Three bedrooms are all a good size with hardwood floors and the spacious primary has a walk-in closet & 3 piece ensuite bath. Other features include main floor laundry, gas stove in family room, fully insulated basement waiting for your finishing touches, insulated & drywalled attached double garage 20'4" x 22' with interior access, double paved driveway, interlocking front walkway, rear deck, electric awning and central air. This stunning layout can accommodate large gatherings, formal functions as well as casual family get-togethers. Conveniently located close to hospital, shopping, restaurants and all that beautiful Perth has to offer. Flexible possession!
Map data © OpenStreetMap contributors
No open houses are scheduled for this home.
Can't make it? Request a private viewing.
| Foyer | Main level | 1.59 x 2.31 m |
| Living room | Main level | 3.79 x 6.45 m |
| Dining room | Main level | 3.73 x 4.29 m |
| Kitchen | Main level | 3.45 x 4.39 m |
| Family room | Main level | 1.66 x 4.67 m |
| Primary Bedroom | Main level | 4.2 x 4.31 m |
| Bathroom | Main level | 1.79 x 2.48 m |
| Bedroom 2 | Main level | 3.14 x 3.72 m |
| Bedroom 3 | Main level | 3.15 x 4.29 m |
| Bathroom | Main level | 1.98 x 2.64 m |