 For sale 50
$1,899,000
7 bed5 bath2,000–2,500 sq ft
377 Canboro Road
Fenwick, Pelham
1 month agoMLS® X13750550
RE/MAX GARDEN CITY REALTY INC.
662 Foss Road
Fenwick, Pelham, Ontario L0S1C0
For sale· Added
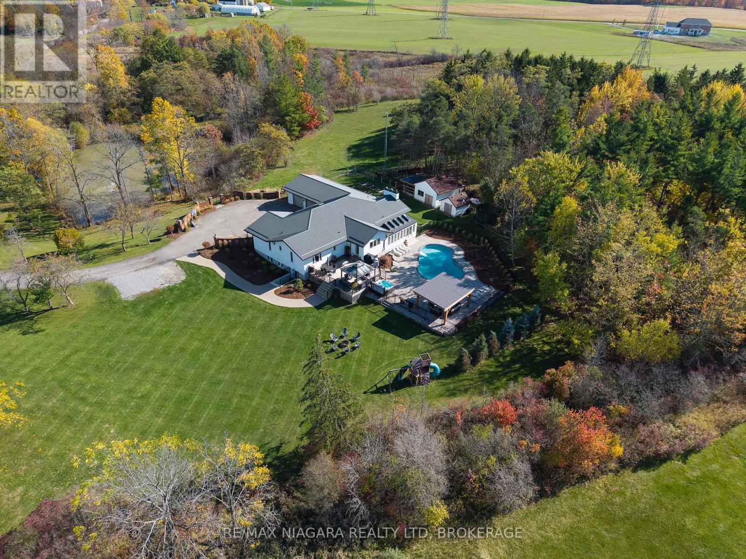
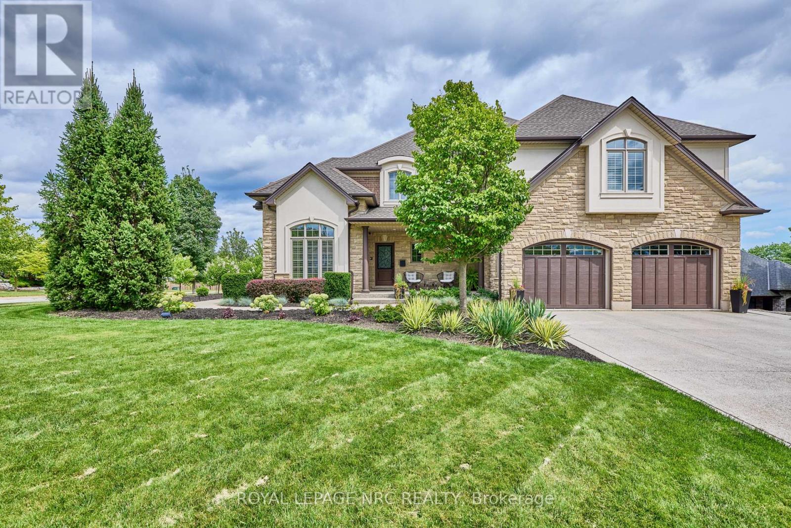
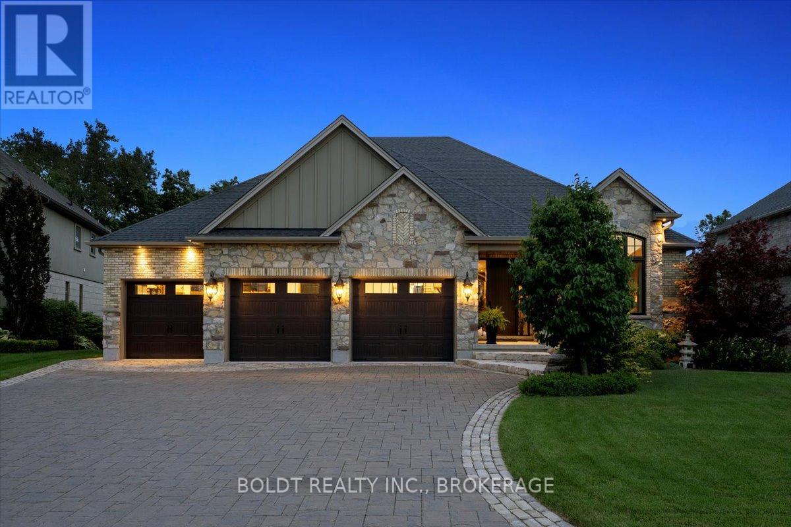
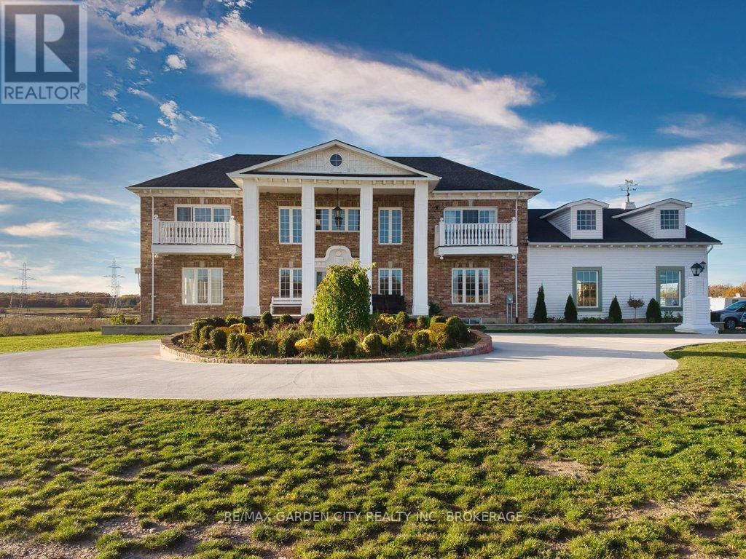
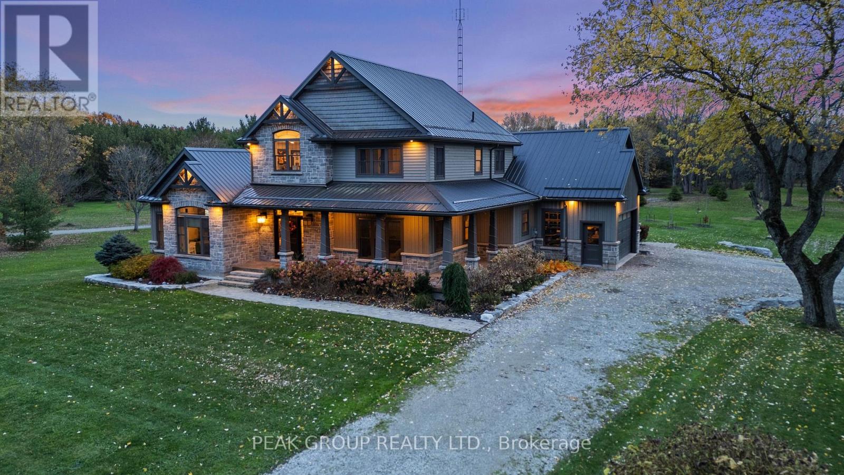
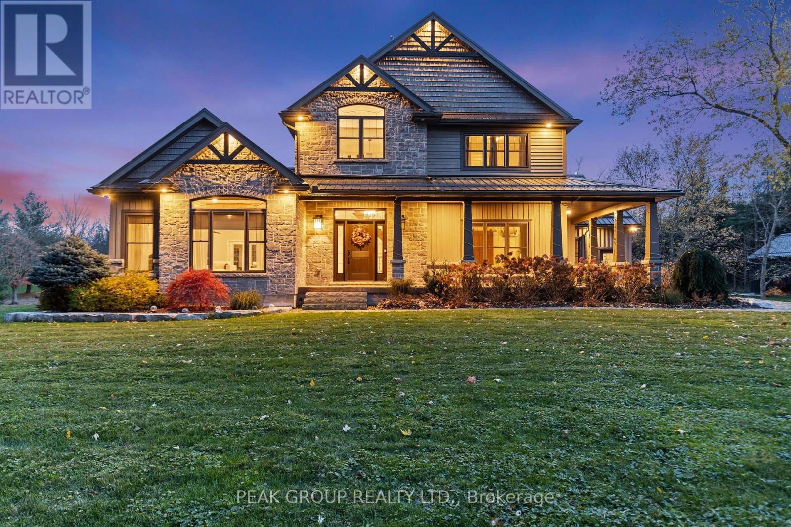
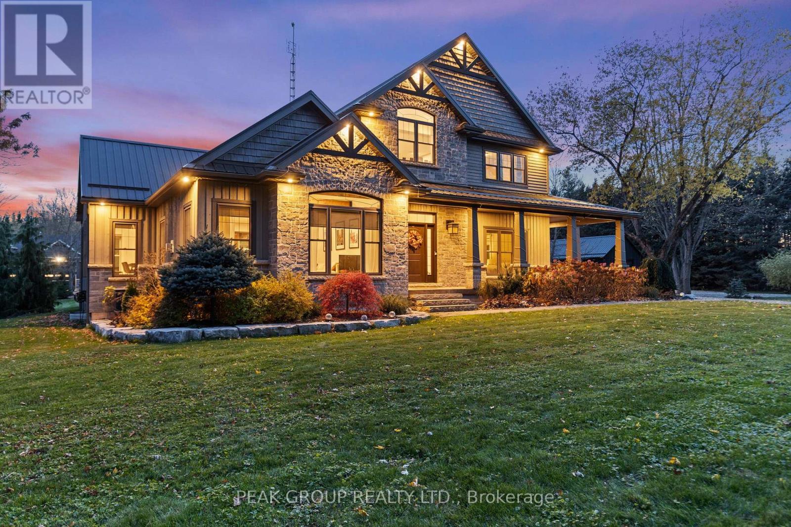
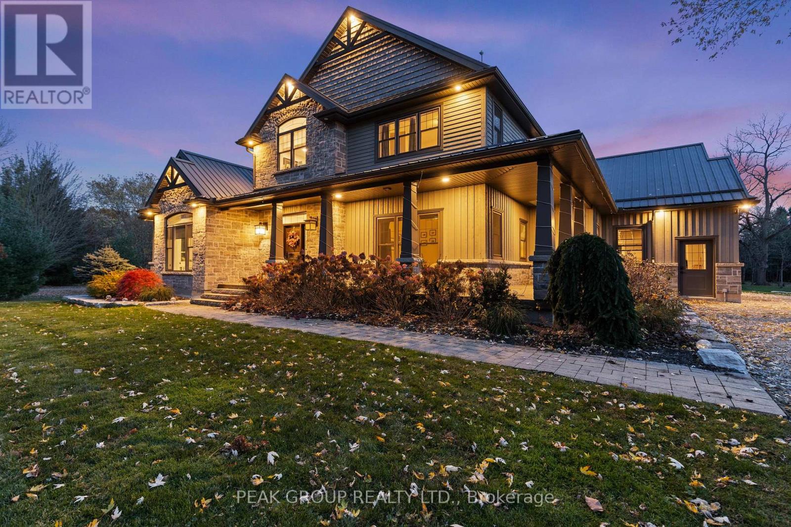
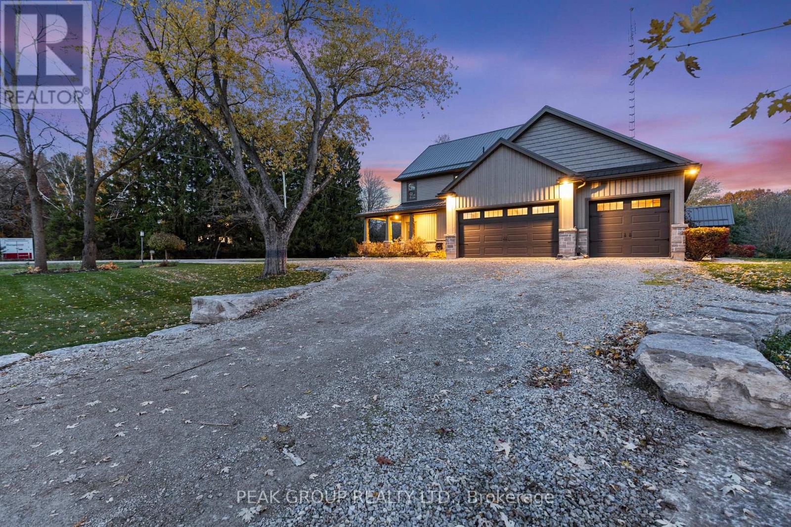
Welcome to luxury living in the heart of Pelham where privacy, charm, and lifestyle come together on a beautifully manicured property. From the moment you arrive, you're greeted by mature trees, expansive u-shaped driveway, and a stunning home featuring a wraparound porch-perfect for enjoying peaceful mornings and scenic surroundings. Step inside to a bright, open-concept main floor highlighted by soaring cathedral ceilings, exposed wood beams, and oversized windows that flood the space with natural light. The thoughtfully designed kitchen features a large island and generous dining area ideal for hosting, all seamlessly connected to a warm and inviting living room with a gas fireplace. Walk out from the kitchen to a covered deck built for entertaining, complete with a hot tub and views of the expansive backyard-your own private outdoor retreat. The main level also offers exceptional functionality, including a spacious mudroom with laundry, ample storage, separate backyard access, and entry to the attached 3-car garage. A guest bathroom and a main floor primary suite with a luxurious 5-piece ensuite provides convenient, main-level living. Upstairs, a loft-style office overlooks the staircase and leads to three additional bedrooms and a well-appointed 4-piece bathroom-perfect for growing families or guests. The fully finished basement extends your living space with a large open-concept recreation room, an additional bedroom, abundant storage, separate entrance to the garage, and a spacious wraparound cold cellar. A standout feature of this property is the beautifully finished accessory dwelling unit , currently set up as a premium home gym. Complete with a glass-tiled shower, loft space with glass railings, heating and cooling split system, and a garage door for seamless indoor-outdoor living. This versatile space offers endless possibilities. Whether used as a gym, future pool house, workshop, studio, or for the car enthusiast, this is a rare and valuable addition.
Map data © OpenStreetMap contributors
No open houses are scheduled for this home.
Can't make it? Request a private viewing.
| Kitchen | Main level | 4.11 x 5.18 m |
| Dining room | Main level | 5.18 x 4.57 m |
| Bedroom | Second level | 3.76 x 3.05 m |
| Bedroom | Second level | 3.76 x 3.61 m |
| Bedroom | Second level | 4.37 x 3.91 m |
| Laundry room | Main level | 3.76 x 4.01 m |
| Foyer | Main level | 2.9 x 3.4 m |
| Primary Bedroom | Main level | 4.27 x 4.88 m |
| Exercise room | Main level | 10.06 x 7.01 m |
| Bathroom | Second level | 3.66 x 1.53 m |
| Bedroom | Basement | 4.78 x 5.84 m |
| Bathroom | Main level | 2.6 x 2.13 m |
| Bathroom | Main level | 0.64 x 2.16 m |
| Bathroom | Main level | 1.84 x 3.97 m |