 For sale 50
$649,900
3+1 bed2 bath1,150 sq ft
62 Hurricane Road
Pelham
1 month agoMLS® 40858076
Royal LePage NRC Realty Inc.
6 Bergenstein Crescent
Fonthill, Pelham, Ontario L3E0A3
For sale· Added
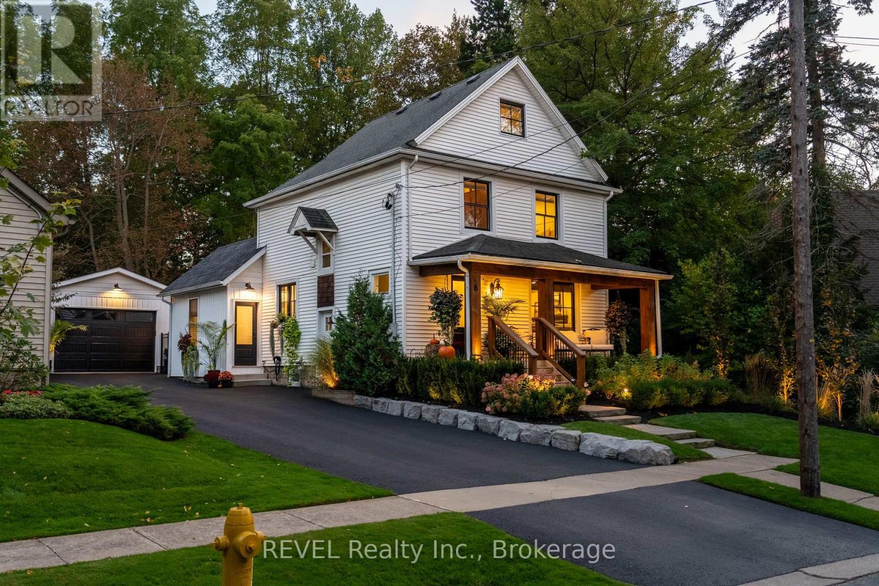
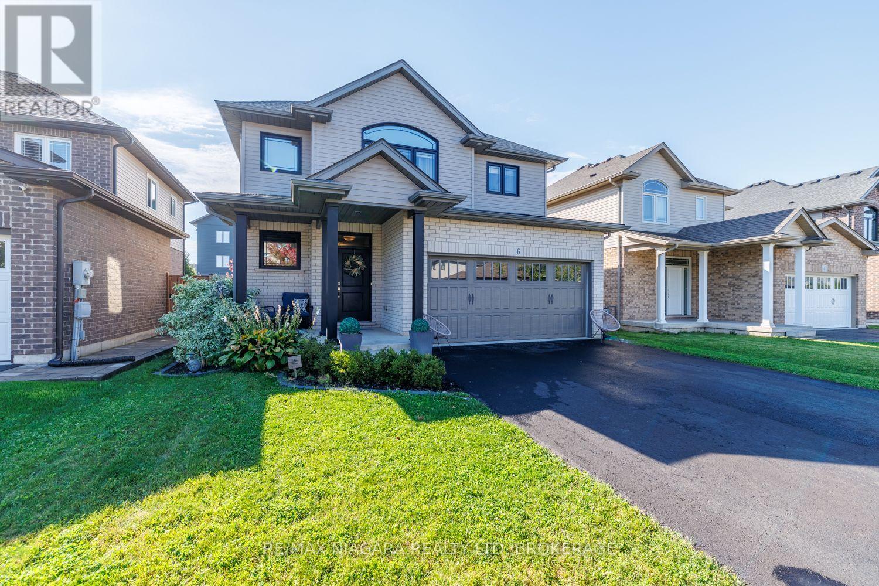
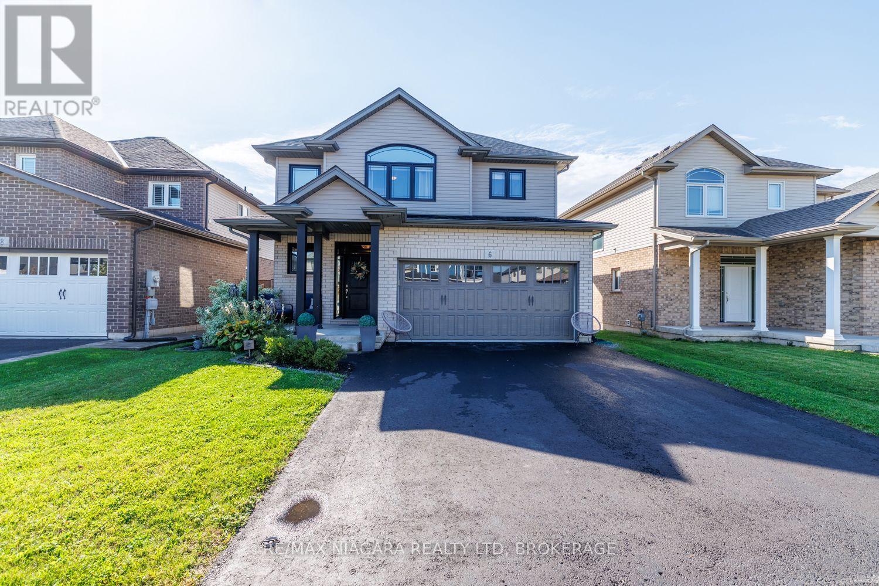
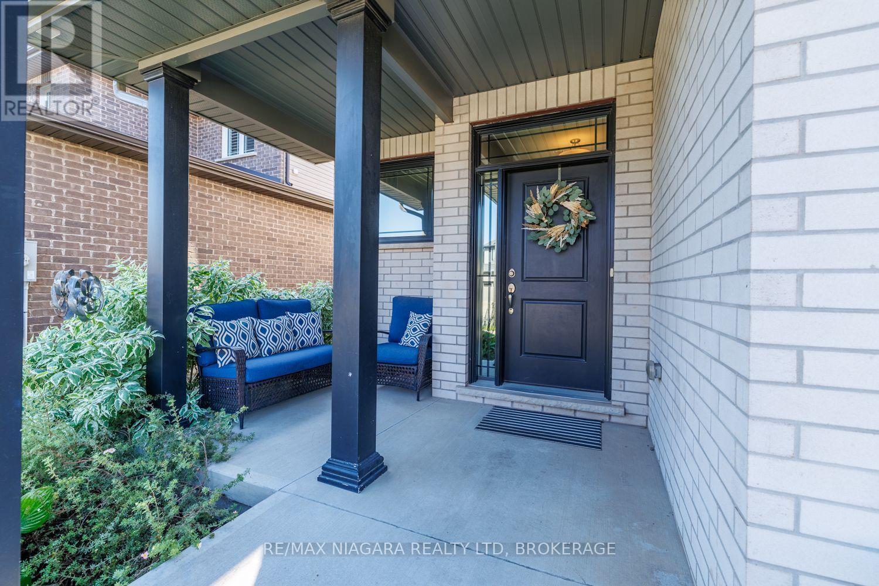
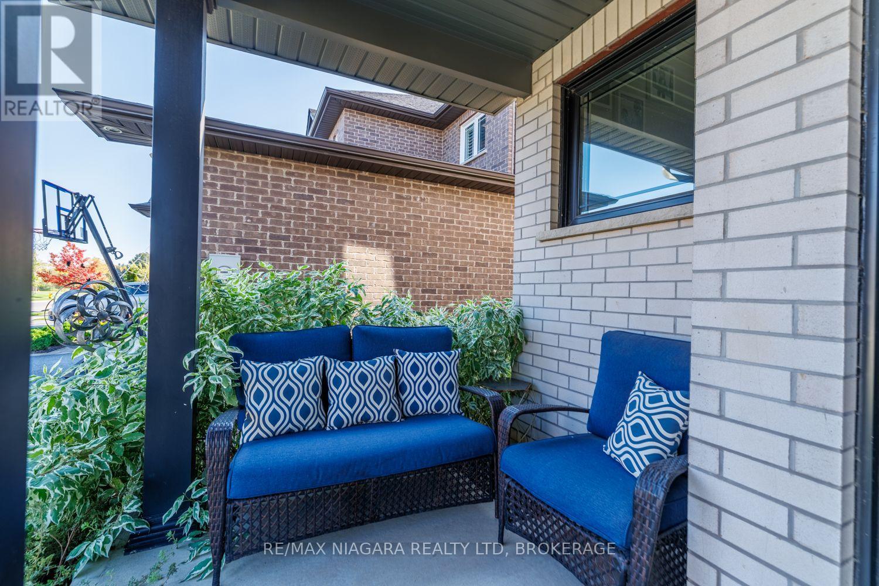
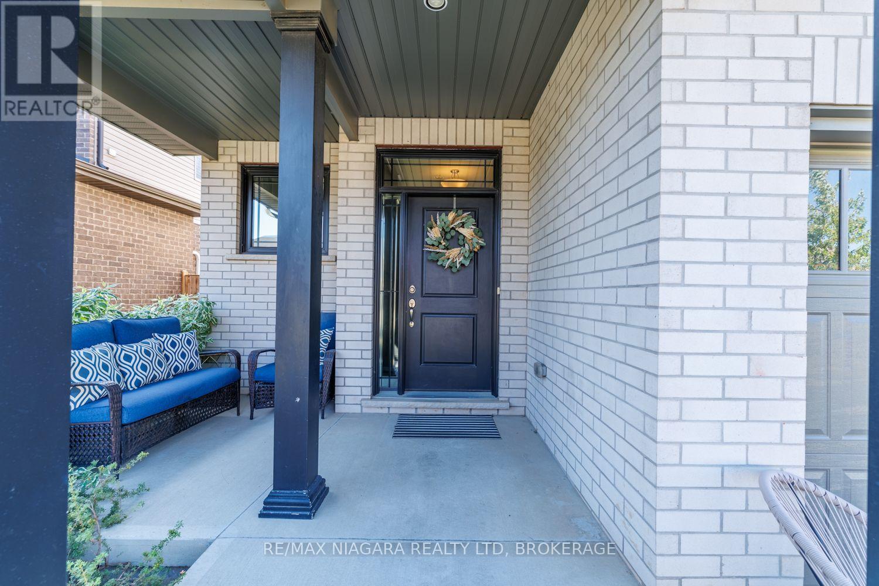
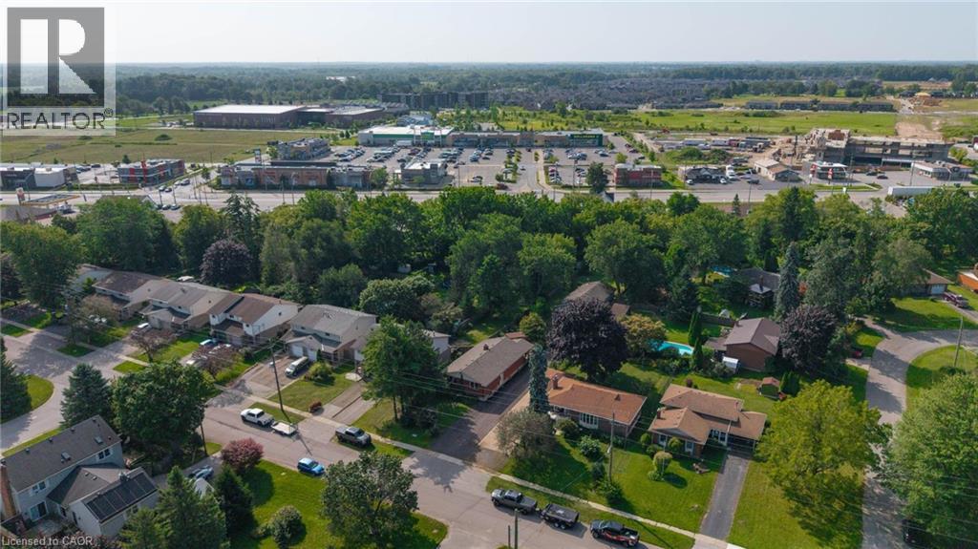
Welcome to Riverview Estates in desirable Fonthill! Built by Marken Homes, this well-maintained two-storey brick and siding home offers 3 bedrooms, 2.5 bathrooms, and an attached double-car garage. The inviting entrance features a double-door closet and convenient 2-piece powder room. The main floor boasts durable porcelain tile throughout much of the space, leading into an upgraded kitchen complete with granite countertops, a breakfast island, subway tile backsplash, under-cabinet lighting, soft-close cabinetry, and a walk-in pantry. The adjoining dining area and comfortable living room provide a great space for everyday living and entertaining, with patio doors opening onto a spacious 12' x 20' deck. Upstairs, you'll find three generously sized bedrooms, a 4-piece main bathroom with custom cabinetry, and a separate laundry room with additional storage. The primary bedroom features a walk-in closet and private 4-piece ensuite with a glass tile shower and custom vanity with double sinks. Ideally situated in a sought-after Fonthill neighbourhood, this home is just steps from the community centre, shops, restaurants, and a variety of local amenities.
Map data © OpenStreetMap contributors
No open houses are scheduled for this home.
Can't make it? Request a private viewing.
| Kitchen | Main level | 4.27 x 2.9 m |
| Bedroom | Upper Level | 4.88 x 3.66 m |
| Bedroom 2 | Upper Level | 3.05 x 3.05 m |
| Bedroom 3 | Upper Level | 3.05 x 2.87 m |