 NewFor sale 50
$999,000
4+1 bed5 bath3,000–3,500 sq ft
10 Meadowbrook Lane
Fonthill, Pelham
4 days agoMLS® X13879554
REVEL Realty Inc., Brokerage
4 Greenvale Court
Fonthill, Pelham, Ontario L0S1E1
For sale· Added
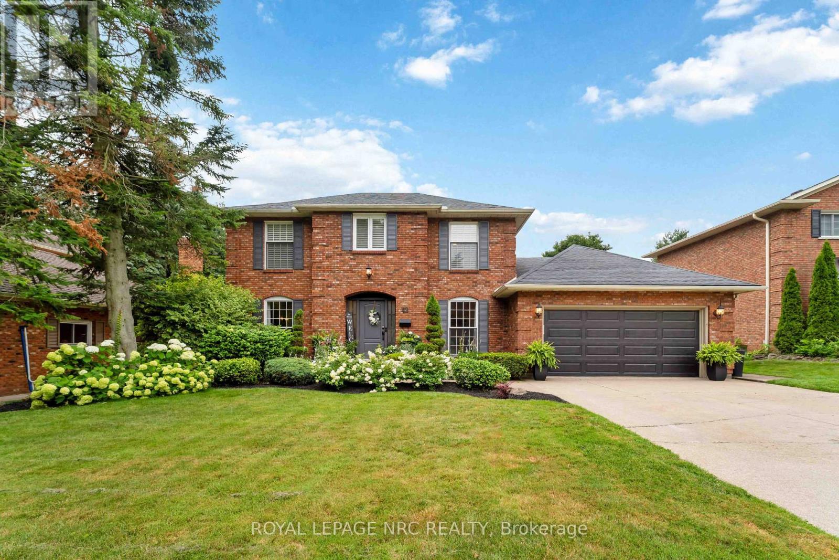
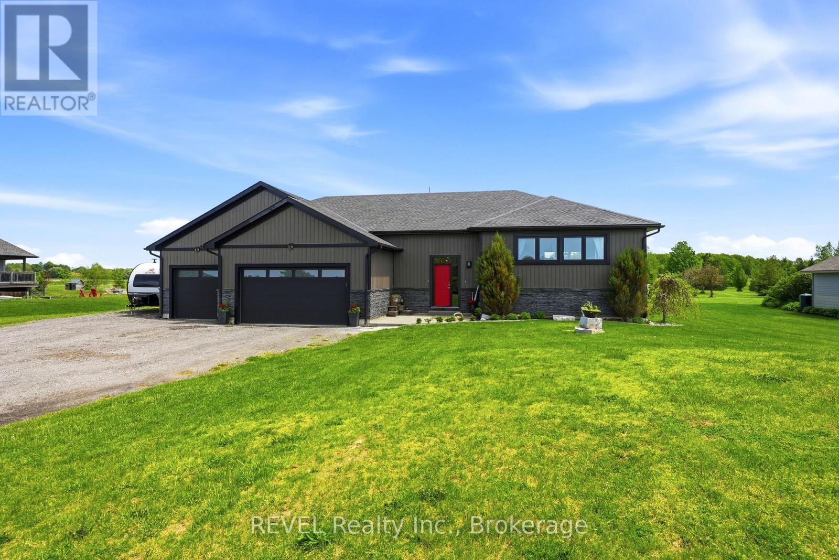
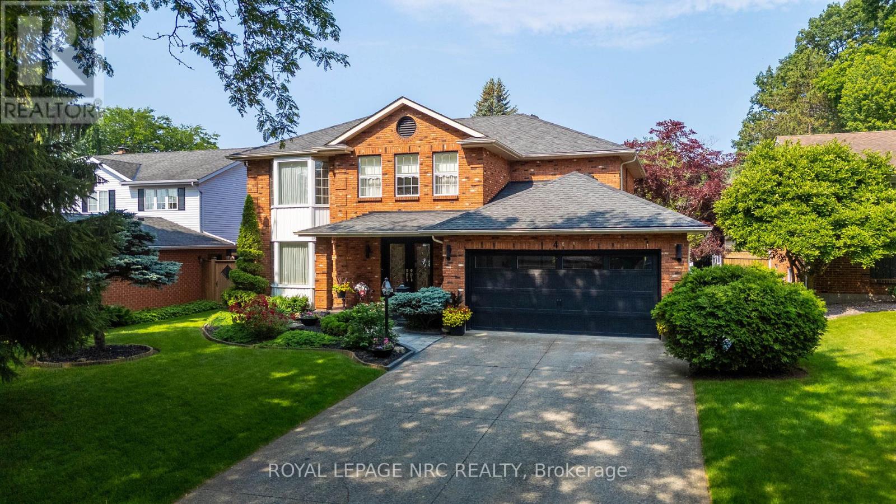
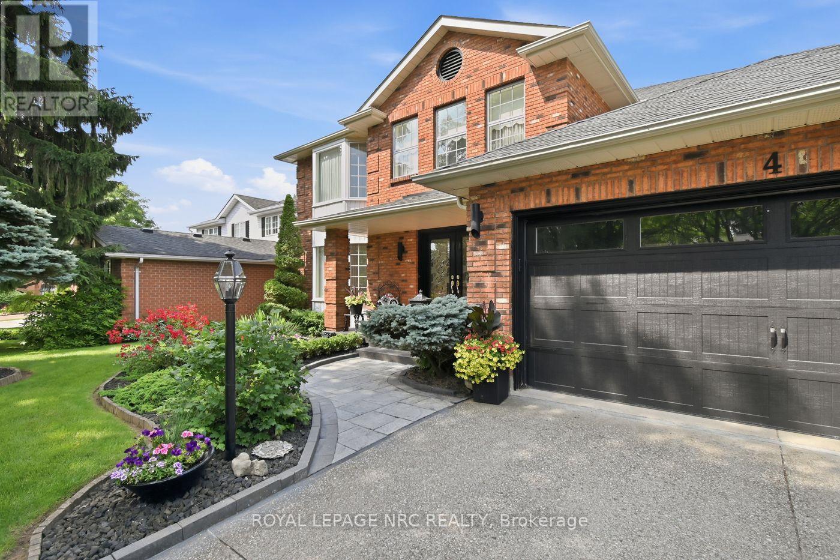
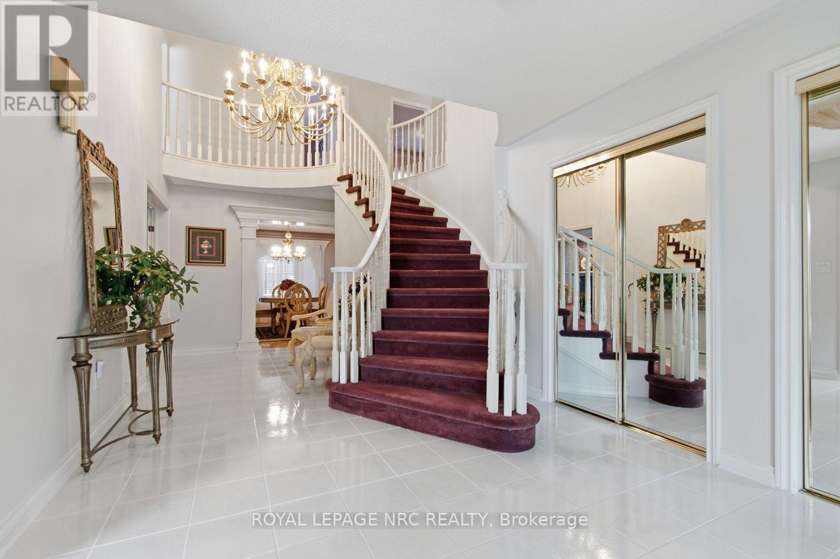
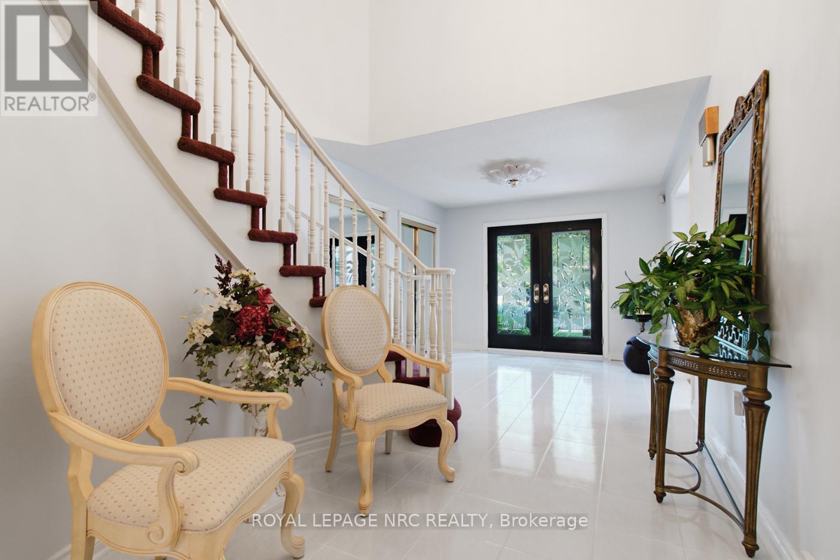
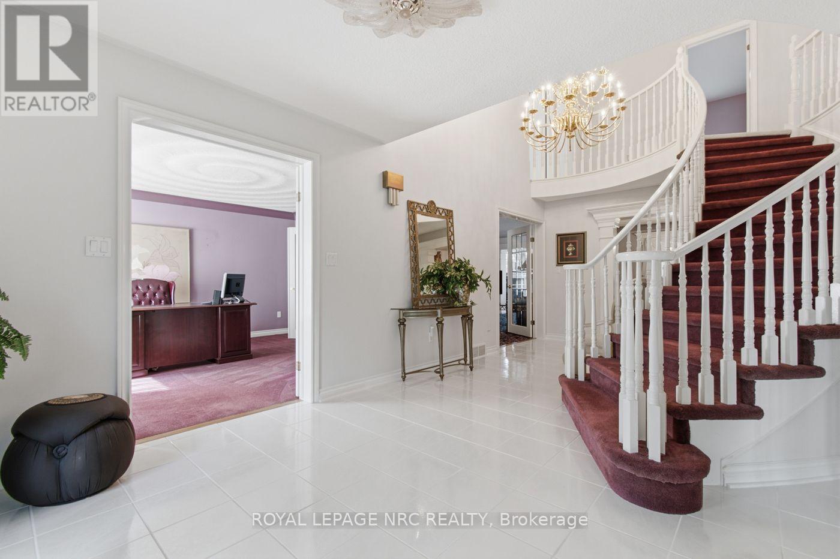
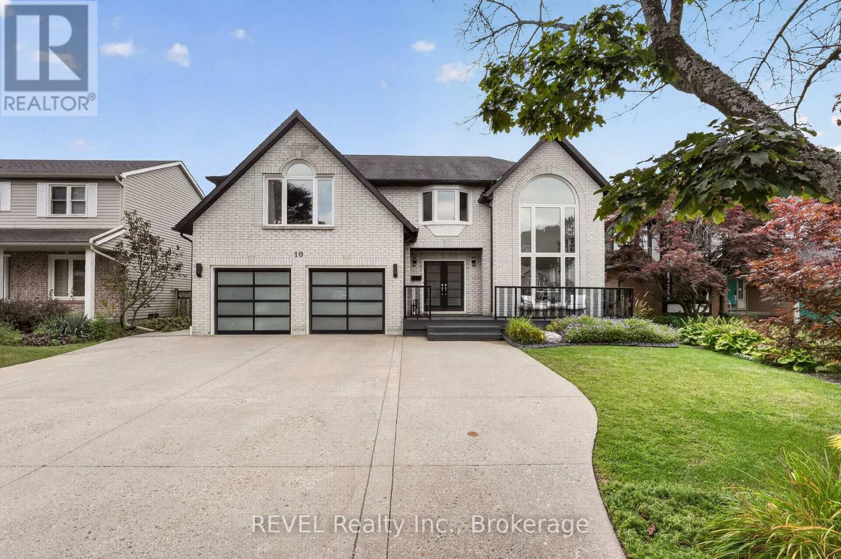
Welcome to 4 Greenvale Court, a stately residence situated within a quiet cul-de-sac of prestigious custom homes. After serving as a cherished venue for family milestones for over 25 years, this exceptional property is now available for a new family to begin their own chapter.The residence offers significant curb appeal with professional landscaping, a double exposed aggregate driveway accommodating four vehicles, and a two-car garage with internal access. The interior features a grand foyer with a Scarlett O'Hara style staircase and an impressive chandelier suspended from a vaulted ceiling.The main level includes: - A dedicated office/study and a formal living room with a gas fireplace. - A kitchen equipped with a granite island and extensive white cabinetry. - A formal dining room that comfortably accommodates six to eight guests. - A year-round Florida room featuring skylights,a second gas fireplace, and overlooking the stunning rear yard. - A powder room and a laundry room with side yard access complete the main level.The second story comprises three spacious bedrooms plus a primary suite featuring a large walk-in closet and a five-piece ensuite. The guest bath is a 4 PC. The basement level provides additional living space with a large recreation room, a fifth bedroom, and a 3-piece bathroom. This level also includes an area that could easily be outfitted with kitchen facilities to serve as an in-law suite.The backyard serves as a private oasis, complete with an inground pool, multiple seating areas for entertaining, and a large gazebo.If you are seeking a premier family home in an excellent location designed for entertaining, this is the one. AC/Furnace 3-4 Yrs, Roof 4 -6 Yrs. Pool Heater & Liner 5 - 7 Yrs.
Map data © OpenStreetMap contributors
No open houses are scheduled for this home.
Can't make it? Request a private viewing.
| Foyer | Main level | 7.25 x 4.24 m |
| Bedroom 2 | Second level | 3.59 x 3.48 m |
| Bathroom | Main level | 2.18 x 1.3 m |
| Bedroom 3 | Second level | 4.03 x 3.5 m |
| Bedroom 4 | Second level | 4.78 x 4.75 m |
| Bathroom | Second level | 2.91 x 2.24 m |
| Recreational, Games room | Basement | 4.98 x 3.83 m |
| Bedroom 5 | Basement | 6.23 x 4 m |
| Bathroom | Basement | 4 x 3.45 m |
| Utility room | Basement | 4.98 x 3.83 m |
| Office | Main level | 4.21 x 4.07 m |
| Kitchen | Main level | 6.89 x 6.83 m |
| Dining room | Main level | 4.23 x 3.8 m |
| Living room | Main level | 6.68 x 4.08 m |
| Sunroom | Main level | 8 x 4.14 m |
| Laundry room | Main level | 2.19 x 1.67 m |
| Other | Second level | 4.76 x 2.56 m |
| Primary Bedroom | Second level | 7.45 x 4 m |
| Bathroom | Second level | 3.46 x 3.36 m |