
 For sale 50
$5,750,000
4 bed4 bath5,000–100,000 sq ft
250 Canboro Road
Fonthill, Pelham
1 month agoMLS® X13683216
REVEL Realty Inc., Brokerage
1936 Haist Street
North Pelham, Pelham, Ontario L0S1M0
For sale· Added
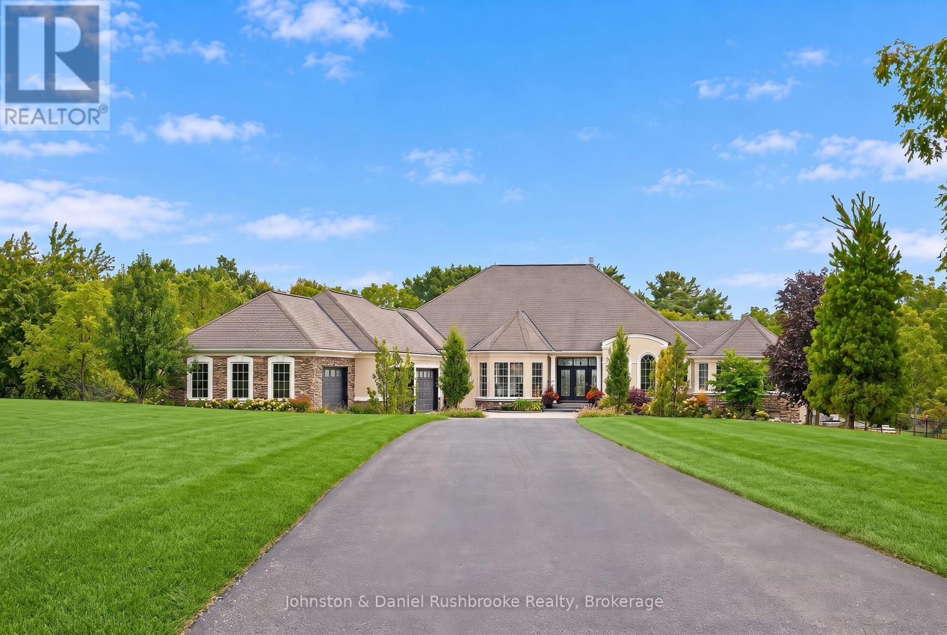
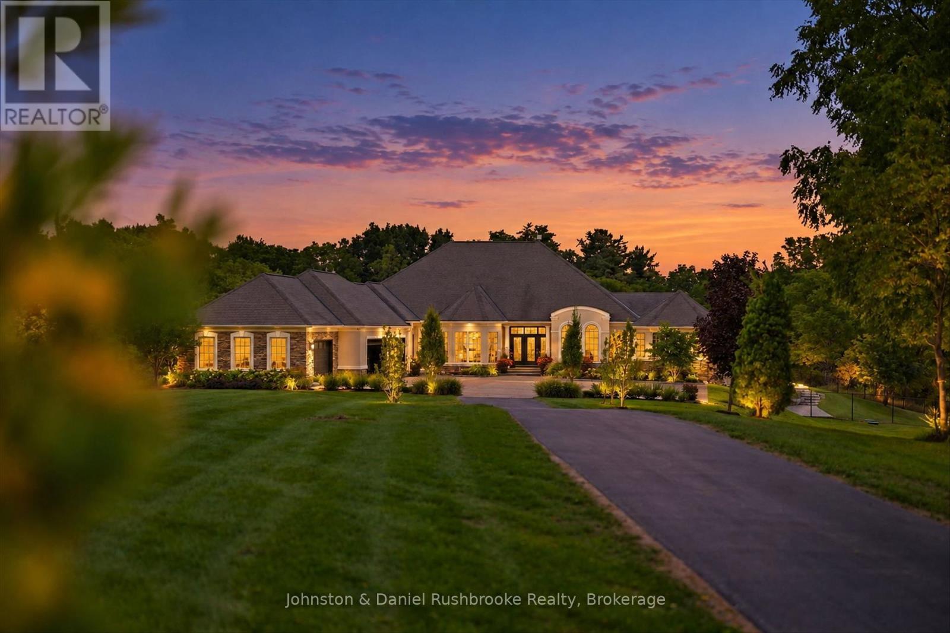
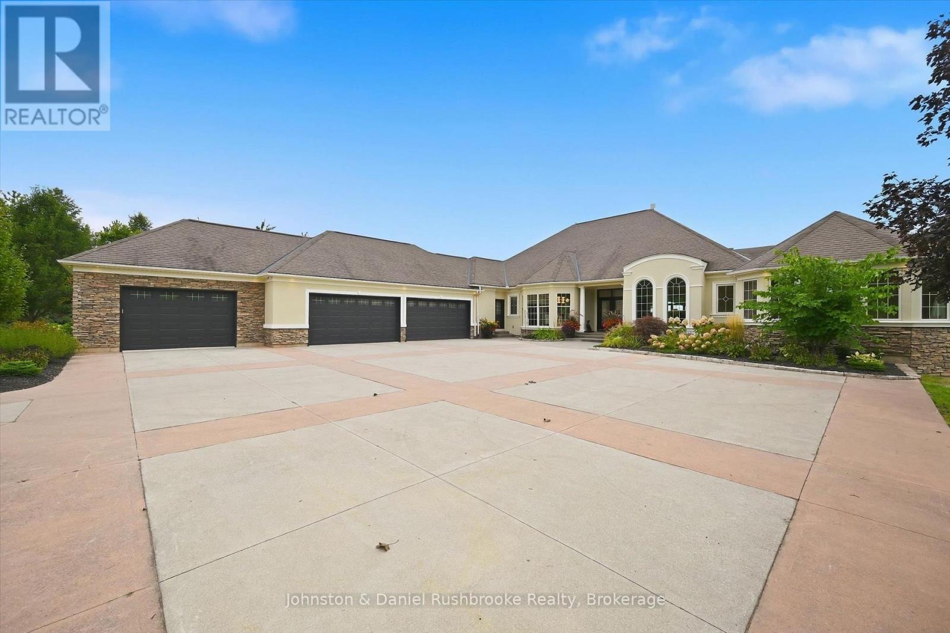
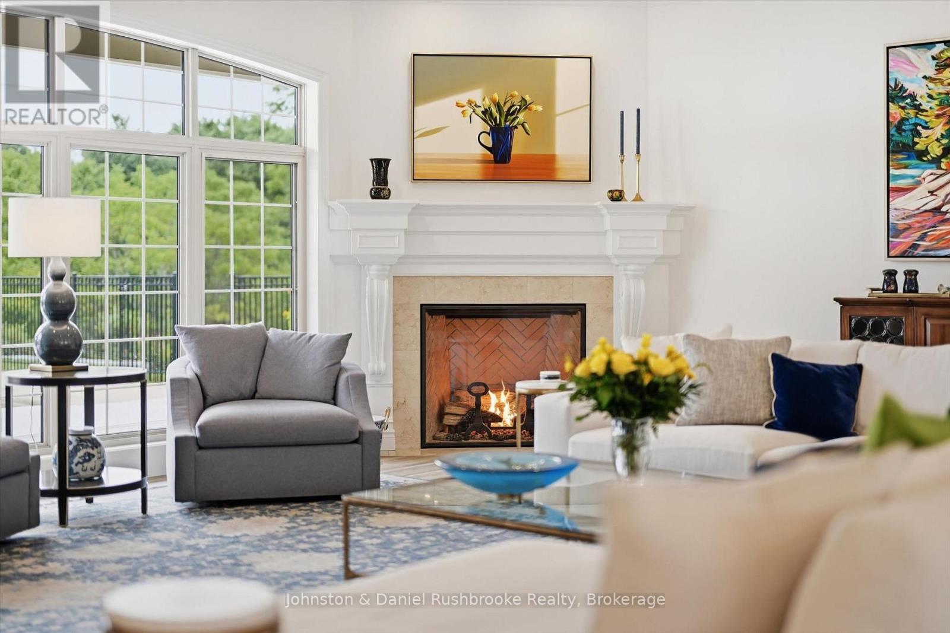
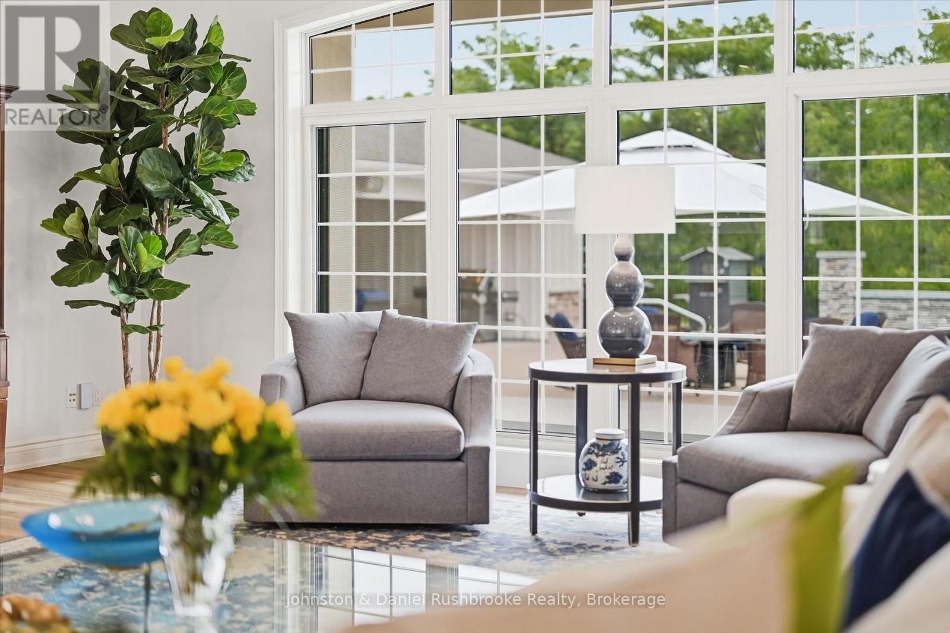
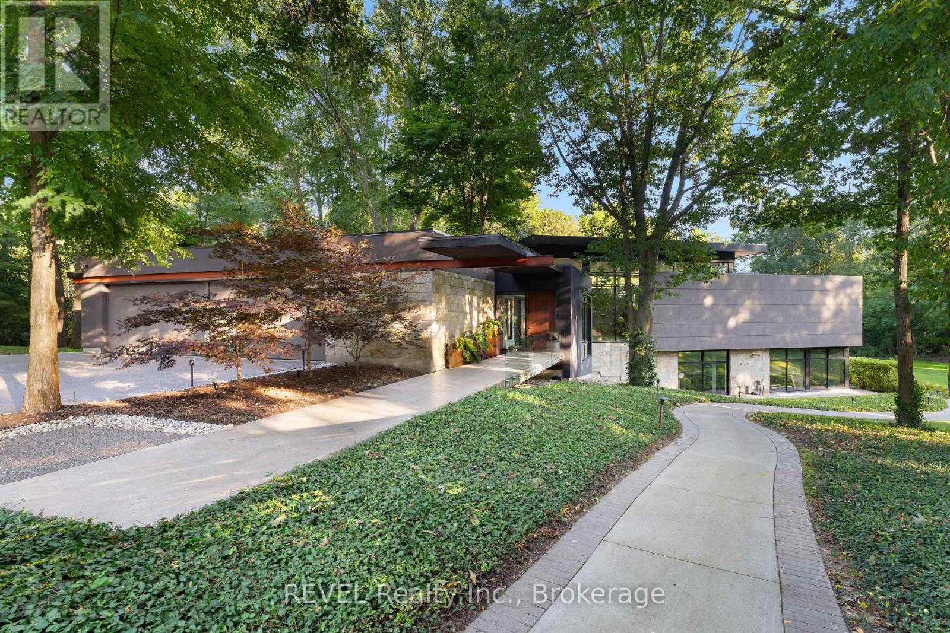
In the heart of Niagara's wine country offering premiere privacy ,1936 Haist St. showcases a spectacular estate nestled into a rare 19.2 sweeping acres with sprawling lawns & stunning Carolinian forests -the perfect setting for this exquisite freshly updated 7,500 sq ft bungalow in Fonthill.The 4 bed/5 bath residence blends architectural distinction, modern innovation, and a serene resort-style setting! Arriving via a winding drive be delighted by the views of your stylish, classic contemporary stone & stucco home complete with an attached 5 car garage (65 ft wide)plus a detached (45 ft long x18 ft)garage-both with heat pump heating and cooling.Open concept layout-over 4000 sq ft main level living surrounded by an array of floor to ceiling windows, seamlessly integrating indoors to the outdoors.Each room flows gracefully; grand foyer to the gracious living and dining room to the generous kitchen and on to the spacious family room, all overlooking the backyard oasis! Chef's kitchen features top-of-the-line appliances, expansive dining island, quartz countertops, custom cabinetry/2 pantries.Main floor primary bedroom opens to the hot tub deck/pool area and features a stunning fireplace, luxurious ensuite and a coveted massive dressing room w laundry .Spacious office is adjacent to this area.The bright lower level offers 3 bedrooms(2 w. ensuites), walk out family room w kitchen, theatre room, 5th bthrm and 2nd laundry. Outdoors will "wow" with a massive pool featuring a stone wall/waterfall and beach entry! Pool house has a 2 pce. bath, outdoor shower, change room plus huge covered lounge area surrounded by extensive terraces.Smart technology, surveillance systems , extensive outdoor lighting and a 27KW generator-the entire home functions impeccably.Numerous updates have been completed! Perfectly positioned in the area, this golfer's paradise offers an unmatched proximity to 2 exclusive private golf clubs: Lookout Point and The Hawk Golf Club.A true family oasis!
Map data © OpenStreetMap contributors
No open houses are scheduled for this home.
Can't make it? Request a private viewing.
| Living room | Main level | 10.29 x 7.34 m |
| Family room | Lower level | 10.19 x 8.13 m |
| Bedroom 2 | Lower level | 5.56 x 4.12 m |
| Family room | Lower level | 9.65 x 3.99 m |
| Dining room | Main level | 4.88 x 4.27 m |
| Bedroom 3 | Lower level | 5.06 x 4.95 m |
| Bedroom 4 | Lower level | 5.54 x 4.98 m |
| Utility room | Lower level | 5.26 x 3.4 m |
| Bathroom | Lower level | 2.39 x 2.08 m |
| Laundry room | Lower level | 2.11 x 1.68 m |
| Bathroom | Lower level | 2.46 x 2.34 m |
| Bathroom | Lower level | 2.79 x 2.46 m |
| Family room | Main level | 9.91 x 4.98 m |
| Kitchen | Main level | 9.88 x 5.49 m |
| Pantry | Main level | 4.12 x 3.15 m |
| Office | Main level | 6.25 x 2.92 m |
| Primary Bedroom | Main level | 6.35 x 5.28 m |
| Partial bathroom | Main level | 1.8 x 1.52 m |
| Other | Main level | 4.06 x 3.15 m |
| Media | Lower level | 7.39 x 6.05 m |