 For sale 50
$1,099,000
2+3 bed3 bath1,500–2,000 sq ft
221 Farr Street
Fenwick, Pelham
4 months agoMLS® X13211014
REVEL Realty Inc., Brokerage
18 Joyce Crescent
Fonthill, Pelham, Ontario L3E0S5
For sale· Added
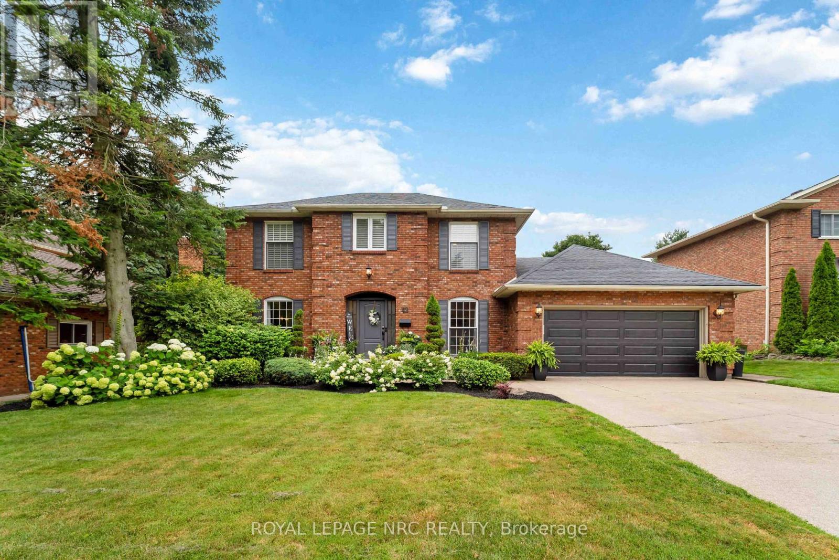
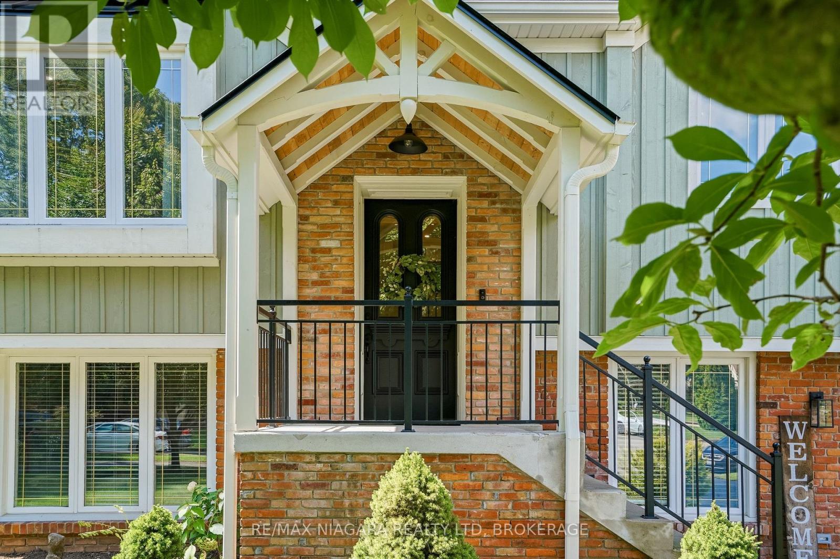
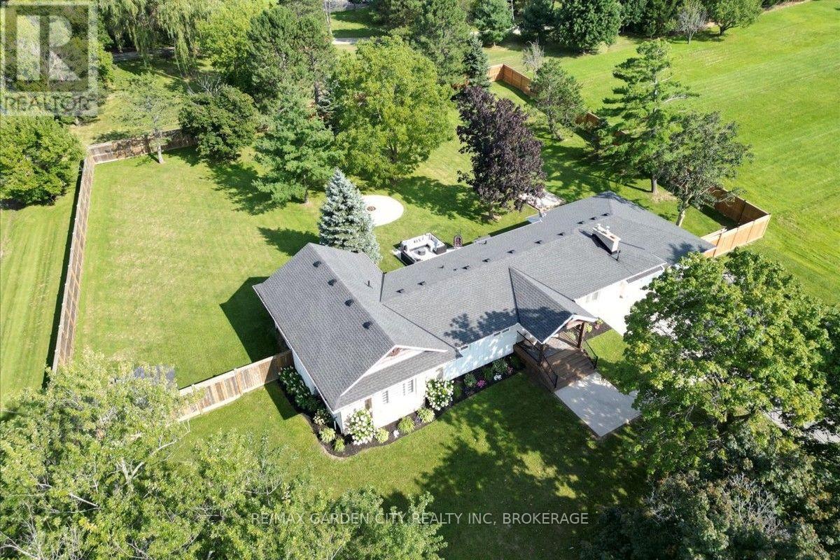
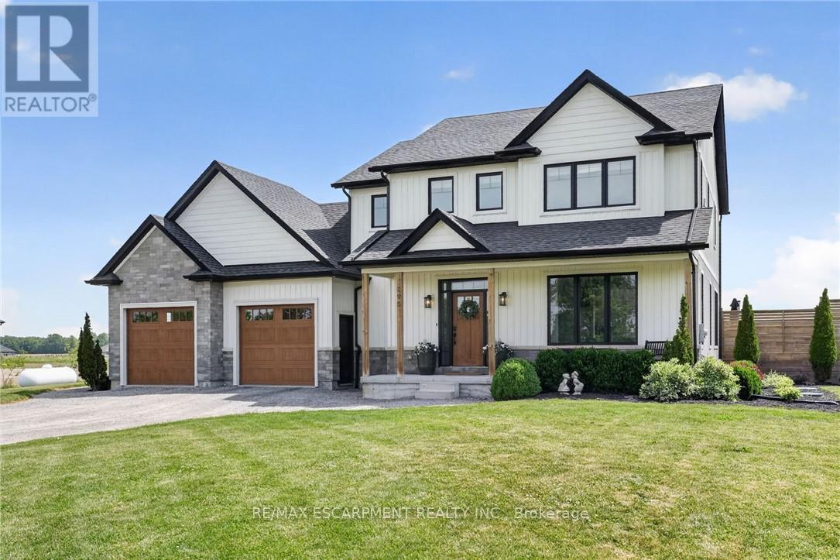
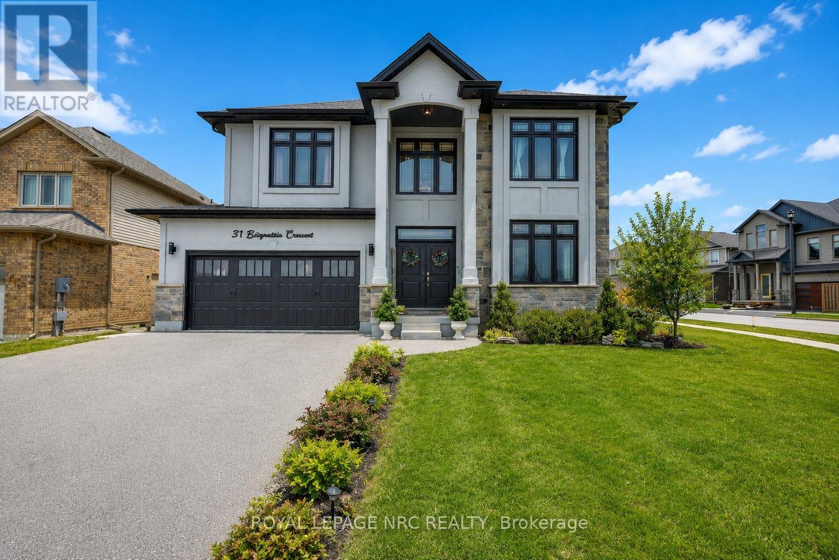
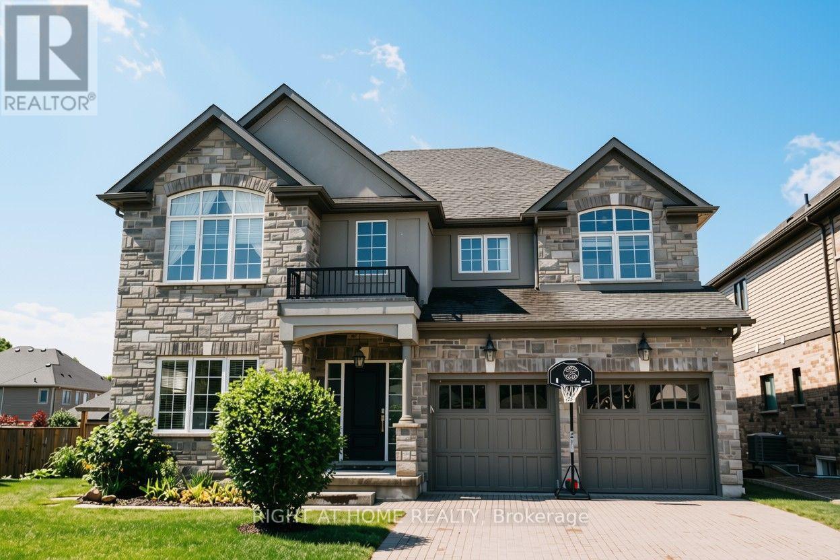
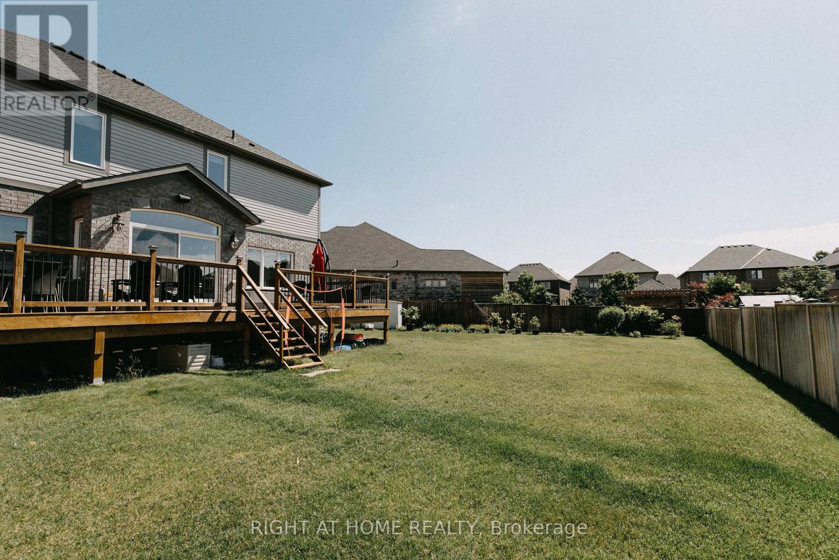
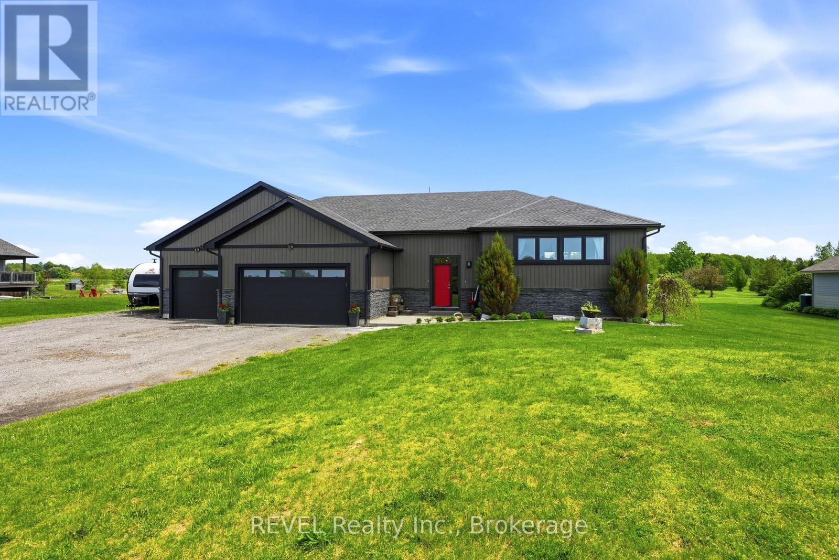
Nestled in the prestigious Lookout Residence community in the heart of Fonthill, this exceptional home sits on a truly one-of-a-kind lot featuring a rare, privately fenced 5,000 sq. ft. backyard. Step through the inviting foyer and into a bright, thoughtfully designed interior where abundant natural light fills the spacious living areas beneath 9-foot ceilings. The open-concept main floor seamlessly connects the living room and gourmet kitchen, creating the perfect space for everyday living and entertaining. The kitchen features elegant Cambria quartz countertops, generous cabinetry walk-in pantry. Upstairs, double doors open to the luxurious primary suite-a private retreat designed for comfort and relaxation. The generously sized bedroom features his-and-her walk-in closets and a spa-inspired ensuite complete with quartz countertops, dual sinks, a soaking tub, separate shower, and private toilet room. Three additional bedrooms provide ample space for family and guests. One bedroom includes its own ensuite, while the remaining two share a convenient Jack-and-Jill bathroom. A spacious loft adds even more flexibility and can be used as a home office or additional family space. The fully finished basement offers even more living space, including an additional bedroom, full bathroom, cold cellar, generous entertainment area, gym space, and a dedicated study corner-ideal for accommodating guests, working from home, or creating a personal recreation area. Custom curtains and elegant lighting fixtures add a refined finishing touch. Step outside to your private backyard oasis, featuring a generous 400 sq. ft. deck that is perfect for outdoor dining, entertaining, or relaxing. The expansive, fully fenced yard is complemented by a 6-zone irrigation system.Ideally located just minutes from local amenities, top Niagara schools, golf courses, and scenic trails, this exceptional Fonthill home offers a rare combination of luxury, functionality, privacy, and convenience.
Map data © OpenStreetMap contributors
No open houses are scheduled for this home.
Can't make it? Request a private viewing.
| Oct 6, 2026 | $1,435,000 | ▼ $64,900 |
| Sep 28, 2026 | $1,499,900 | First recorded price |
Price changes since Sep 28, 2026.
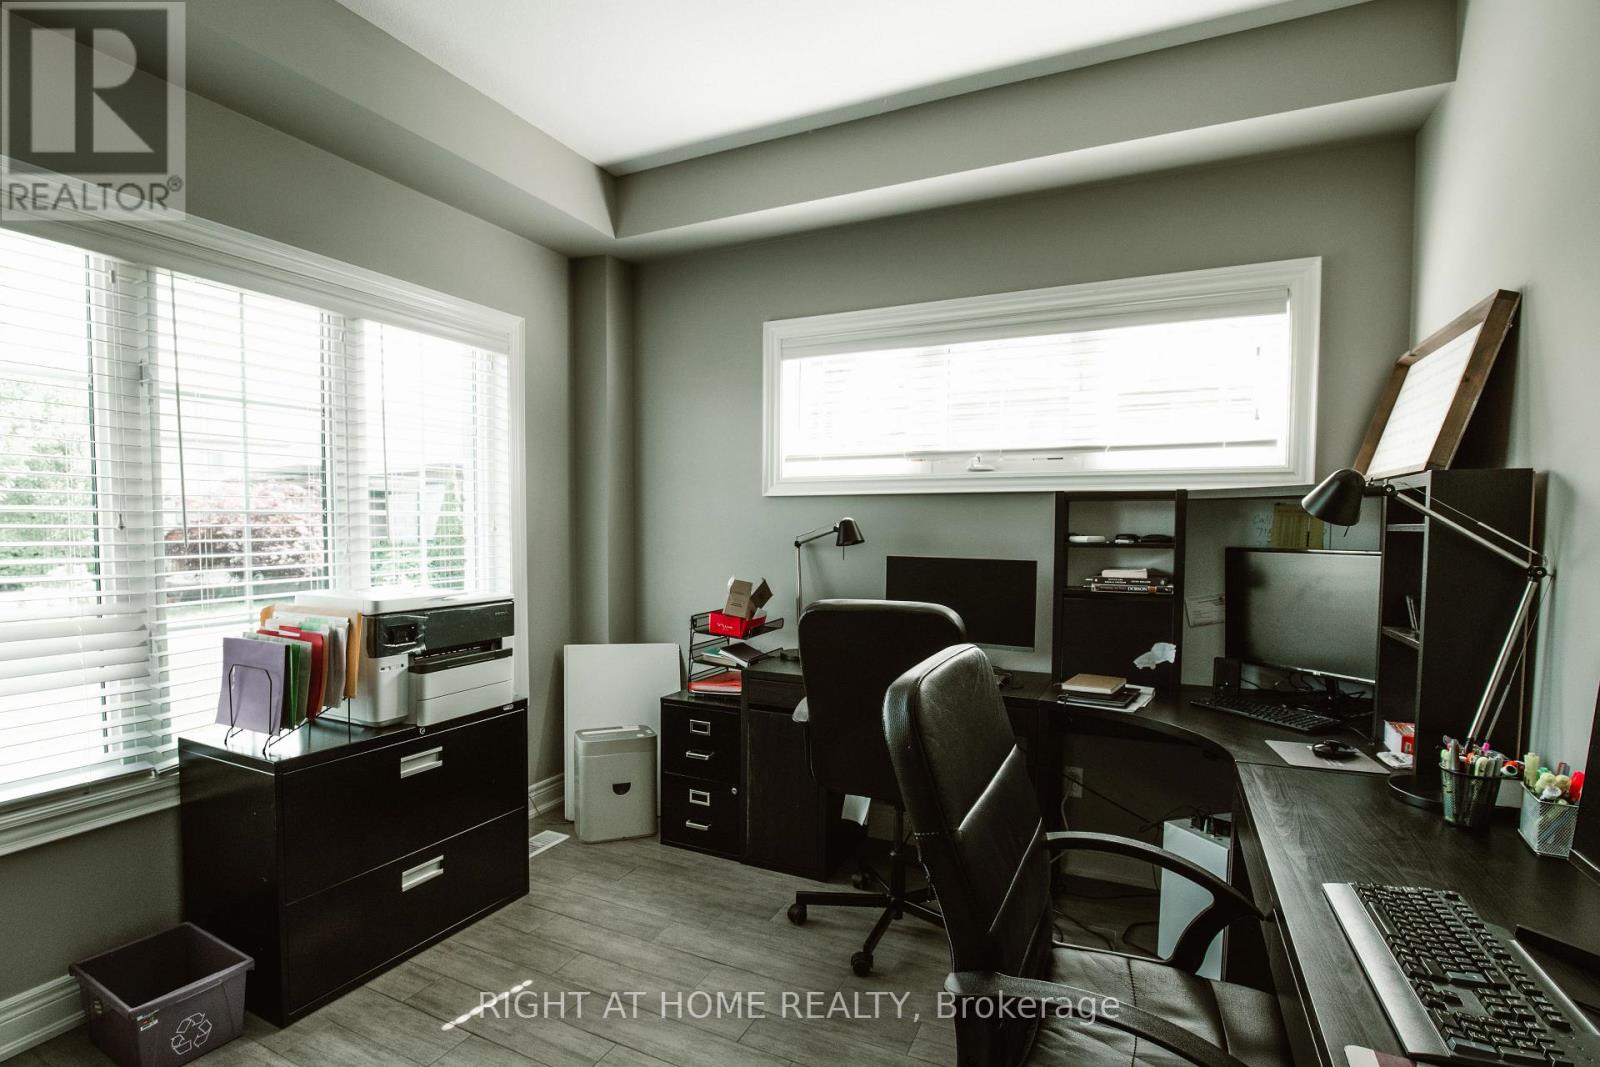
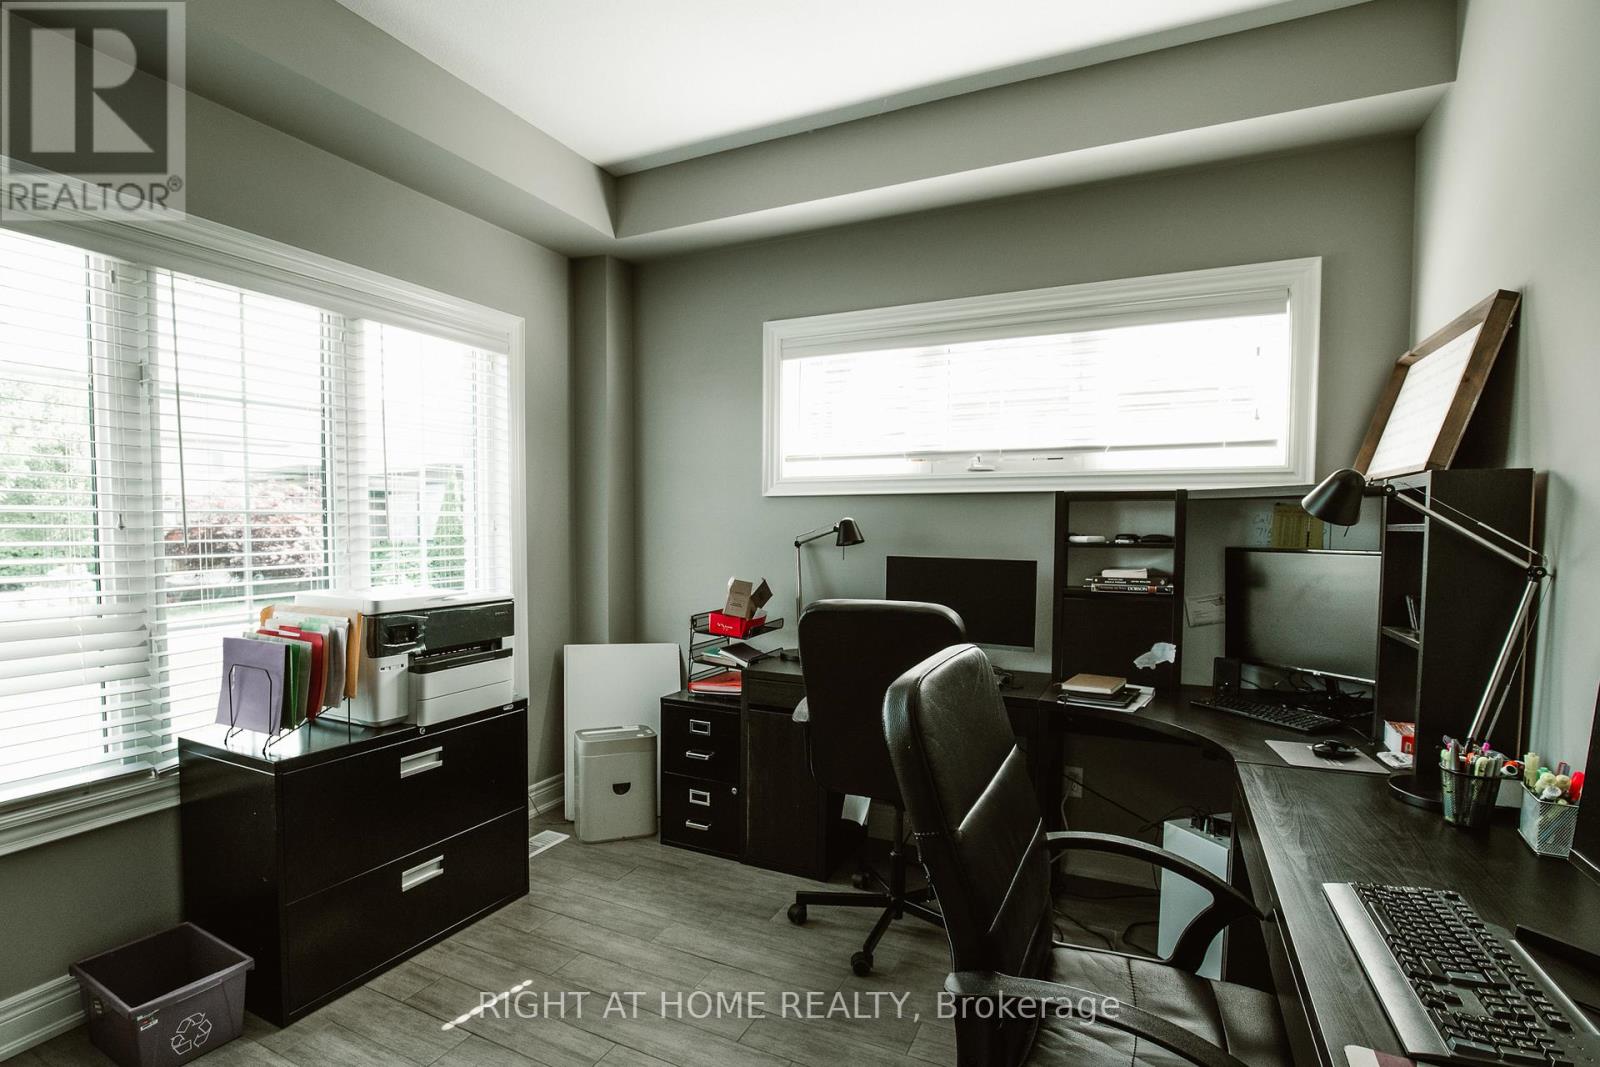
| Office | Main level | 3.35 x 3.1 m |
| Loft | Second level | 3.43 x 3.3 m |
| Bathroom | Basement | 3.45 x 1.07 m |
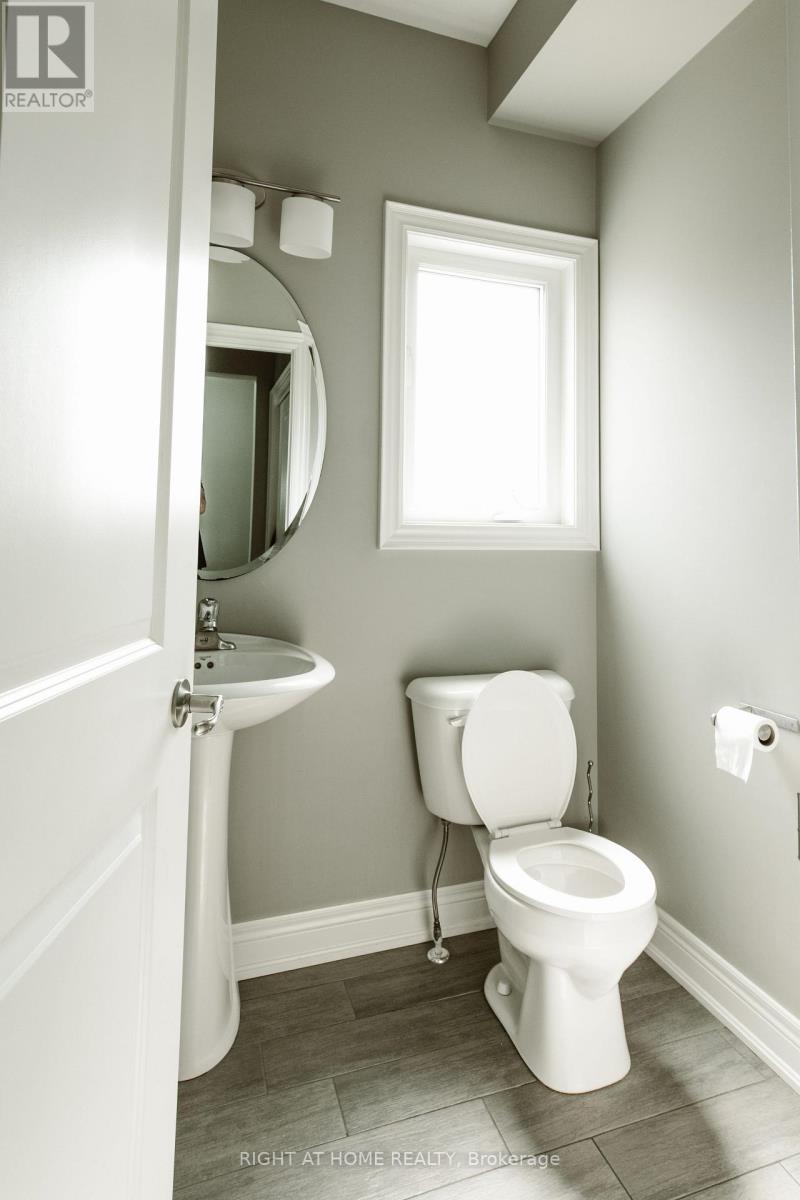
| Bathroom | Main level | 1.63 x 1.63 m |
| Dining room | Main level | 4.24 x 3.53 m |
| Family room | Main level | 4.24 x 4.65 m |
| Eating area | Main level | 5.46 x 3.35 m |
| Kitchen | Main level | 4.04 x 3.66 m |
| Primary Bedroom | Second level | 4.8 x 4.47 m |
| Bedroom 2 | Second level | 3.56 x 4.06 m |
| Bedroom 3 | Second level | 3.89 x 3.05 m |
| Bedroom 4 | Second level | 3.76 x 3.18 m |