 For sale 50
$649,900
3+1 bed2 bath1,150 sq ft
62 Hurricane Road
Pelham
1 month agoMLS® 40858076
Royal LePage NRC Realty Inc.
16 Daleview Crescent
Fonthill, Pelham, Ontario L0S1E0
For sale· Added
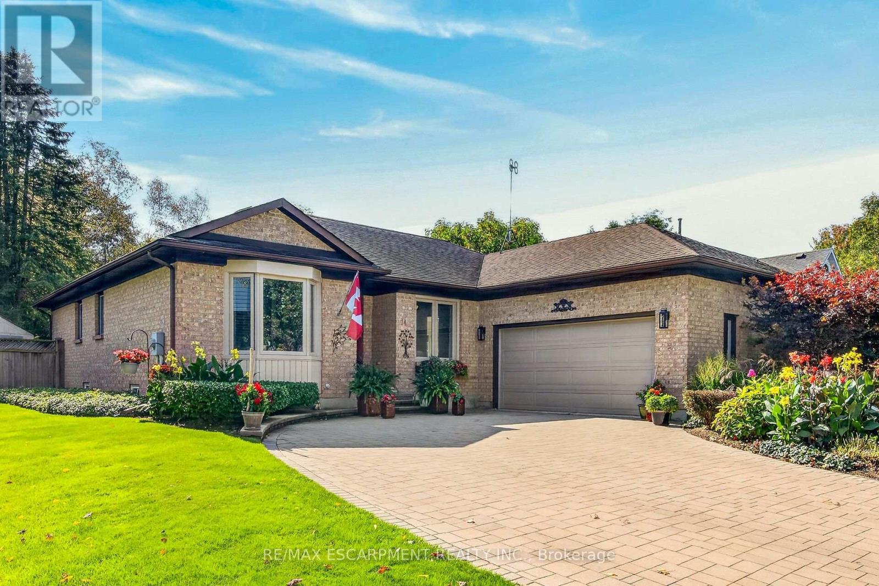
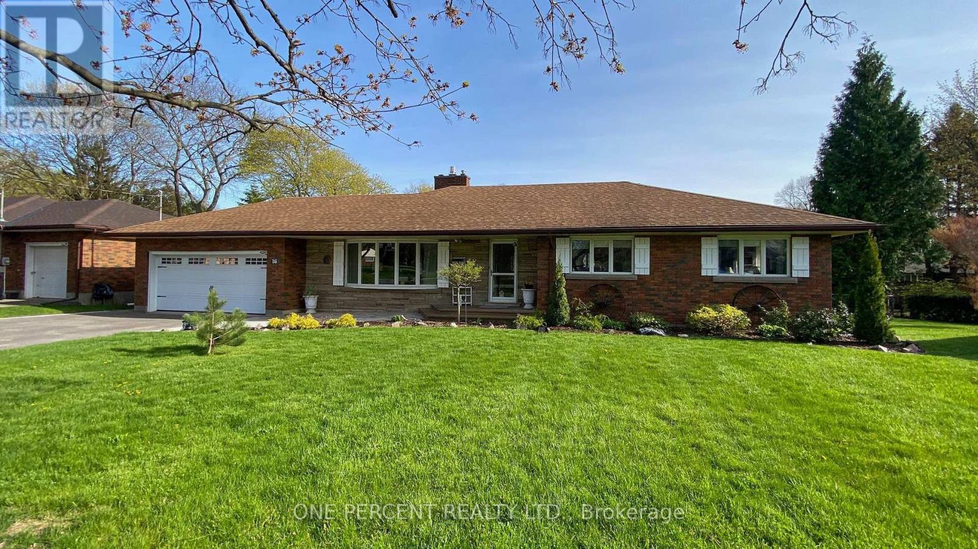
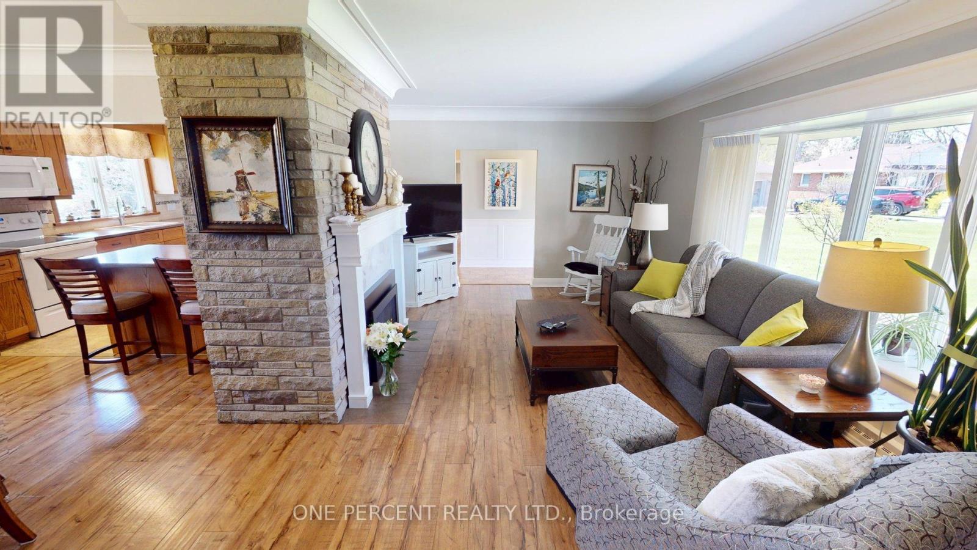
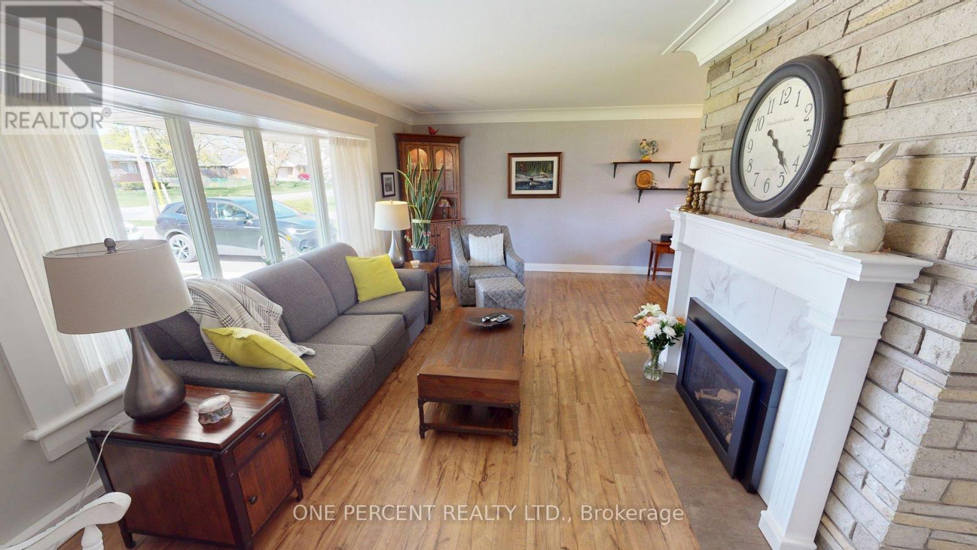
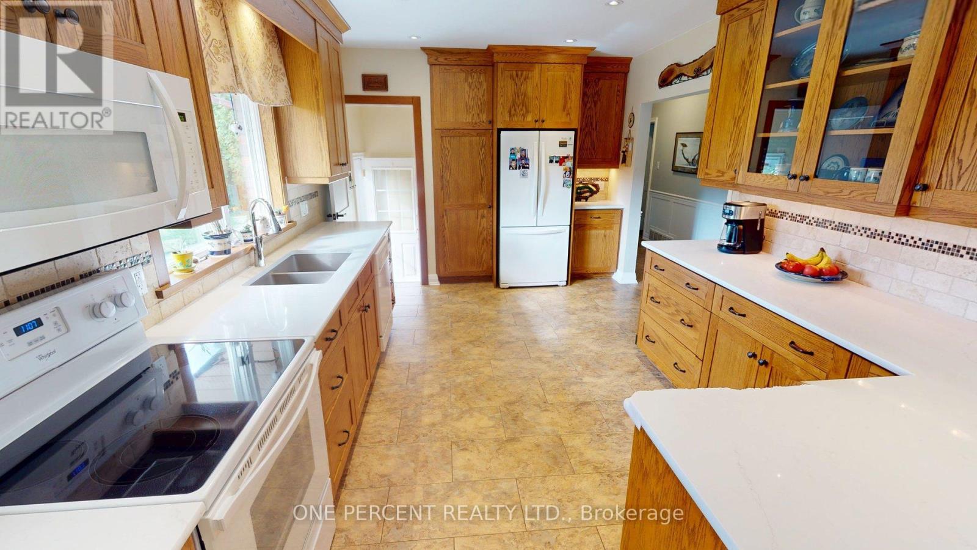
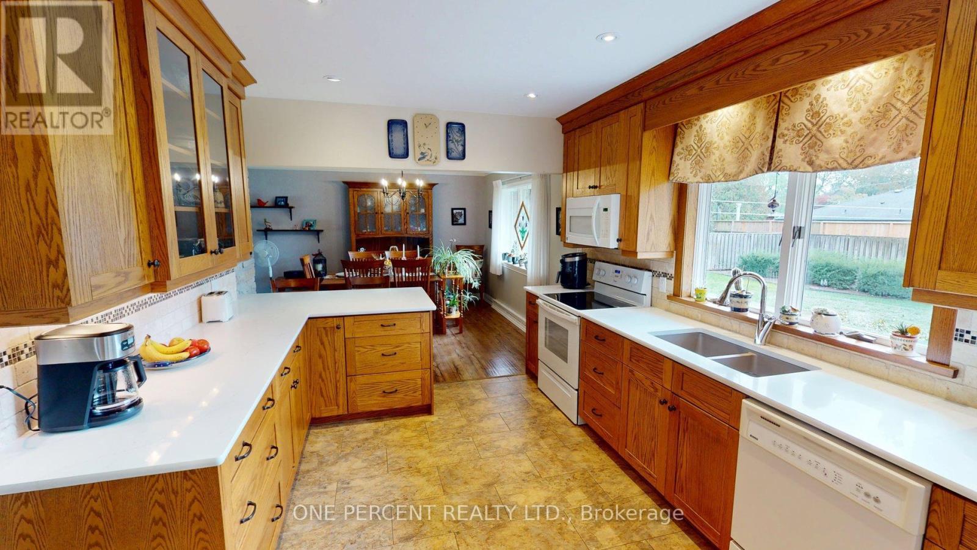
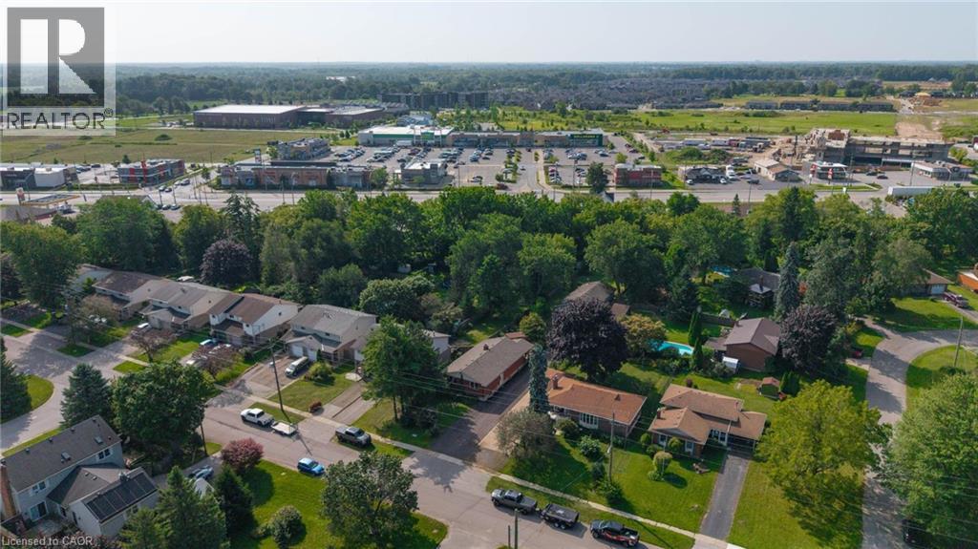
Welcome to 16 Daleview Crescent, a charming and well-maintained brick bungalow on a quiet, mature street in desirable Fonthill. This home offers excellent curb appeal, a spacious front drive with parking for four, and a double garage. Inside, you'll find wide hallways, an inviting living room with an updated floor-to-ceiling gas fireplace and crown molding, and a generous dining room that flows into the kitchen. The kitchen features NEW Quartz countertops (October 2026), custom oak cabinetry to the ceiling and a breakfast bar, creating a warm and functional space for everyday living and entertaining. The main floor includes three bedrooms, 2 with double windows that bring in plenty of natural light. The fully finished lower level adds impressive living space with a 22' x 16' rec room, a 23' x 10' games room, a large 3-piece bathroom, laundry room, and abundant storage. Enjoy the private backyard with a fully fenced setting, interlocking stone patio, oversized shed, and room to relax on a large irregular lot. Notable updates include 200-amp service, new A/C (October 2025), extra service in the garage for a EV charger and a battery backup sump pump. A wonderful opportunity in a family-friendly neighbourhood. Please view the Matterport to see everything this wonderful home has to offer!
Map data © OpenStreetMap contributors
No open houses are scheduled for this home.
Can't make it? Request a private viewing.
| Living room | Main level | 3.69 x 4.21 m |
| Dining room | Main level | 3.69 x 3.29 m |
| Kitchen | Main level | 5.3 x 3.29 m |
| Bedroom | Main level | 4.79 x 3.72 m |
| Bedroom 2 | Main level | 3.69 x 3.05 m |
| Bedroom 3 | Main level | 3.75 x 3.14 m |
| Bathroom | Main level | 2.13 x 1.59 m |
| Family room | Lower level | 6.92 x 4.6 m |
| Recreational, Games room | Lower level | 12.04 x 3.32 m |
| Bathroom | Lower level | 2.07 x 1.59 m |