 For sale 50
$649,900
3+1 bed2 bath1,150 sq ft
62 Hurricane Road
Pelham
1 month agoMLS® 40858076
Royal LePage NRC Realty Inc.
1571 Pelham Street
Fonthill, Pelham, Ontario L0S1E3
For sale· Added
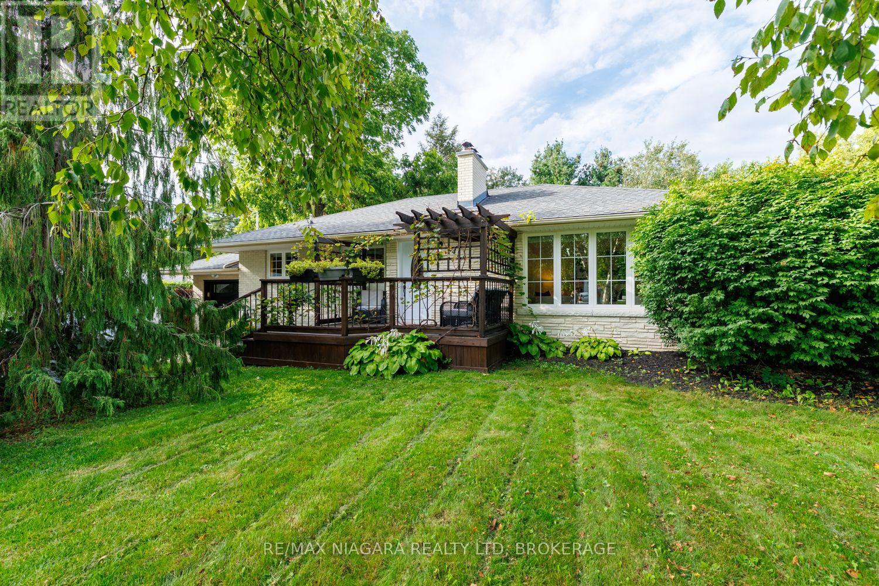
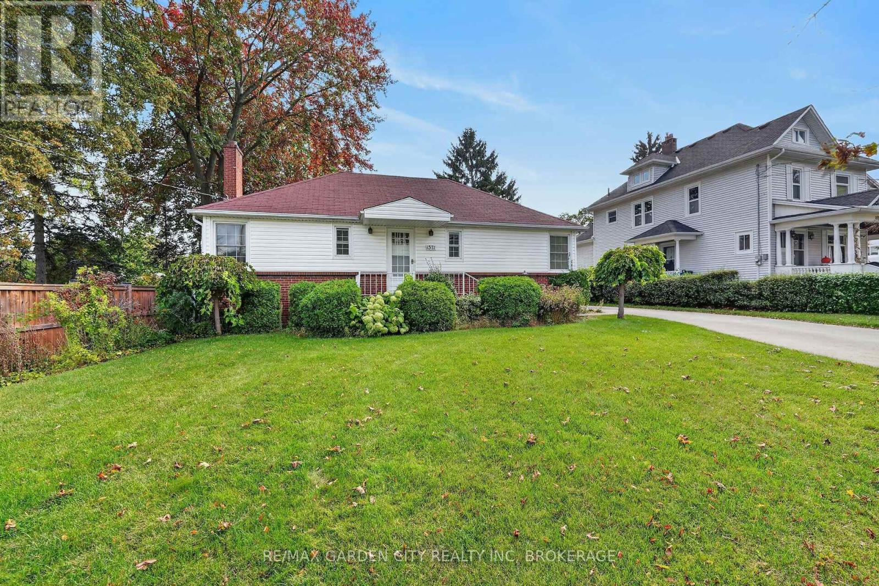
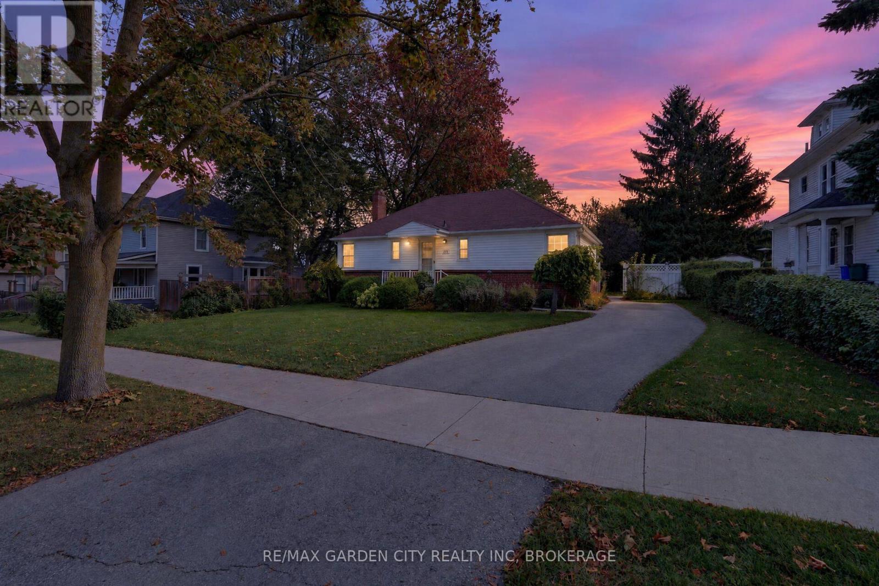
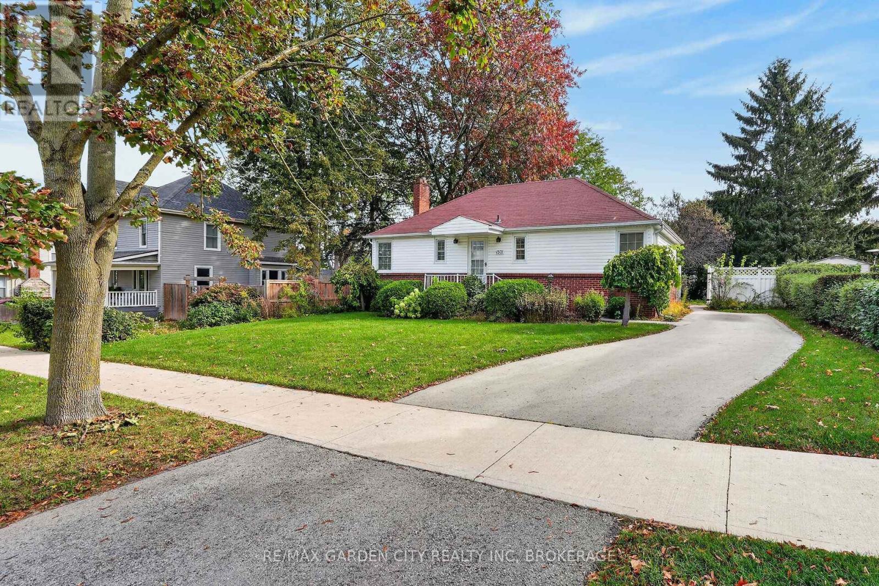
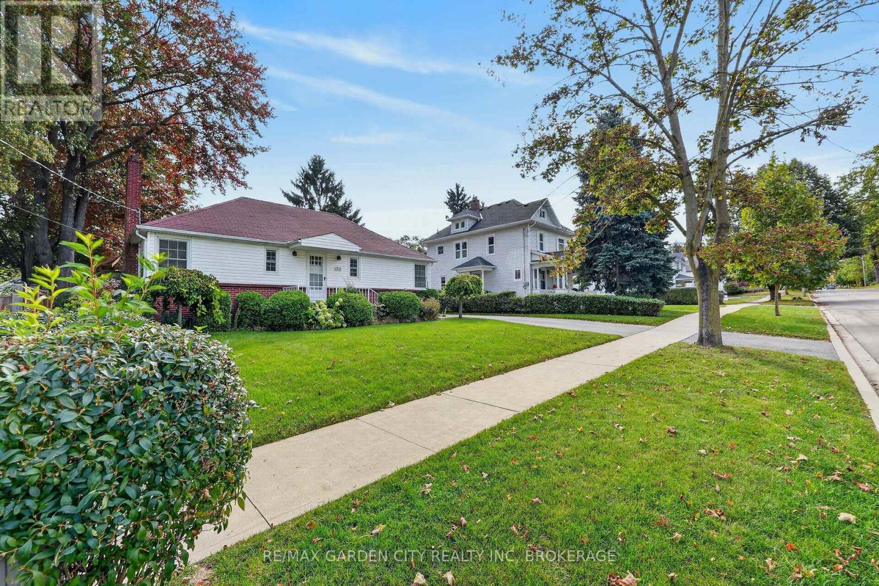
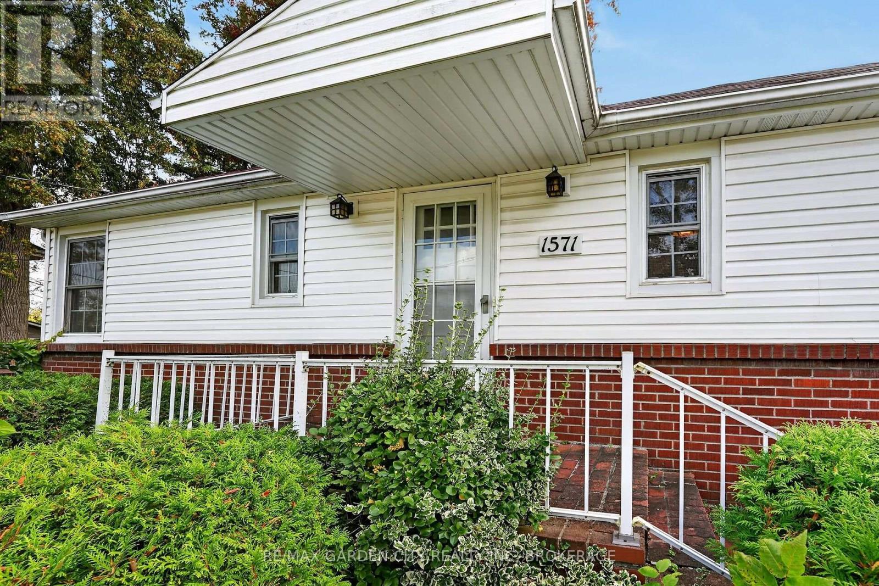
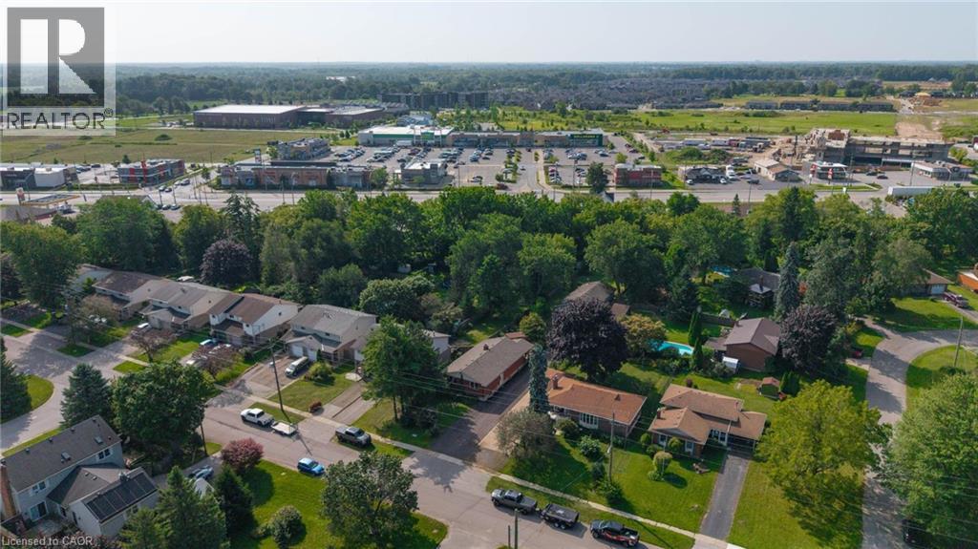
Welcome to this charming 2-bedroom,1.5-bathroom home in the heart of Fonthill! Ideally located within walking distance to downtown restaurants, shops, parks and schools, this home sits on a fully fenced 66' x 132' park-like lot with pond. A wonderful opportunity for first-time buyers,downsizers or retirees!The main floor features hardwood flooring in the hallway and both bedrooms, with the same hardwood also under the living and dining room carpet. The bright living room offers a cozy fireplace, french doors and character-filled corner windows that flood the space with natural light. The full main-floor bathroom includes unique stone detailing.A lovely sunroom off the kitchen provides the perfect spot to relax and enjoy views of the backyard, with sliding doors leading to the deck and a convenient separate side entrance.The lower level offers a family room, powder room, laundry room and plenty of storage. A great home, fantastic lot and unbeatable Fonthill location!
Map data © OpenStreetMap contributors
No open houses are scheduled for this home.
Can't make it? Request a private viewing.
| Foyer | Main level | 3.77 x 1.36 m |
| Utility room | Basement | 6.97 x 3.49 m |
| Other | Basement | 2.8 x 2.62 m |
| Living room | Main level | 7.26 x 4.71 m |
| Kitchen | Main level | 3.49 x 3.22 m |
| Bathroom | Main level | 2.65 x 2.49 m |
| Sunroom | Main level | 6.1 x 4.05 m |
| Primary Bedroom | Main level | 4.2 x 3.36 m |
| Bedroom 2 | Main level | 3.77 x 3.07 m |
| Recreational, Games room | Basement | 6.15 x 4.15 m |
| Bathroom | Basement | 1.95 x 1.88 m |
| Laundry room | Basement | 3.26 x 2.99 m |