 For sale 50
$1,165,000
3+1 bed2 bath2,000–2,500 sq ft
25 Berkhout Terrace
Fonthill, Pelham
13 days agoMLS® X13847166
RE/MAX NIAGARA REALTY LTD, BROKERAGE
1135 Balfour Street
Fenwick, Pelham, Ontario L0S1C0
For sale· Added
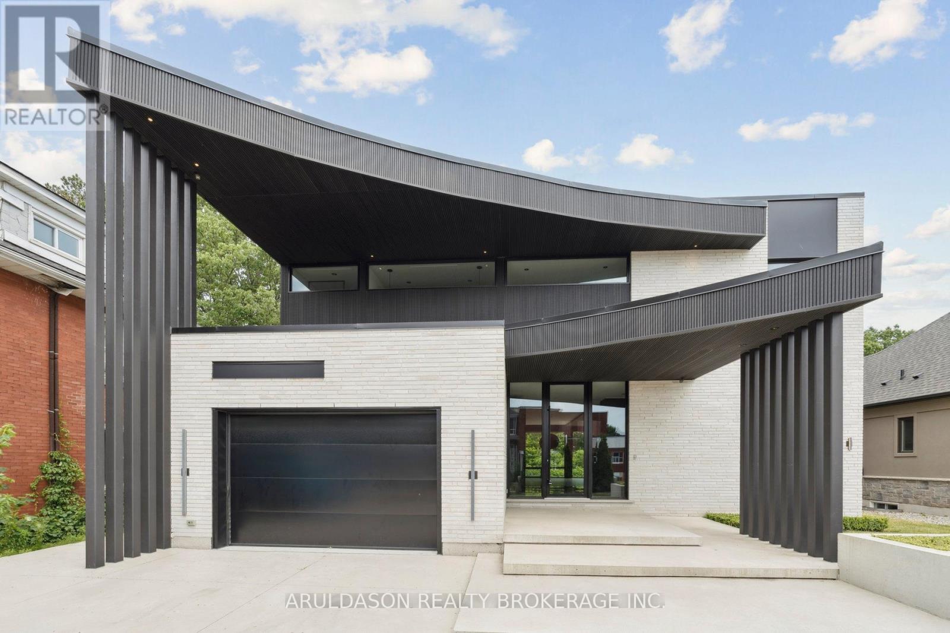
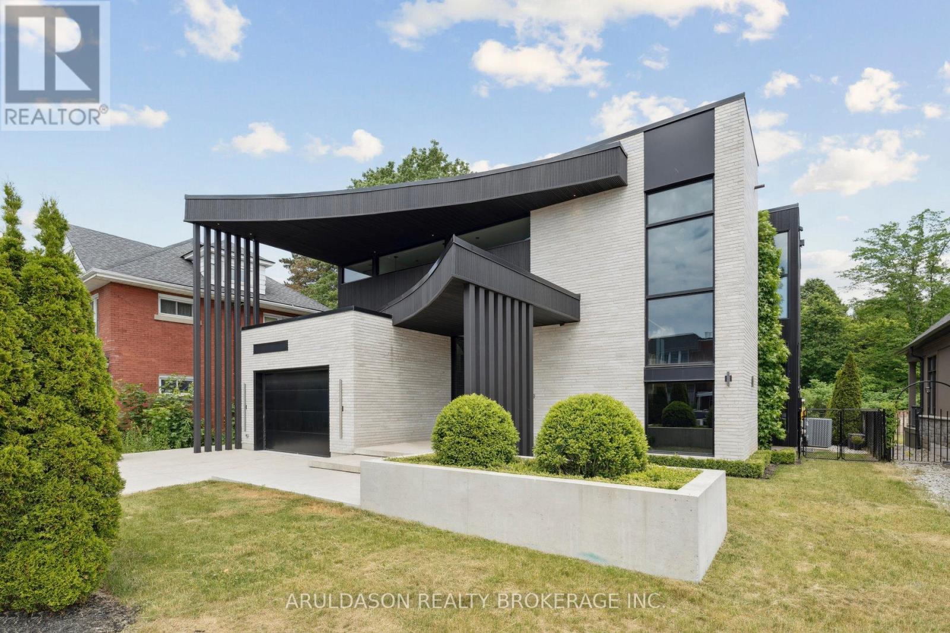
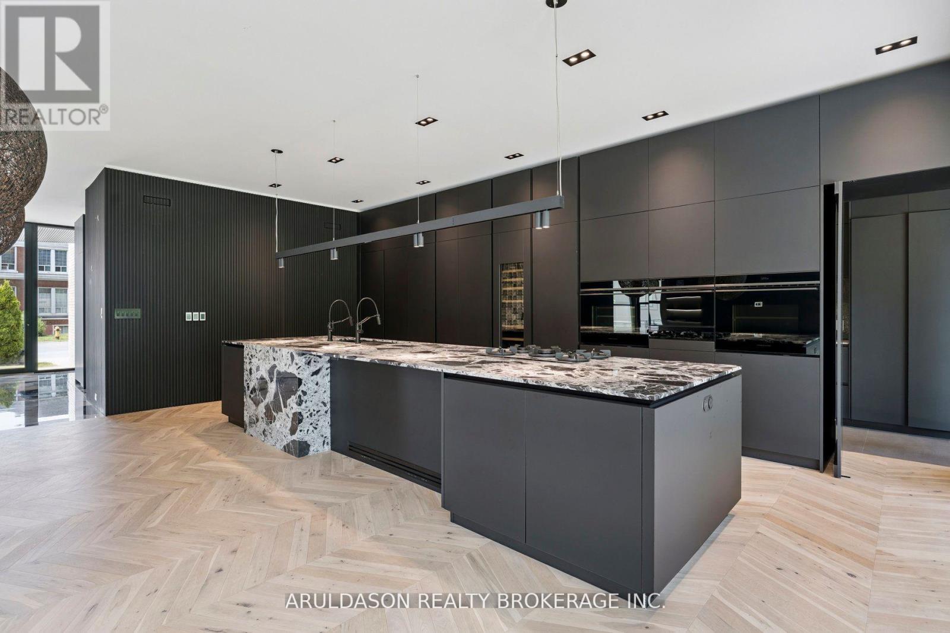
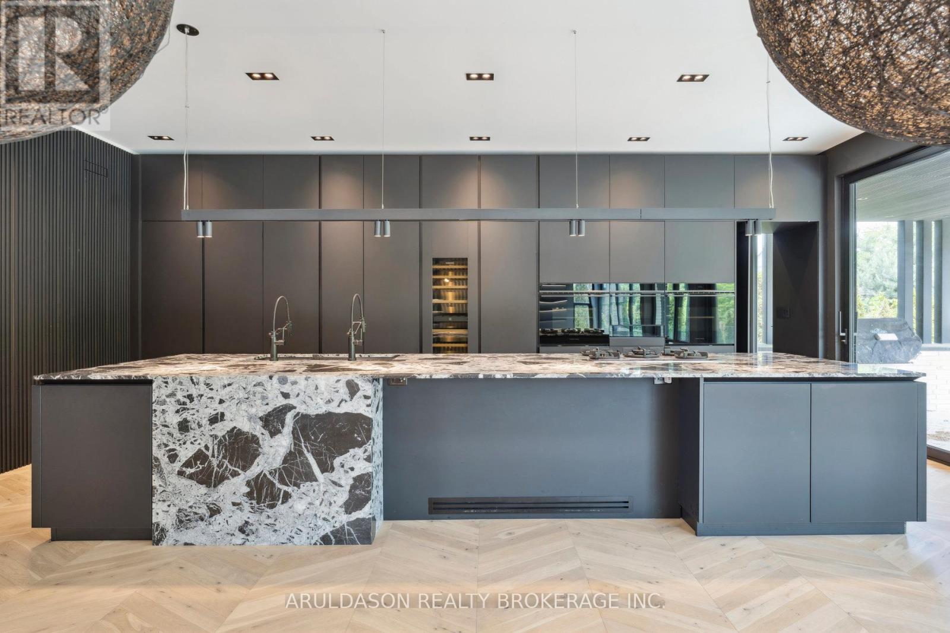
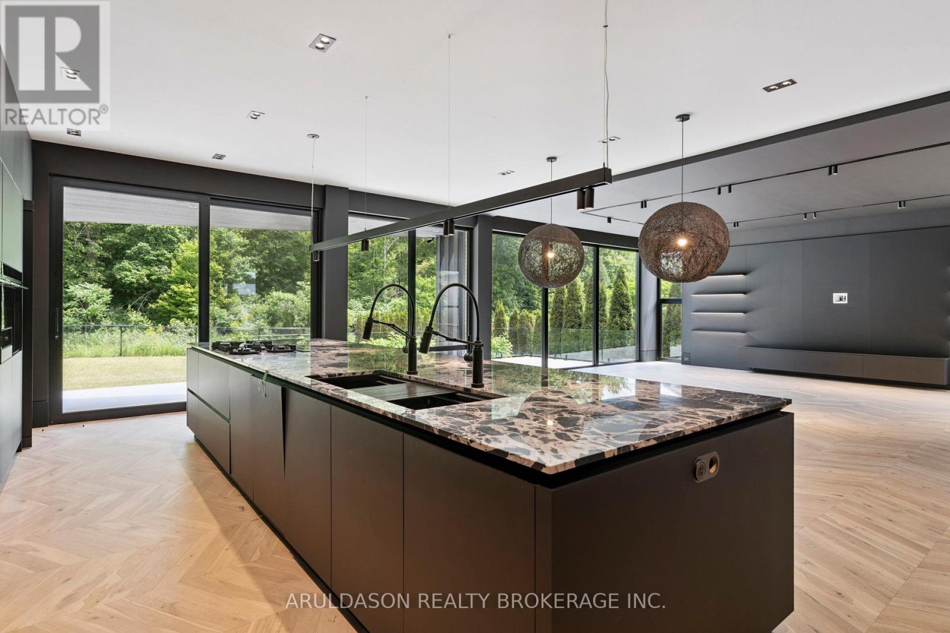
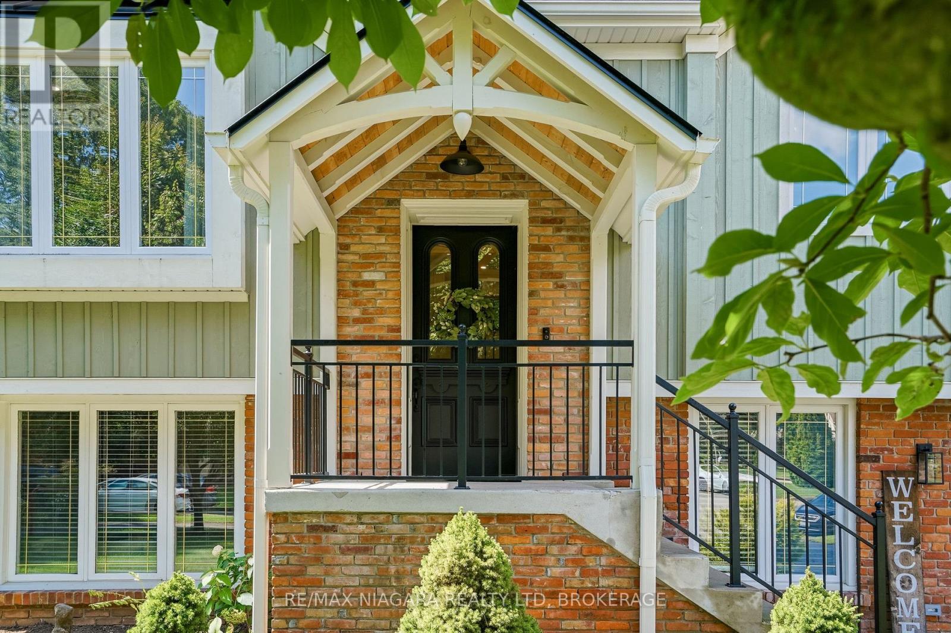
Discover a one-of-a-kind designer home where refined style meets serene living. Set in the charming community of Fenwick, this nearly 4,000 sq. ft. 4-bed, 4-bath residence is a showcase of thoughtful design and high-end finishes.From its striking curb appeal to the open-concept layout and floor-to-ceiling glass walls, every inch is crafted for comfort and elegance. Enjoy seamless indoor-outdoor living with views of a peaceful forested backdrop.Highlights include a hidden pantry, home office, in-floor heating, premium appliances, custom European cabinetry, and imported finishes throughout. The bold black-and-white palette adds a timeless sophistication.This is more than a home, its a lifestyle. Come see why 1135 Balfour is one of Pelhams finest.
Map data © OpenStreetMap contributors
No open houses are scheduled for this home.
Can't make it? Request a private viewing.
| Great room | Main level | 7.1 x 7.1 m |
| Bedroom 2 | Second level | 4.85 x 4.14 m |
| Pantry | Main level | 4.3 x 1.7 m |
| Bedroom 3 | Second level | 5.64 x 3.66 m |
| Primary Bedroom | Second level | 6.4 x 5.1 m |
| Kitchen | Main level | 7.3 x 3.4 m |
| Laundry room | Main level | 5.1 x 3 m |
| Bedroom 4 | Second level | 5.64 x 3.66 m |
| Office | Main level | 3 x 2.1 m |