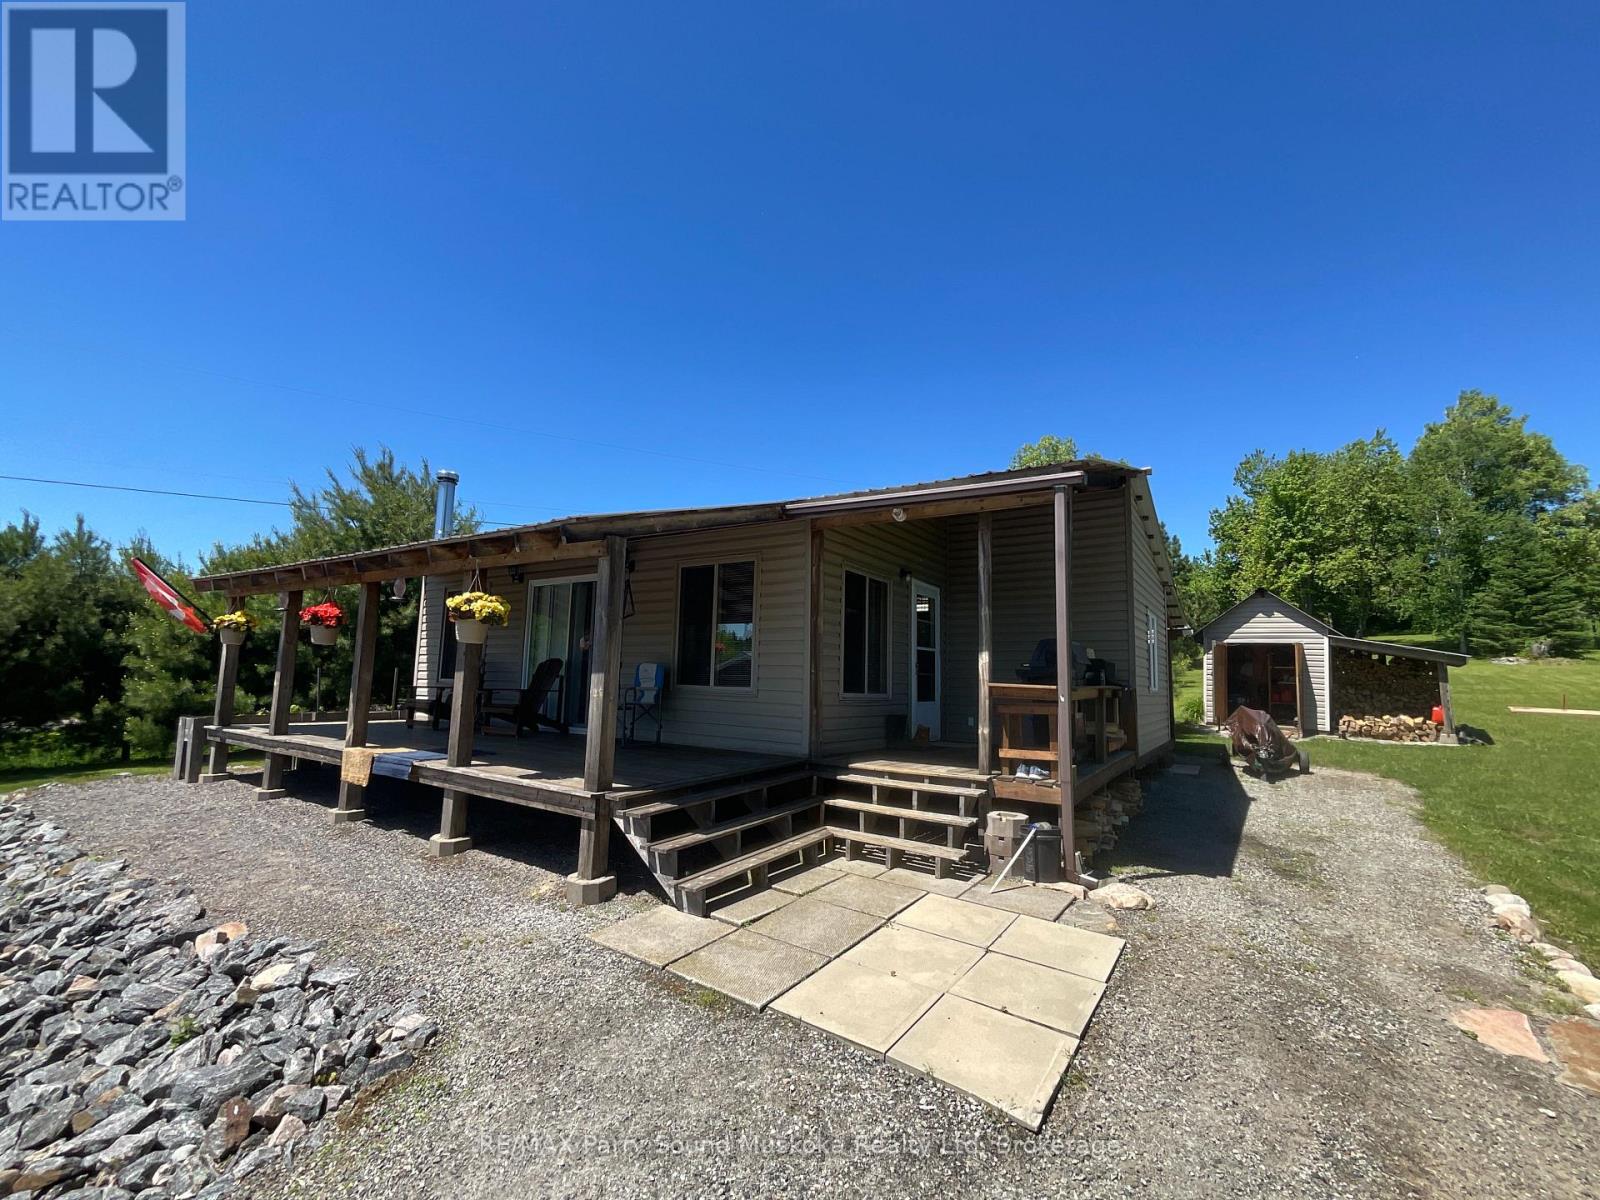
 NewFor sale 48
$325,000
2 bed1 bath700–1,100 sq ft
1390 69 Highway North
Henvey, Parry Sound Remote Area
2 days agoMLS® X13885570
RE/MAX Parry Sound Muskoka Realty Ltd
1408 Pearceley Road
Lount, Parry Sound Remote Area, Ontario P0A1Z0
For sale· Added
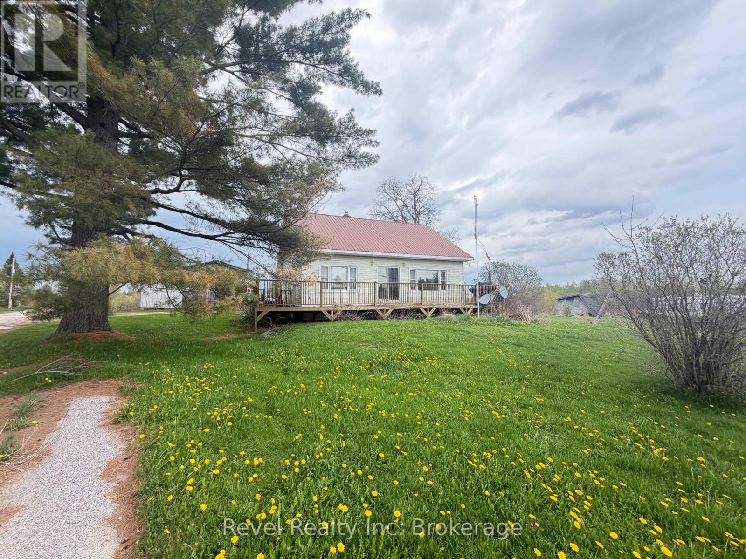
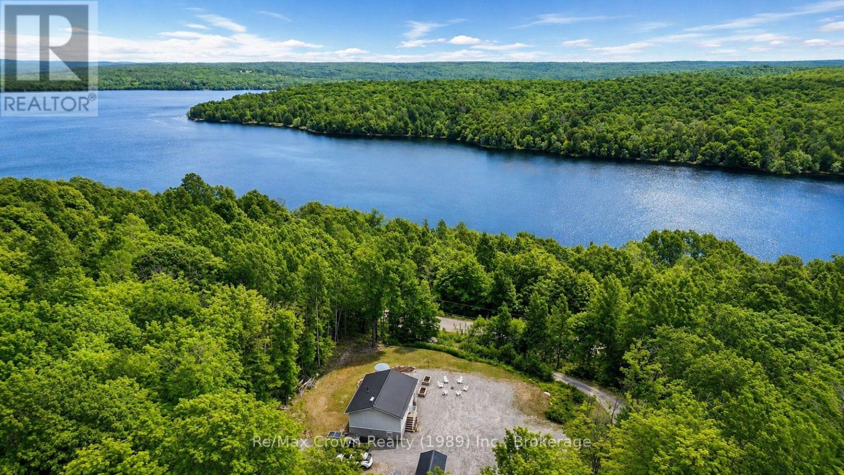
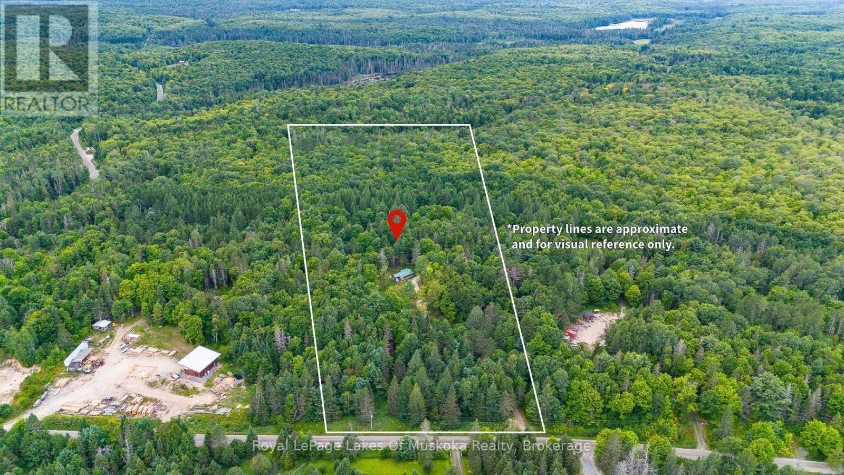
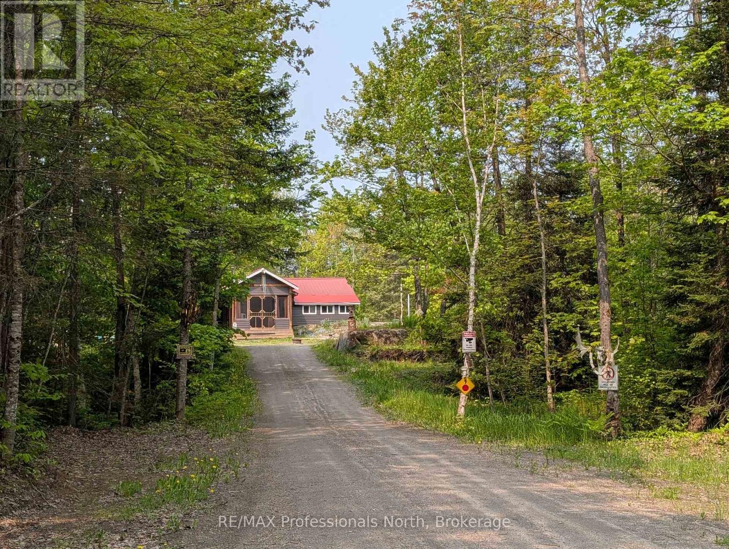
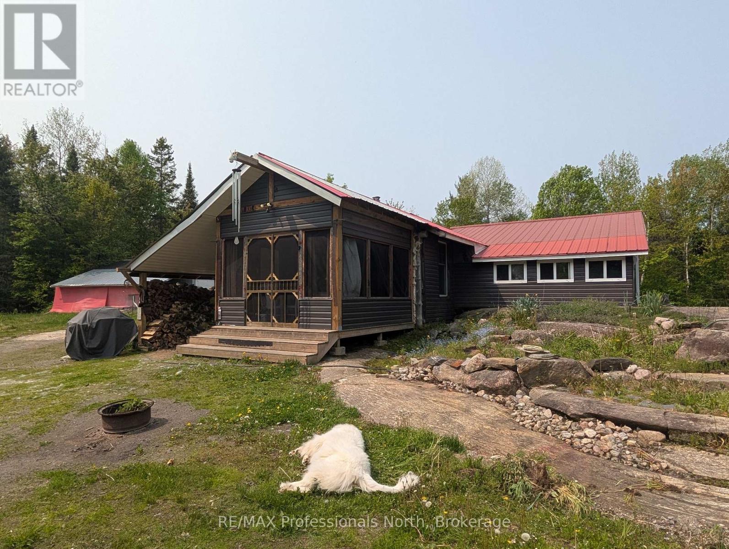
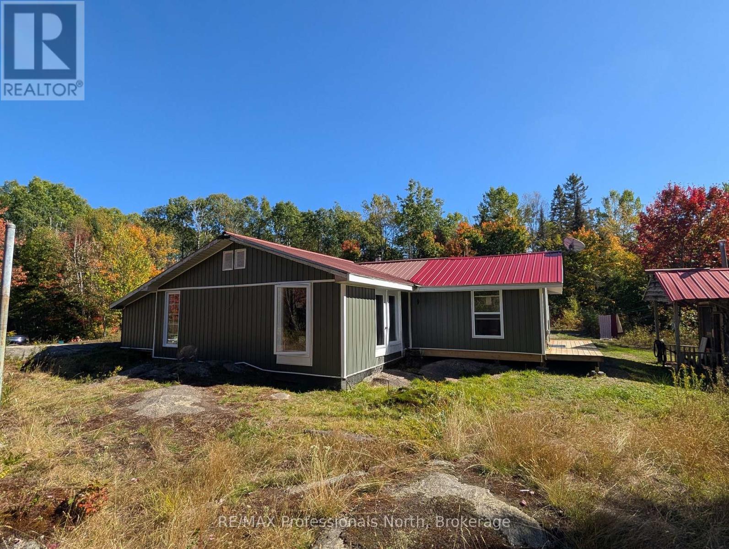
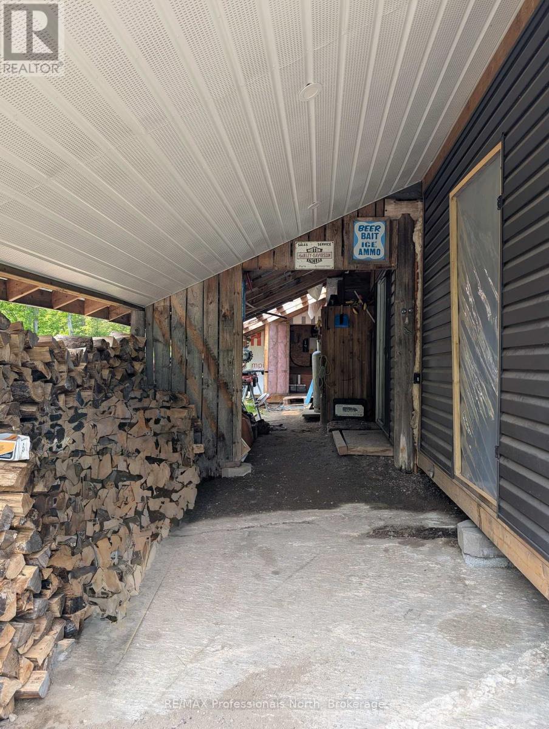
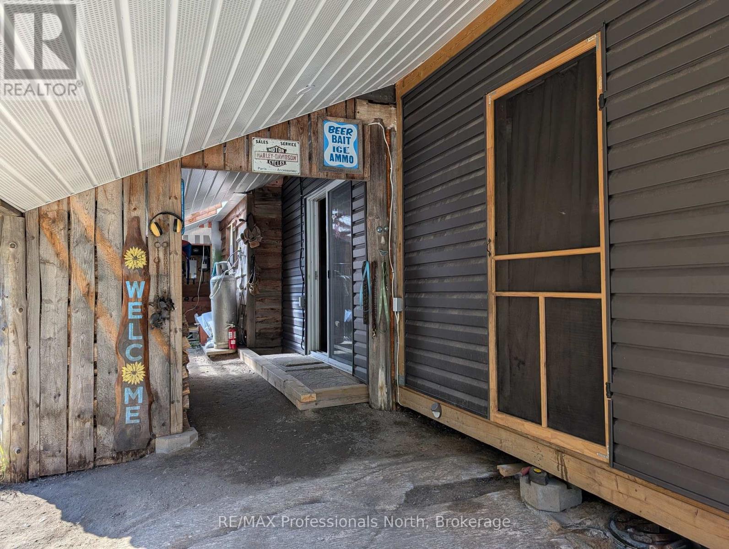
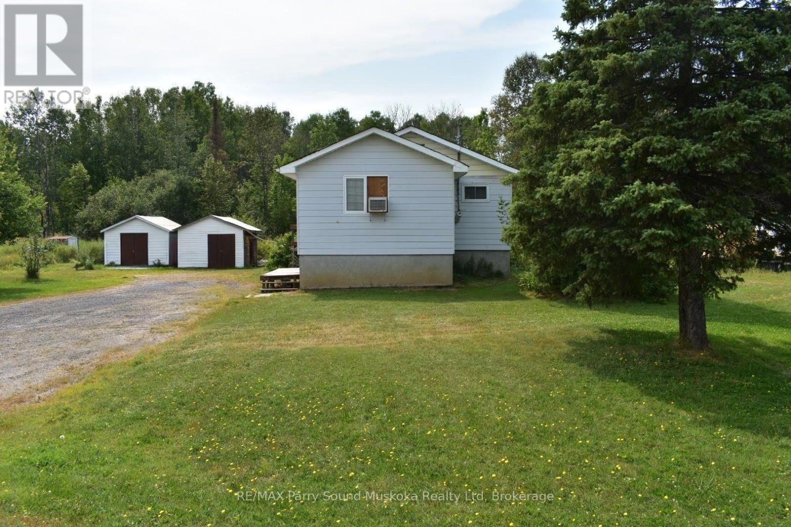
Welcome to 1408 Pearceley Rd, an off-grid dwelling, located in an unorganized township in the heart of the Almaguin Highlands. Private 6.5 acre lot surrounded by trees with natural stone bedrock outcroppings adding to the appeal, and over a thousand acres of crown land backing onto the property. Enter this 2 bedroom home through the covered entrance into a large heated sun porch with vaulted ceiling and cookstove to keep you warm on those cooler nights. Spacious kitchen featuring metal cabinets, a J.A. Roby Cookstove, and propane appliances. Bright, comfy living room with walkout to backyard and 16' wide rear deck. Large 3 pc bathroom addition built in 2021, with main floor laundry. Utility room houses a hot water on demand unit & a six year old 3,050 Watt 10 panel solar system with 2 spare batteries that easily looks after the household needs. Drilled well, septic, and detached garage with double lean-to for all your tools & toys. Over 1,000 acres of crown land in the immediate surrounding area. Lots to appreciate here!
Map data © OpenStreetMap contributors
No open houses are scheduled for this home.
Can't make it? Request a private viewing.
| Kitchen | Main level | 5.3 x 1.52 m |
| Living room | Main level | 4.27 x 3.66 m |
| Bedroom | Main level | 3.96 x 3.35 m |
| Bedroom 2 | Main level | 3.05 x 2.52 m |
| Bathroom | Main level | 4.57 x 3.47 m |
| Sunroom | Main level | 7.32 x 3.38 m |
| Other | Main level | 3.54 x 1.55 m |