
 For sale 50
$2,699,900
3+2 bed4 bath1,500–2,000 sq ft
618 Porters Landing Road
Restoule, Parry Sound Remote Area
26 days agoMLS® X13795382
Re/Max Crown Realty (1989) Inc.
10 Mill Road
Port Loring, Parry Sound Remote Area, Ontario P0H1Y0
For sale· Added
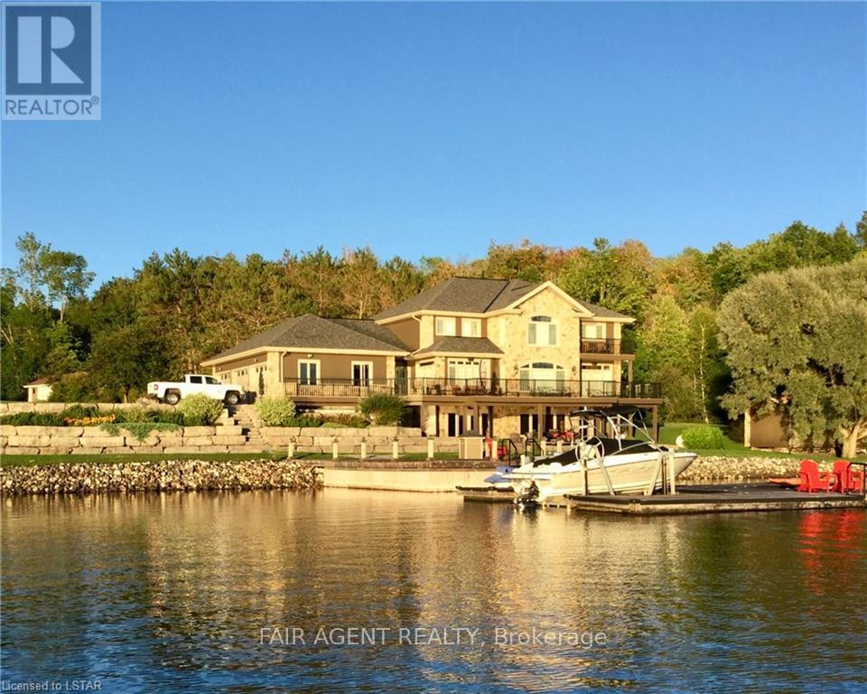
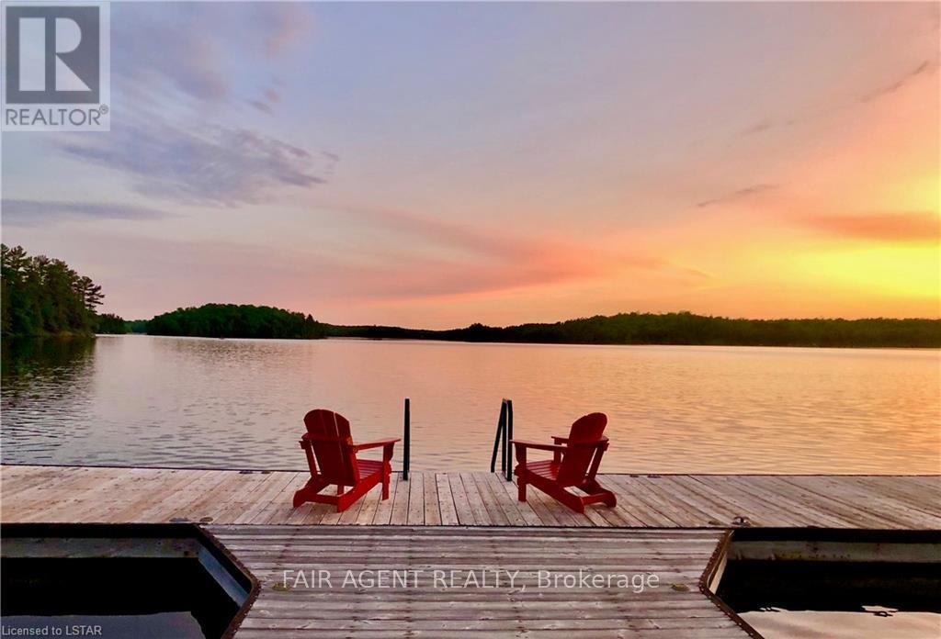
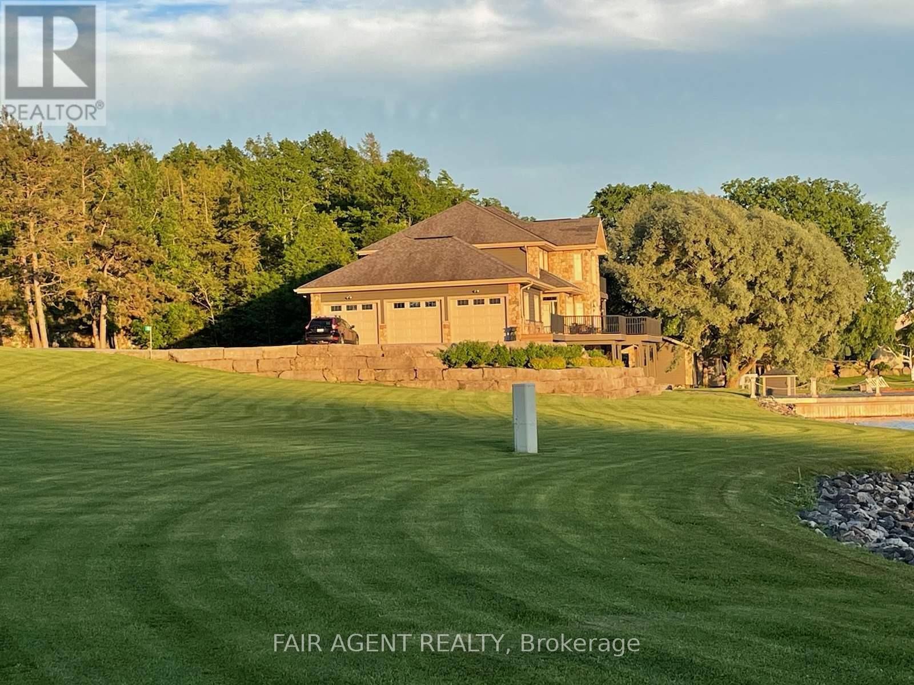
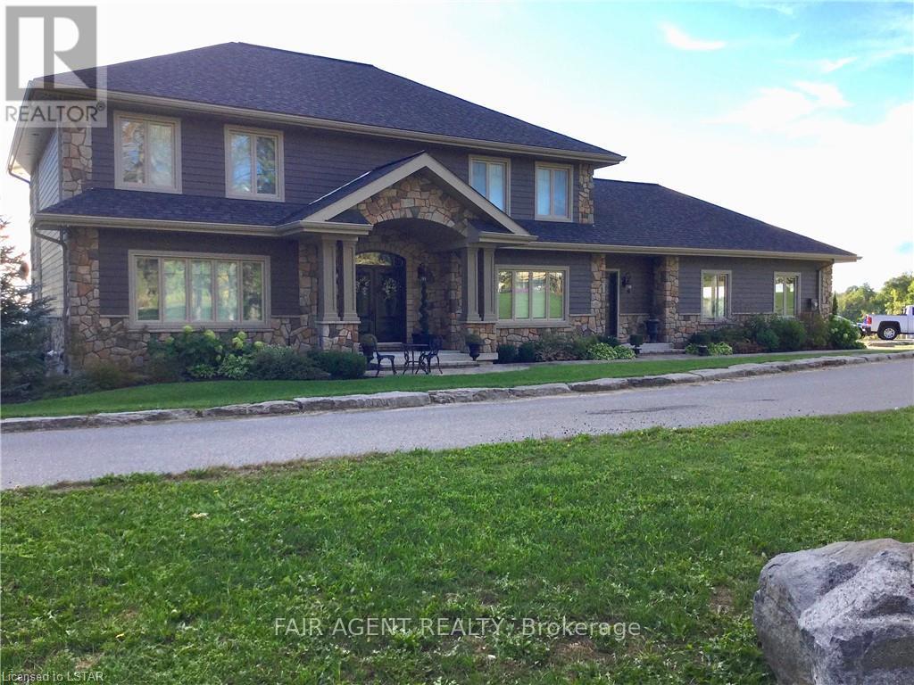
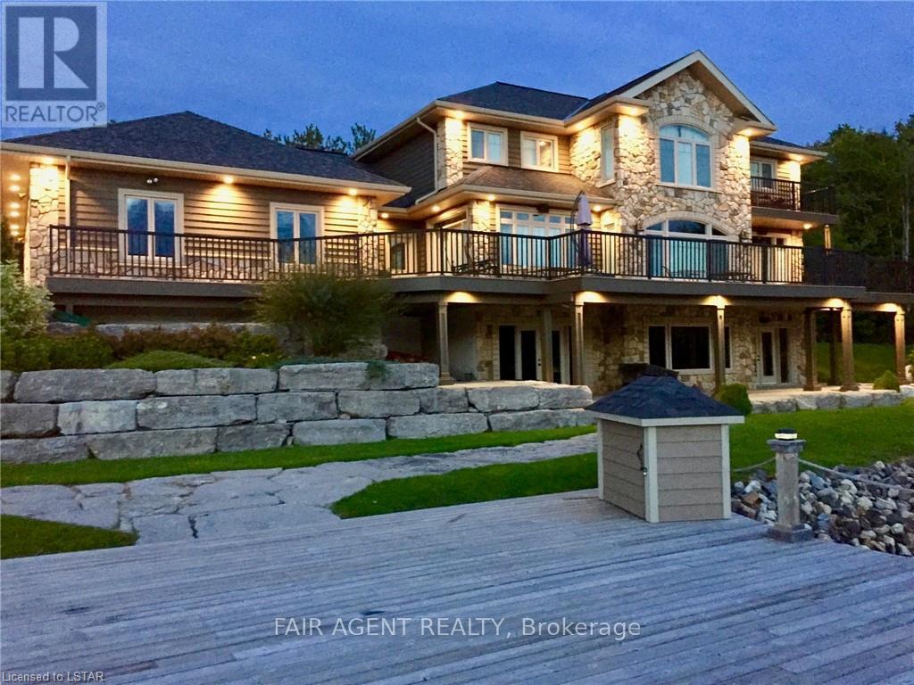
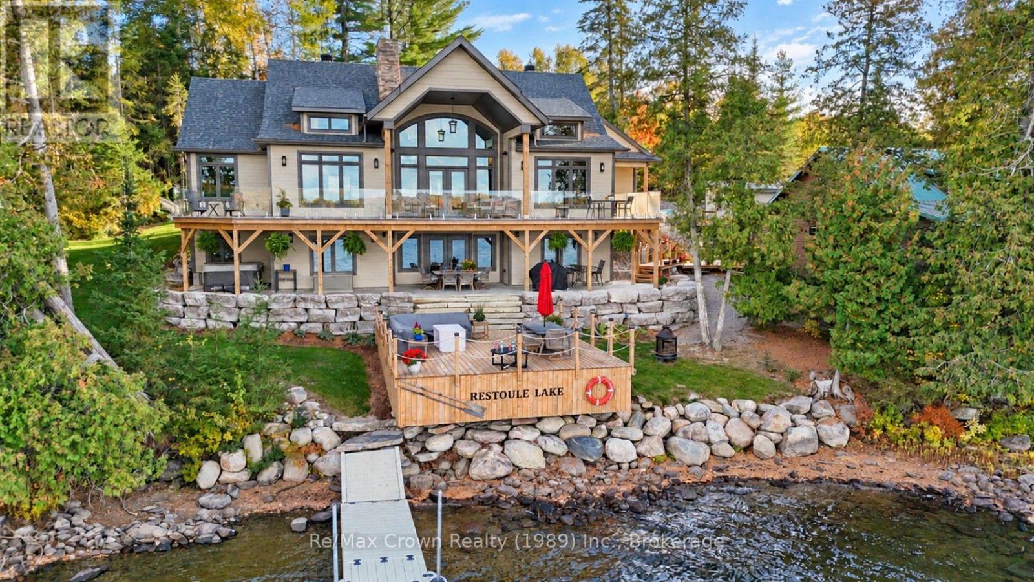
Located in the tranquil northern reaches of Ontario, this waterfront masterpiece in Port Loring offers approx 4,000 square feet of thoughtfully designed living space on 1.41 acres, featuring an impressive 400 feet of shoreline along Wilson Lake. Fully furnished and crafted with precision, this custom-built home presents a kitchen that will inspire any chef, complete with expansive granite countertops, a central island, and premium stainless steel appliances. The home includes four generously sized bedrooms, highlighted by a luxurious primary suite with a spa-like ensuite, featuring a walk-in shower, a jacuzzi tub, and a custom walk-in closet by Toronto's Organized Interiors. A private office with bespoke wood cabinetry caters to remote work needs, while a full walk-out basement with heated floors remains a blank canvas for your vision. Outdoors, the property truly shines with a large pier and dock system that accommodates up to six boats, a three-bay garage with heated tile flooring, and an interlocking brick driveway. Additional features, such as a full irrigation system and an automatic power backup generator, provide unparalleled convenience. Whether you're enjoying the stunning sunsets, immaculate landscaping, or the area's peaceful environment, this property delivers a seamless blend of luxury, comfort, and natural beauty. Ideal for creating memories with family and friends, its a retreat like no other.
Map data © OpenStreetMap contributors
No open houses are scheduled for this home.
Can't make it? Request a private viewing.
| Bedroom | Second level | 4.27 x 4.27 m |
| Bedroom | Second level | 4.57 x 3.66 m |
| Kitchen | Main level | 6.58 x 4.47 m |
| Dining room | Main level | 6.1 x 5.18 m |
| Living room | Main level | 7.01 x 4.57 m |
| Office | Main level | 4.88 x 3.96 m |
| Mud room | Main level | 4.27 x 3.96 m |
| Exercise room | Main level | 4.88 x 2.44 m |
| Primary Bedroom | Second level | 6.1 x 5.18 m |
| Bedroom | Main level | 4.57 x 4.27 m |