 For sale 50
$689,900
4 bed3 bath1,500–2,000 sq ft

35 William Street
Parry Sound
3 months agoMLS® X13455420
Royal LePage Team Advantage Realty
6 Ginnie Street
Parry Sound, Ontario P2A1L1
For sale· Added
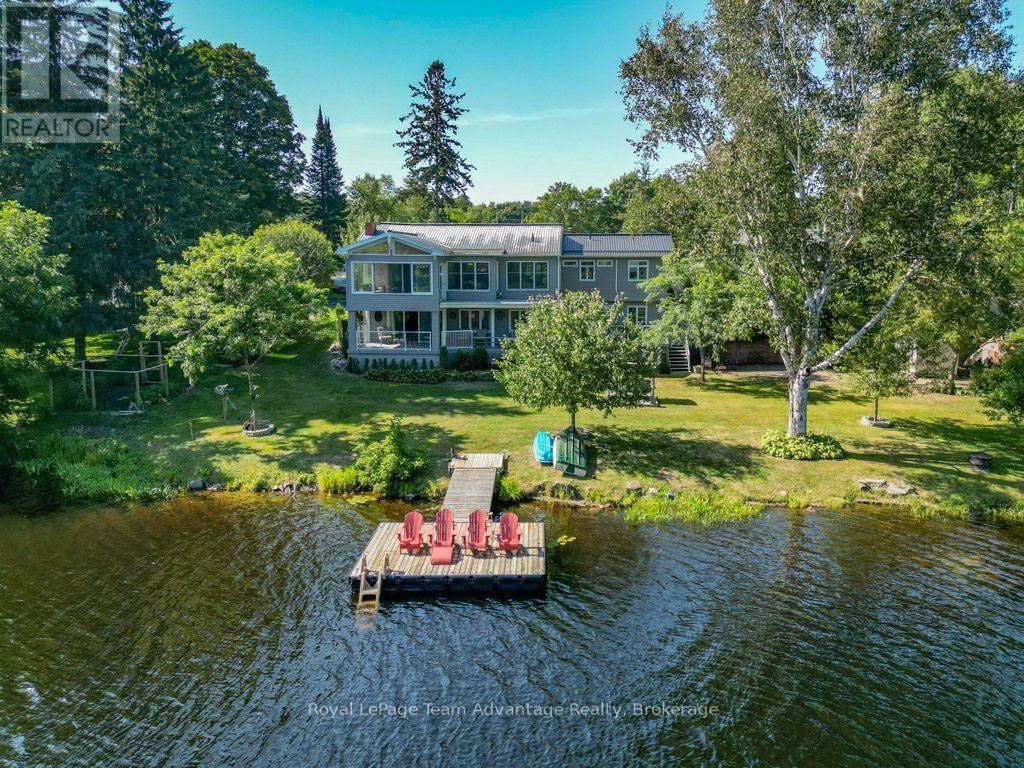
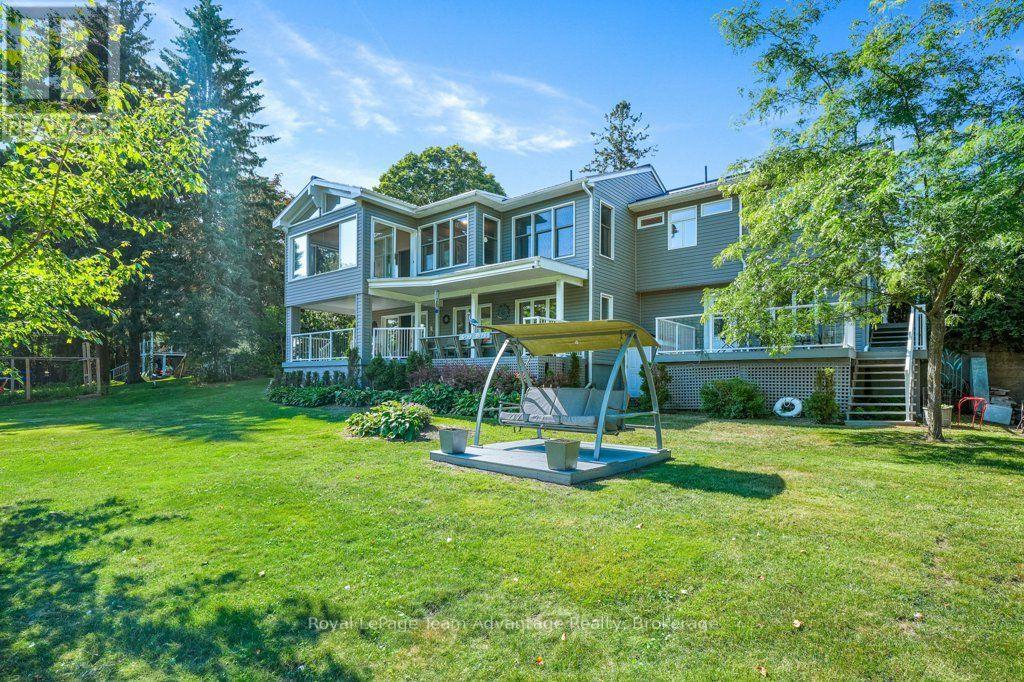
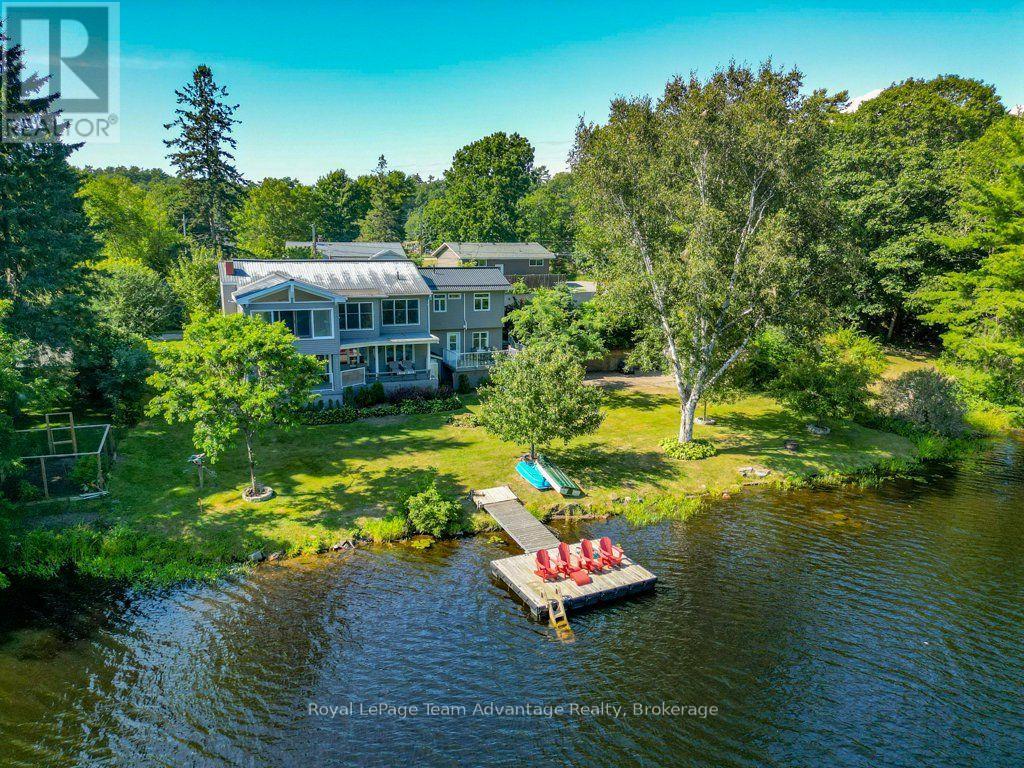
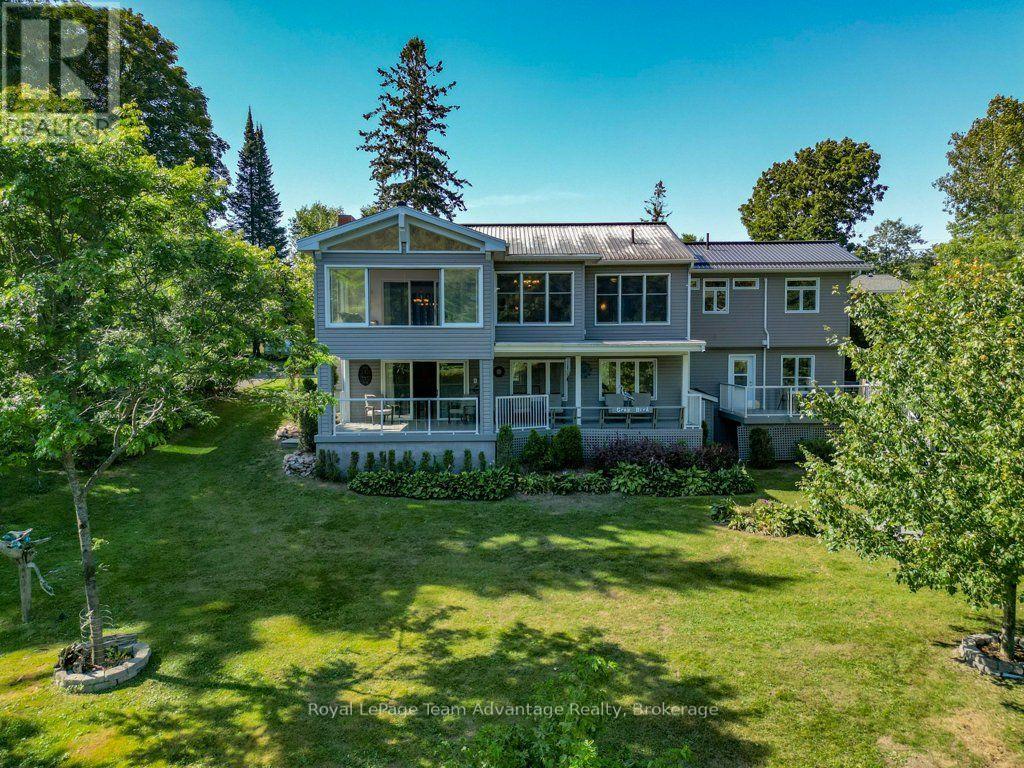
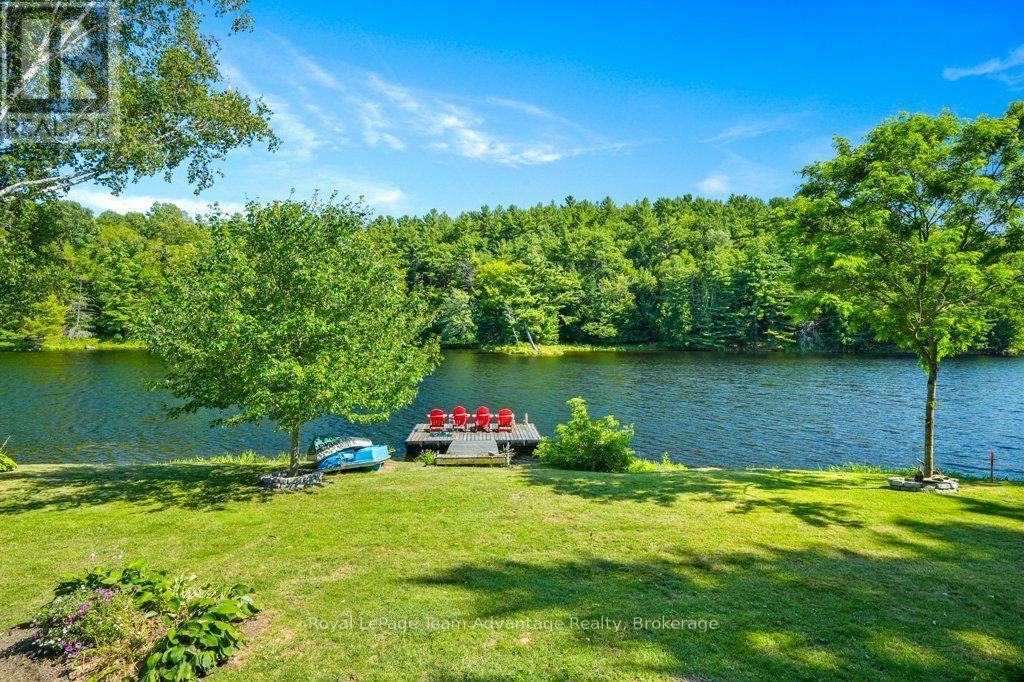
There is something different about finishing your day, walking across the lawn and sitting by the water, especially when you can do it without leaving town. At 6 Ginnie Street, the Seguin River is part of everyday life. With southern exposure, a generous waterfront lawn, dock and a surprisingly private shoreline, this home offers the waterfront lifestyle with the convenience of living in Parry Sound. Inside, there is plenty of room to live together while still having your own space. From the large foyer, head upstairs to the main living level where the living room and updated eat-in kitchen both connect to a three-season Muskoka room overlooking the water-perfect for morning coffee, summer meals or simply enjoying the view. The bright primary suite features a spacious ensuite with walk-in shower, double sinks, water closet and makeup area. It continues into an exceptionally generous walk-in closet with laundry, creating a practical and comfortable everyday retreat.The lower level adds flexibility with a family room that walks out to a covered deck, bedroom, four-piece bathroom, multi-purpose room bedroom or den/office or gym, and additional recreation space with another walkout toward the waterfront. It is well suited to older children, extended family, guests or multigenerational living, with potential to explore an in-law or rental configuration. And then there is the part the current owners will miss most: sitting on the swing down by the river. It is a simple thing, but perhaps the best way to understand this property-sunshine, privacy and quiet moments by the water, all just minutes from the shops, services and conveniences of Parry Sound. 6 Ginnie Street is about making waterfront living part of everyday life.
Map data © OpenStreetMap contributors
No open houses are scheduled for this home.
Can't make it? Request a private viewing.
| Sep 17, 2026 | $899,000 | ▼ $99,000 |
| Sep 6, 2026 | $998,000 | First recorded price |
Price changes since Sep 6, 2026.
| Recreational, Games room | Lower level | 4.03 x 6.38 m |
| Bedroom | Lower level | 5.2 x 3.47 m |
| Bathroom | Main level | 4.52 x 3.49 m |
| Other | Main level | 2.17 x 2.43 m |
| Other | Main level | 4.64 x 3.05 m |
| Dining room | Main level | 3.12 x 2.81 m |
| Living room | Main level | 7.78 x 4.74 m |
| Sunroom | Main level | 3.51 x 4.72 m |
| Kitchen | Main level | 4.14 x 3.05 m |
| Bathroom | Lower level | 1.52 x 2.32 m |
| Primary Bedroom | Main level | 5.98 x 3.68 m |
| Family room | Lower level | 7.6 x 4.38 m |
| Bedroom | Lower level | 5.82 x 3.11 m |
| Bathroom | Main level | 1.63 x 4.69 m |