 For sale 50
$1,150,000
3+1 bed3 bath2,307 sq ft
447 King Edward Street
Paris
16 days agoMLS® 40866594
Re/Max Escarpment Realty Inc.
42 Grandville Circle
Paris, Ontario N3L0J3
For sale· Added
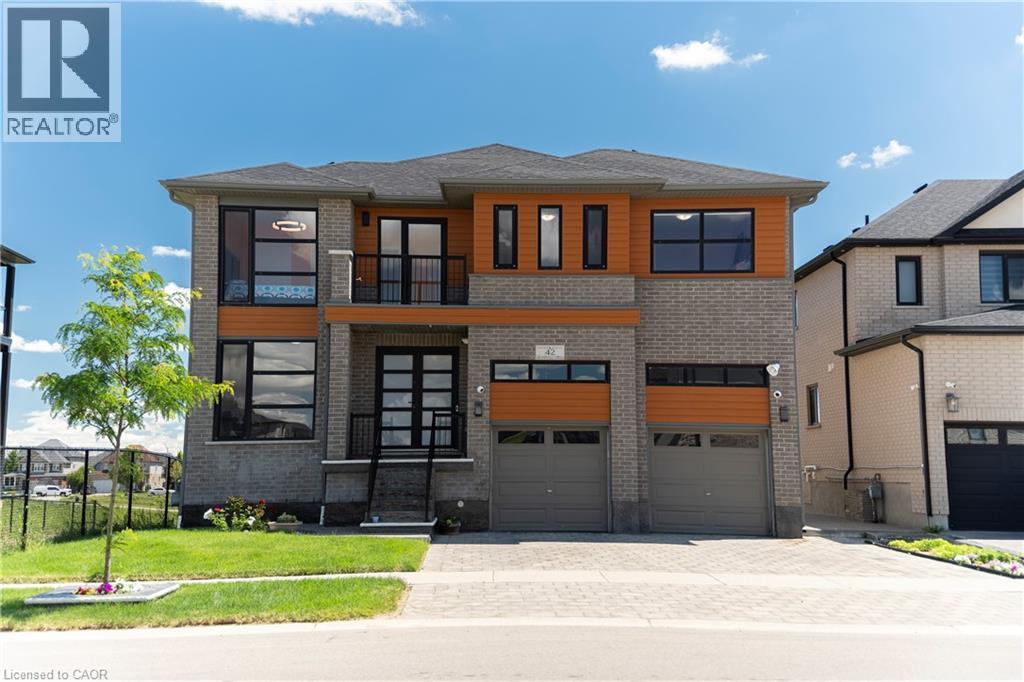
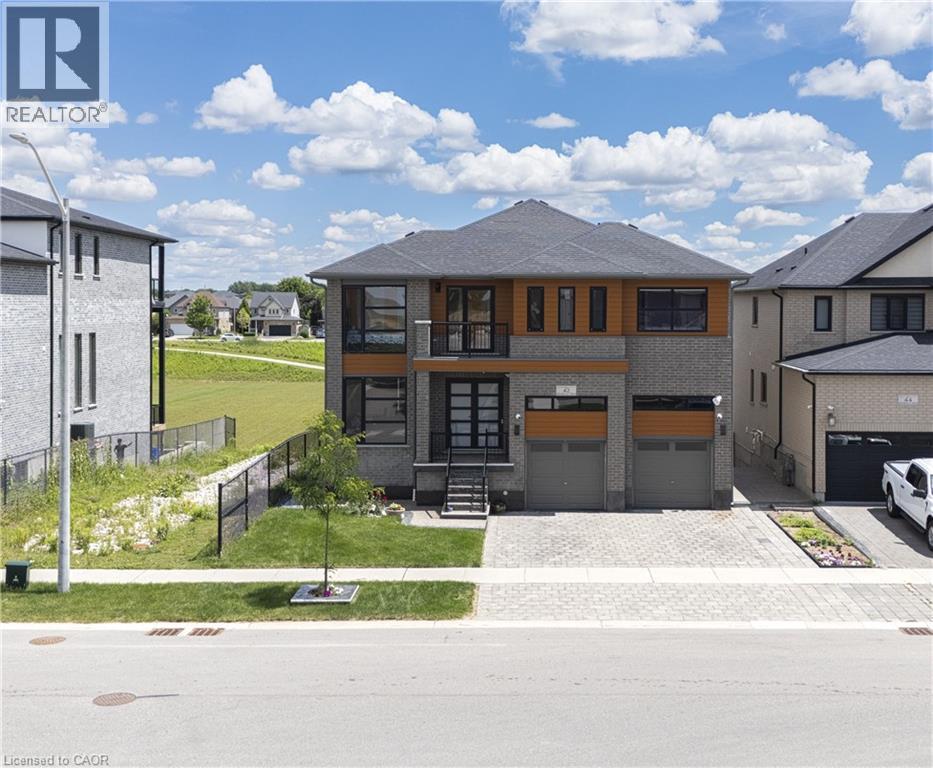
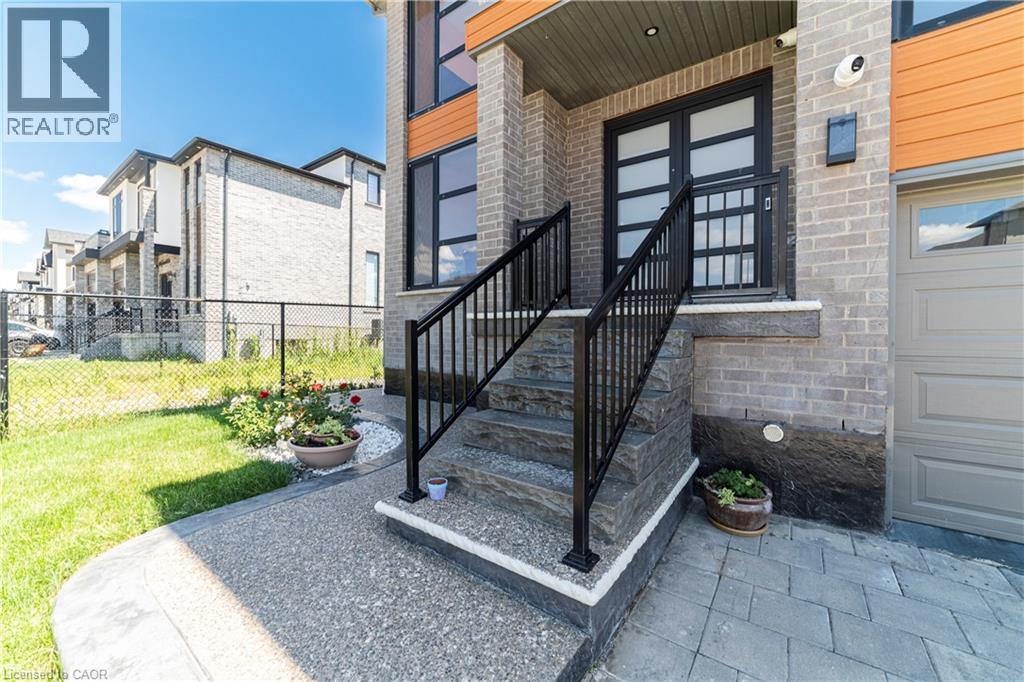
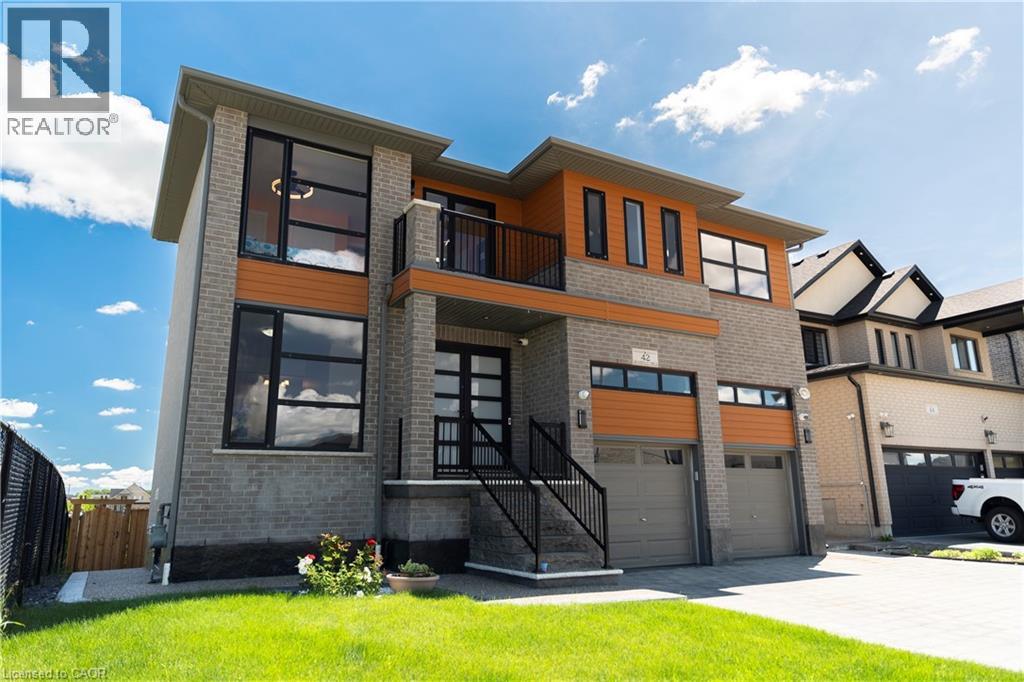
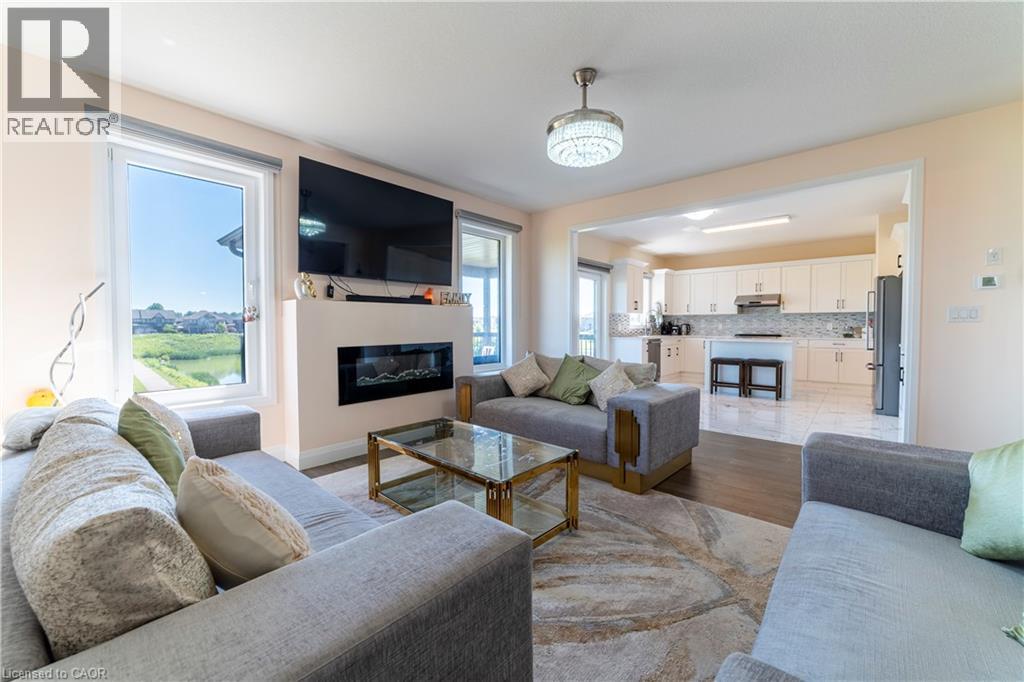
Welcome to this exceptional luxury home offering over 3,000 sq. ft. of beautifully finished living space, ideally located on a premium lot backing onto a tranquil pond with no rear and no side neighbours. This stunning property offers unmatched privacy and scenic views in a highly sought-after and family-friendly neighbourhood. Step inside to a breathtaking grand foyer/entrance, leading into an elegant open-concept layout featuring a beautiful oak staircase. The bright and spacious open-concept main floor is filled with abundant natural light and showcases beautiful unobstructed views of the pond from the main living areas. The upgraded kitchen features extended cabinetry and stainless steel appliances, offering excellent storage, functionality, and style. The kitchen, dining, and living areas all connect effortlessly, enhancing the home's open and airy feel. Enjoy peaceful pond views from your extended balcony, perfect for relaxing or entertaining. The upper level includes 5 spacious bedrooms, ideal for families or multi-generational living. One of bedroom has access access to Balcony. The fully finished walkout basement also has a side entrance which adds incredible value with 2 bedrooms, a full washroom, and excellent in-law suite or income potential. The exterior features a fully landscaped and fully fenced backyard, offering privacy and a serene outdoor retreat surrounded by nature. Close to all amenities including schools, parks, plazas, places of worship, and just minutes to Highway 403 and downtown Paris.
Map data © OpenStreetMap contributors
No open houses are scheduled for this home.
Can't make it? Request a private viewing.
| Bedroom | Second level | 12'0'' x 10'9'' |
| Bedroom | Second level | 11'8'' x 15'0'' |
| Bedroom | Second level | 11'6'' x 15'0'' |
| Bedroom | Second level | 12'6'' x 11'2'' |
| Primary Bedroom | Second level | 15'0'' x 17'6'' |
| Kitchen | Main level | 13'2'' x 8'2'' |
| Living room | Main level | 20'0'' x 11'0'' |
| Breakfast | Main level | 15'3'' x 8'10'' |
| Family room | Main level | 15'0'' x 16'0'' |