
$1,975,000
7008 Creek Line
Pain Court, Ontario N0P1Z0
For sale· Added
About this property
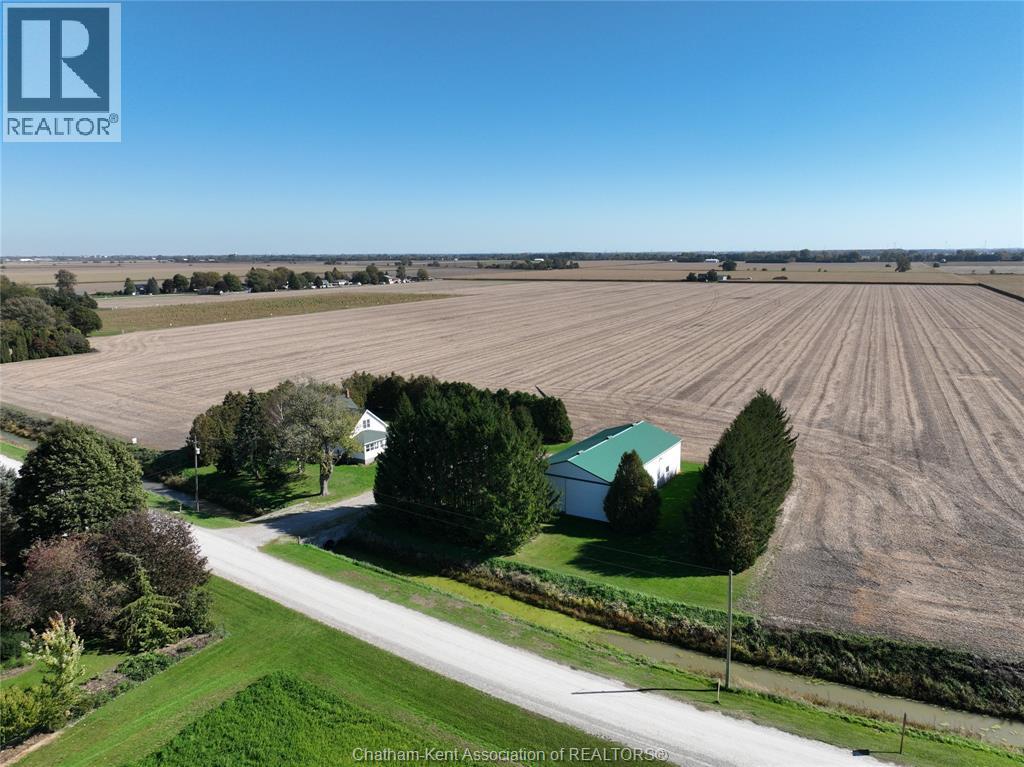
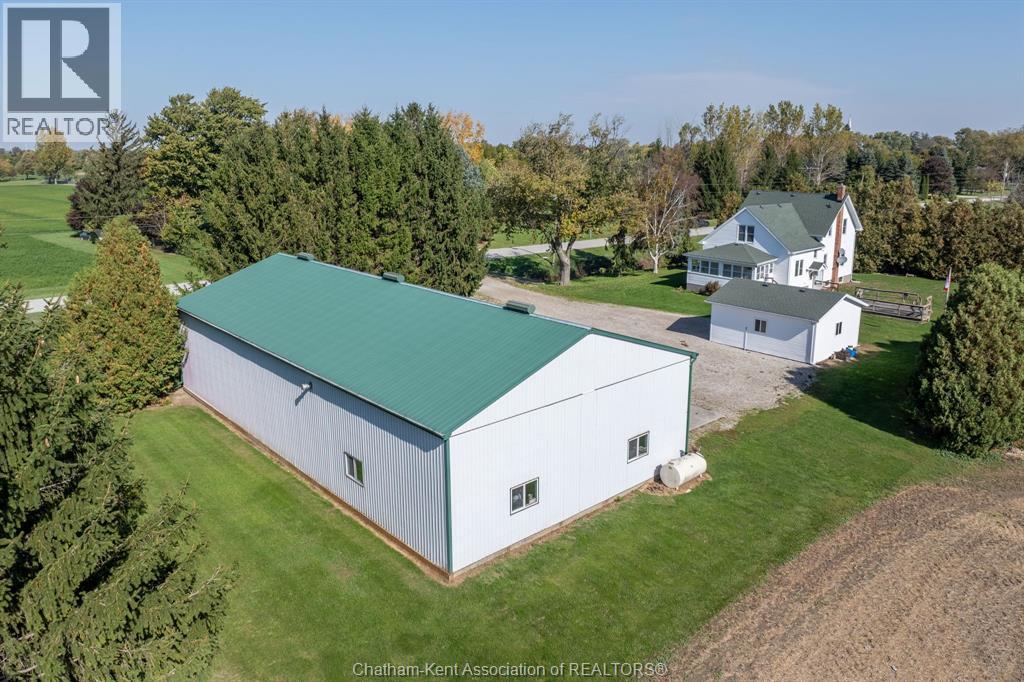
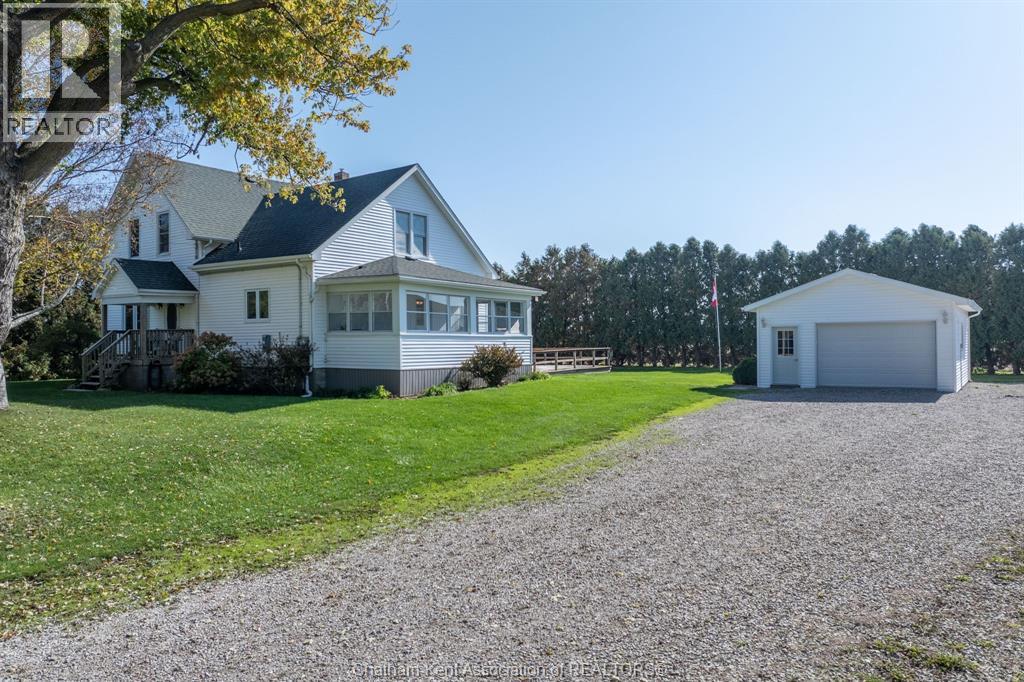
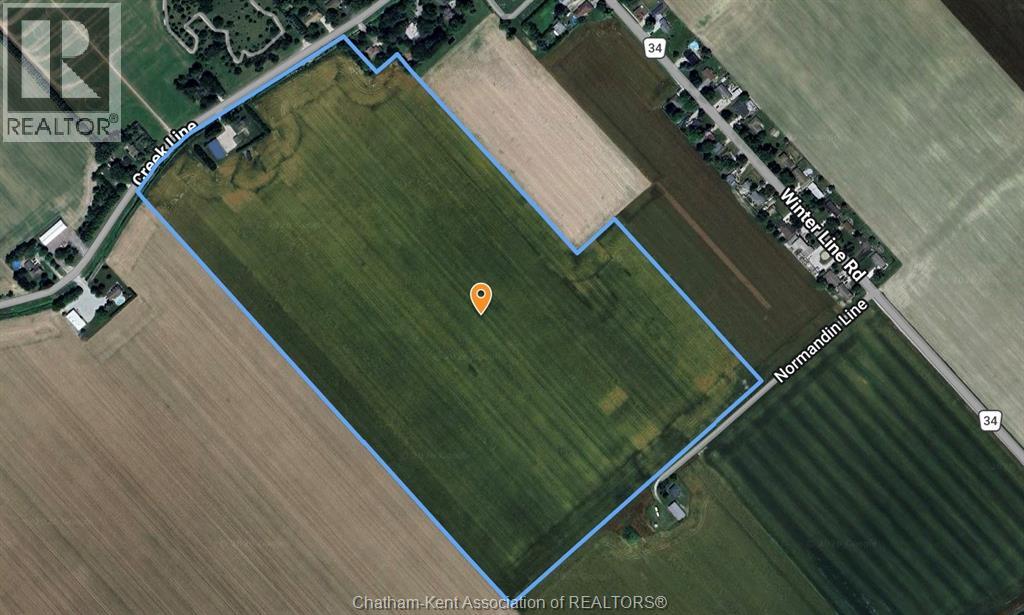
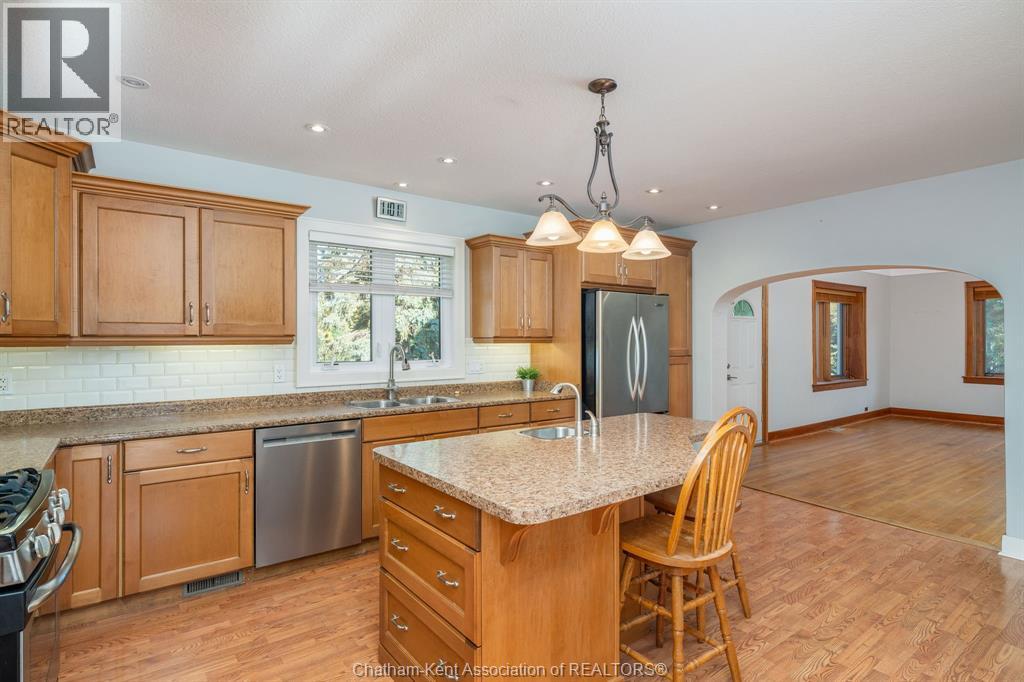
Welcome to this 68 acre farm, just steps from the village of Pain Court. The spacious, well maintained century home features 4 bedrooms, 2 full bathrooms, a generous sun porch, and original wood trim and floors adding character throughout. Updates include a main floor bathroom with laundry in 2024, a new septic system in 2025, a heat pump installed in 2023, and a roof updated within the last 8 years. A full unfinished basement offers additional laundry. Outside you'll find a deck, a newly built detached garage, and plenty of space for family activities. Ideally located across from the tree lined Parc Centennaire/Centennial Park, with a walking path and sports fields, and within walking distance of French language elementary and secondary schools. The 40' x 80' cement floor shed includes a 32' x 40' insulated, heated shop with water, plus year round storage. A solar panel provides additional income. The property includes approximately 66 workable acres of clay loam, currently farmed in a corn, soybean and wheat rotation. Recent drainage clean out completed along Pain Court Creek Drain, awaiting final assessment. With acreage, municipal water, and natural gas, this is a strong addition to an existing land base or investment portfolio. Additional access is available from Normandin Line off Winter Line. See Land only listing, subject to severance #X13711518
Location
Map data © OpenStreetMap contributors
Upcoming open housesSee all Pain Court open houses
- Sun, Oct 18 · 1:00 p.m. – 3:00 p.m.
Eastern time. Can't make it? Request a private viewing.
Property details
Listing
- MLS® number
- 26023593
- Added
- Oct 16, 2026 ()
- Updated
- Oct 16, 2026 ()
- Info refreshed
Overview
- Property type
- Agriculture
- Building type
- Detached
- Storeys
- 2
- Ownership
- Freehold
- Year built
- 1,880
Inside
- Bedrooms
- 4
- Bathrooms
- 2
- Heating
- Forced air, Natural gas
- Cooling
- Central air conditioning
- Fireplace
- No
- Flooring
- Hardwood, Cushion/Lino/Vinyl
- Features
- Gravel Driveway
Building
- Exterior
- Aluminum/Vinyl
- Foundation
- Block, Concrete
- Parking
- Detached Garage
Land
- Lot size
- 68.6 / 68.6 acres
- Zoning
- A1
Services
- Sewer
- Septic System
Location
- Directions
- From Pain Court, take Creek Line towards Notre Dame Street, farm is one the left.
Running costs
- Annual property tax (2026)
- $3,640
Rooms
| Primary Bedroom | Second level | 6.2 x 3.6 feet |
| Bedroom | Second level | 3.3 x 4.6 feet |
| Bedroom | Second level | 3.9 x 4.2 feet |
| 3pc Bathroom | Second level | 1.9 x 2.9 feet |
| 3pc Bathroom | Main level | 2.1 x 2.9 feet |
| Bedroom | Main level | 3.8 x 3.9 feet |
| Living room | Main level | 6.3 x 3.9 feet |
| Kitchen | Main level | 5.5 x 3.6 feet |
| Dining room | Main level | 3 x 4.2 feet |