
 For sale 50
$439,900
3 bed2 bath1,100–1,500 sq ft
369 Mockingbird Drive
Chatelaine Village, Ottawa
19 days agoMLS® X13825174
TRU REALTY
897 Paradise Crescent
Fallingbrook/Gardenway South, Ottawa, Ontario K4A3S5
For sale· Added
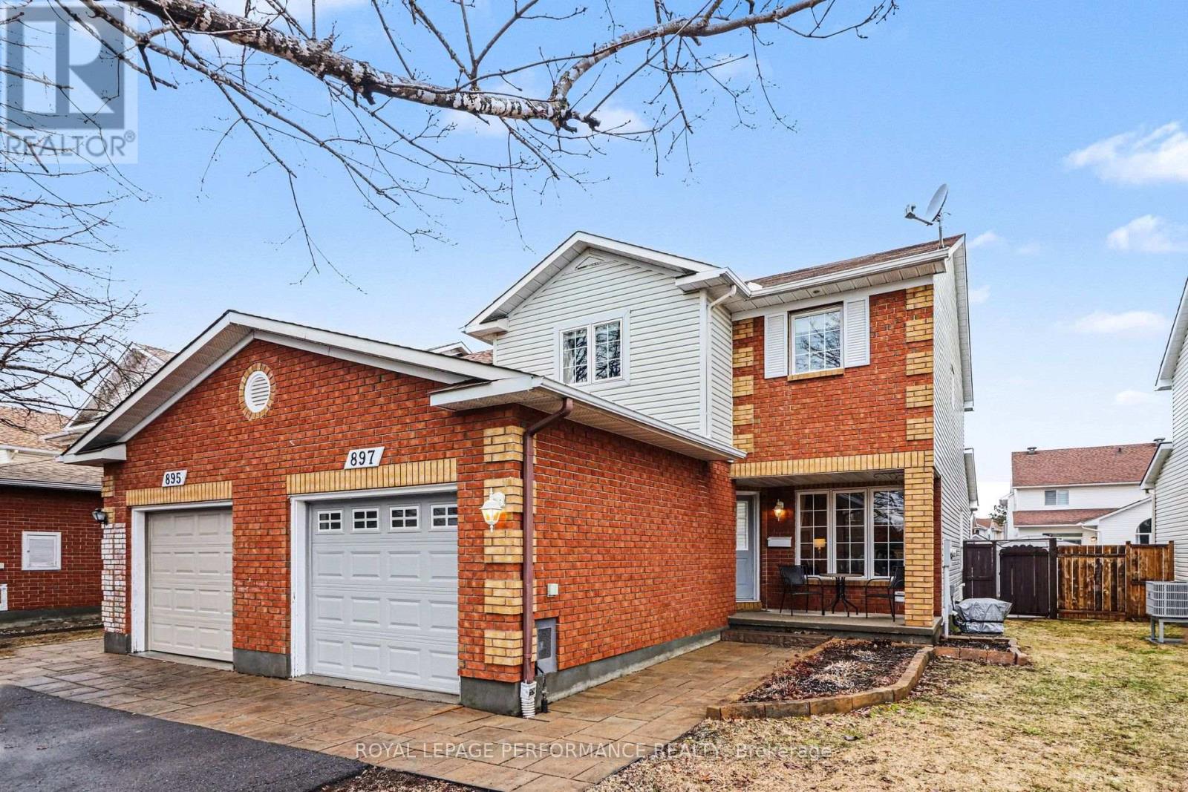
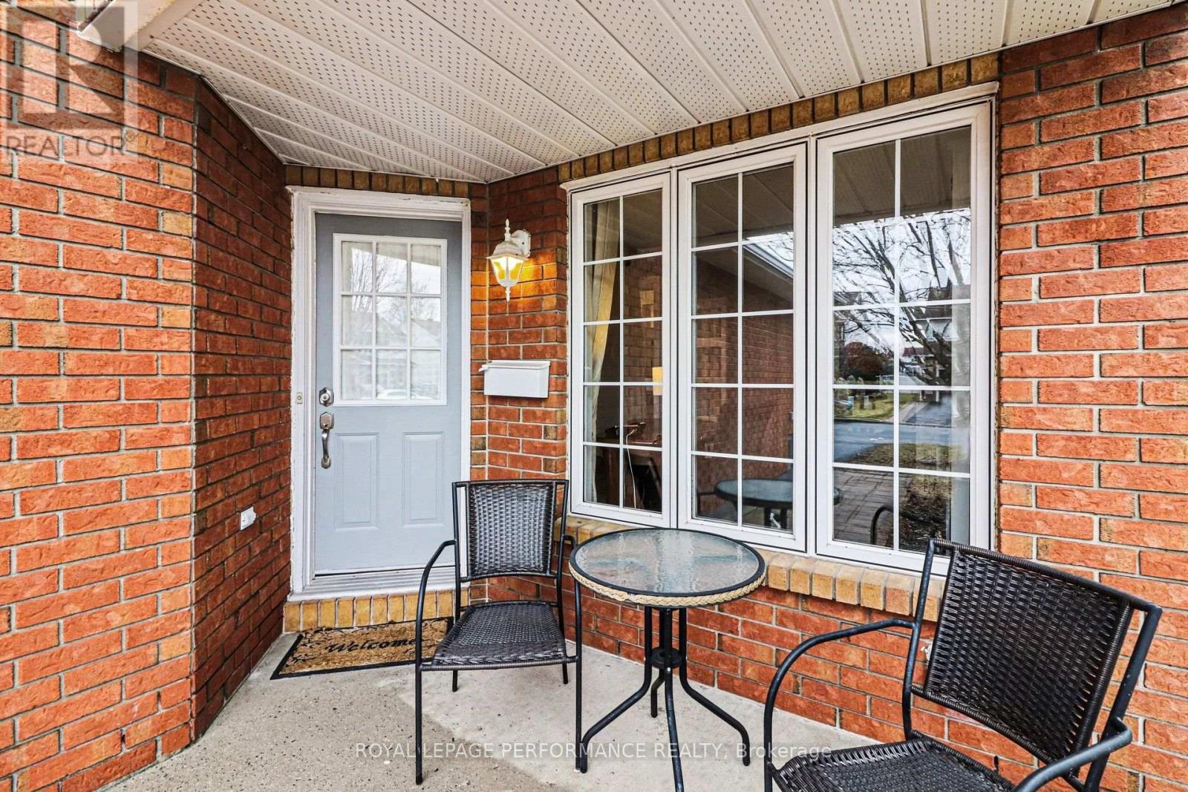
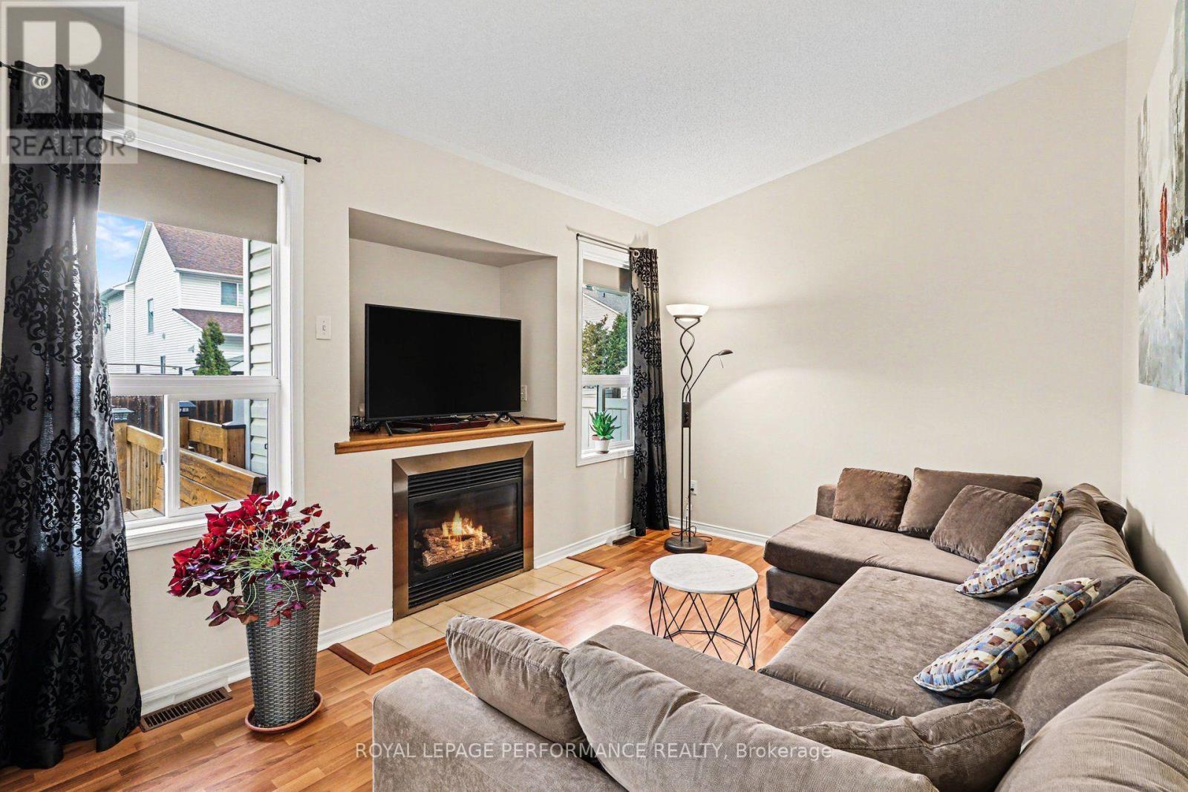
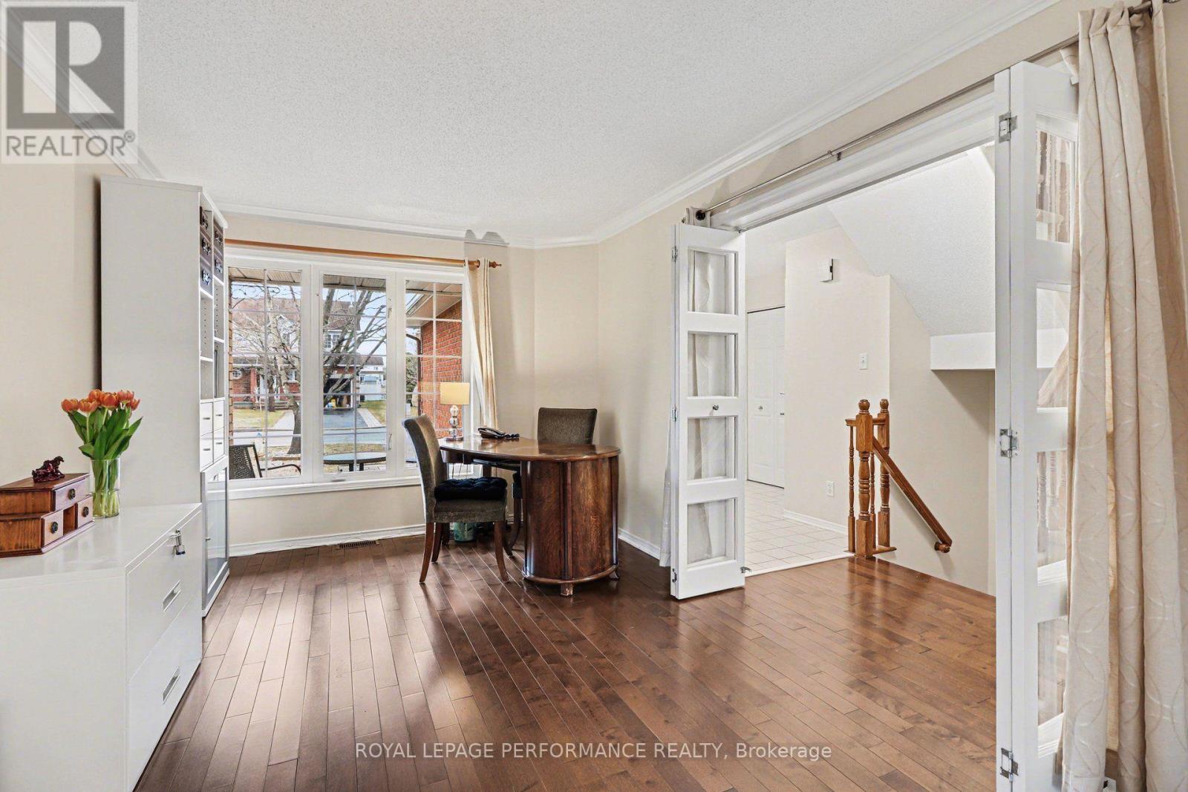
Immaculate END UNIT 3+1 Bedroom Townhouse in a Great Location. This Home has it all , Separate Living Dining for Entertaining, + an EXTRA FAMILY ROOM on the Main Fl with Cozy Gas Fireplace Adjacent to the Eat in Kitchen. Features are Hardwood Flooring on Main except Kitchen and Bath, Eat in Patio Door leads to Very Large Deck, Fantastic for Entertaining Friends especially under the Gazebo!! Garden Shed Included. Second floor has a Primary Bedroom with Large Walk In Closet and Ensuite Bath. Other 2 Bedrooms are of good size. Convenient Main Bath for Guests. Freshly Painted with Neutral color thruout Most of the House. Nice Front Porch for Morning Coffee or Evening Wine! Close to All Amenities, Big Box Stores, Transit, Quick Access to Innes Rd. Utilities: Gas 1120/y, Hydro One 1190/y, water and sewer 830/y, Upgrades include HWT (rented) '25, A/C '25, Dishwasher '25, deck redone over 22-25, Vinyl Fence '25 newer garage door '24. Interlock 2014, furnace and roof 2010, Shed 2016. Most Windows replaced. Brand New High efficiency Furnace! New basement egress window. Driveway resurfaced 2019. NO Easement for Access to other Backyards on property. Walking distance to 5 Schools!!
Map data © OpenStreetMap contributors
No open houses are scheduled for this home.
Can't make it? Request a private viewing.
| Living room | Main level | 4.26 x 3.04 m |
| Partial bathroom | Other | — |
| Family room | Basement | 5.91 x 2.76 m |
| Office | Basement | 2.64 x 2.18 m |
| Dining room | Main level | 3.09 x 3.02 m |
| Family room | Main level | 3.07 x 4.03 m |
| Kitchen | Main level | 3.46 x 3.08 m |
| Primary Bedroom | Second level | 4.62 x 3.4 m |
| Bedroom 2 | Second level | 3.4 x 2.64 m |
| Bedroom 3 | Second level | 2.64 x 2.46 m |
| Bathroom | Other | — |
| Bedroom 4 | Basement | 3.69 x 3.27 m |




