 For sale 50
$389,900
1 bed1 bath500–599 sq ft
88 Richmond Road #209
Westboro/Hampton Park, Ottawa
3 months agoMLS® X13468002
INNOVATION REALTY LTD.
872 Lawnsberry Drive
Chatelaine Village, Ottawa, Ontario K1E1X7
For sale· Added
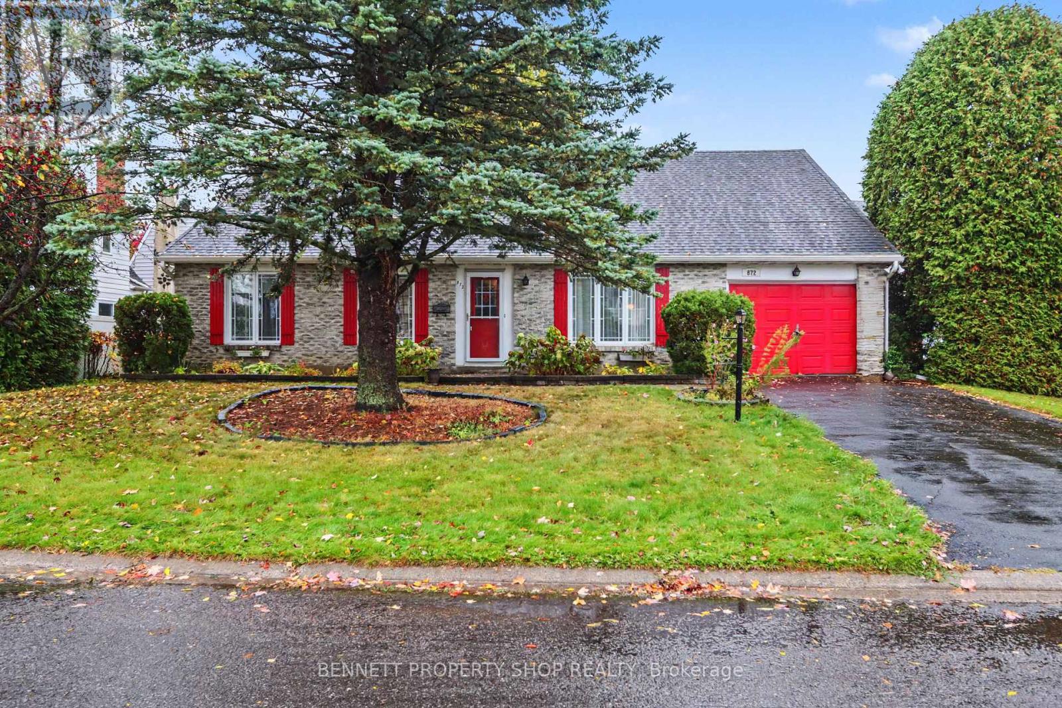
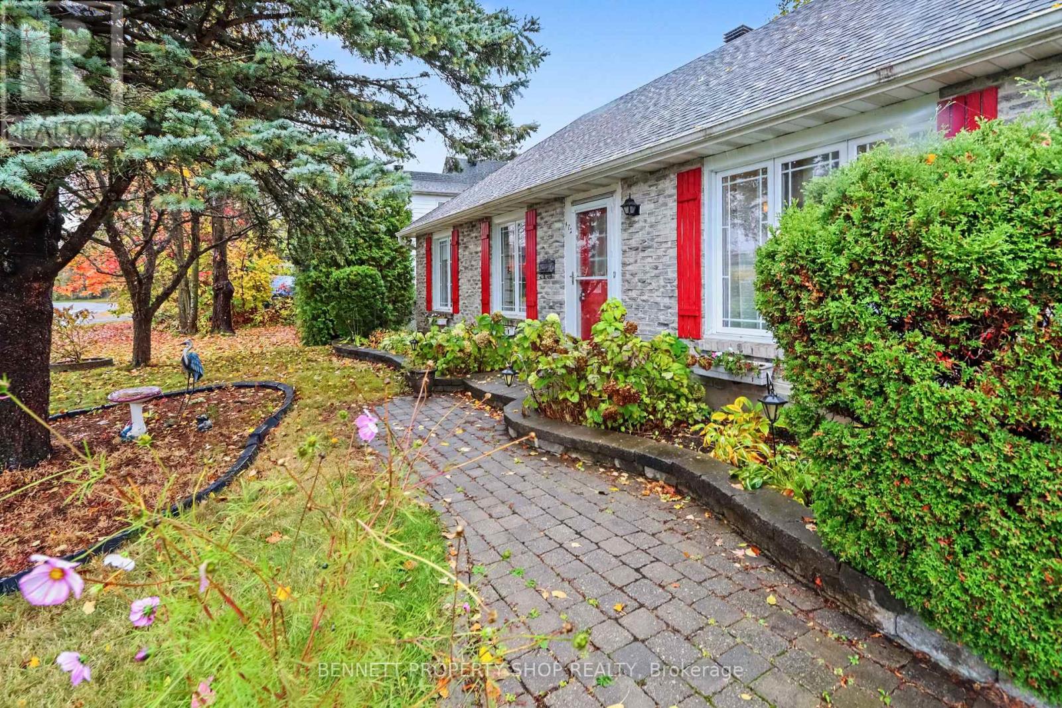
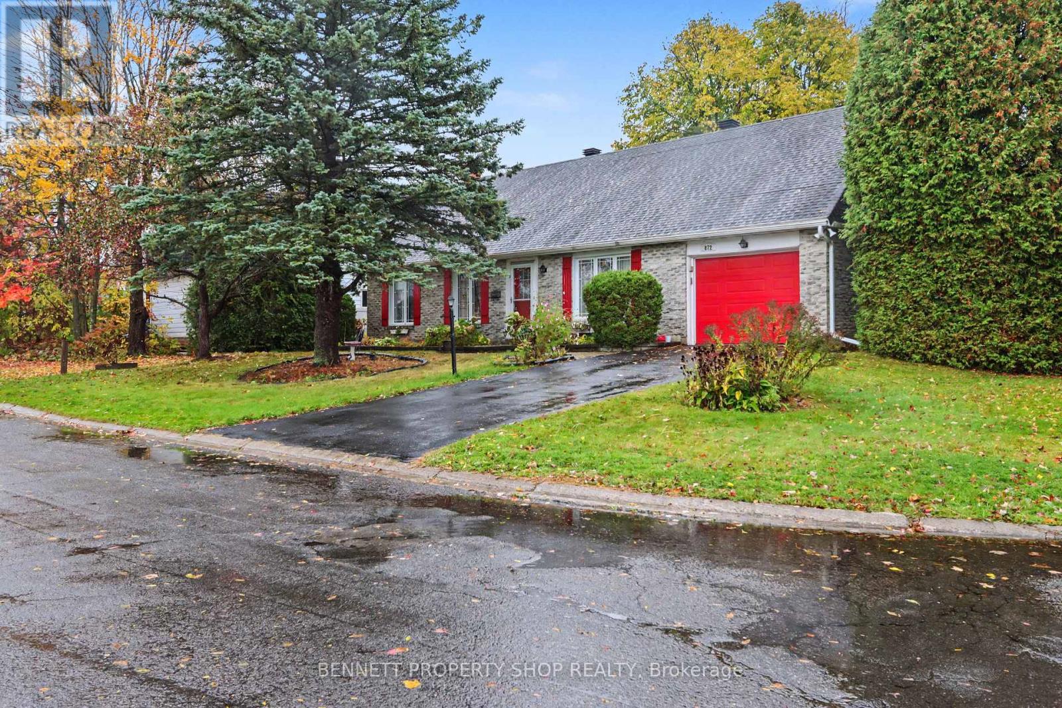
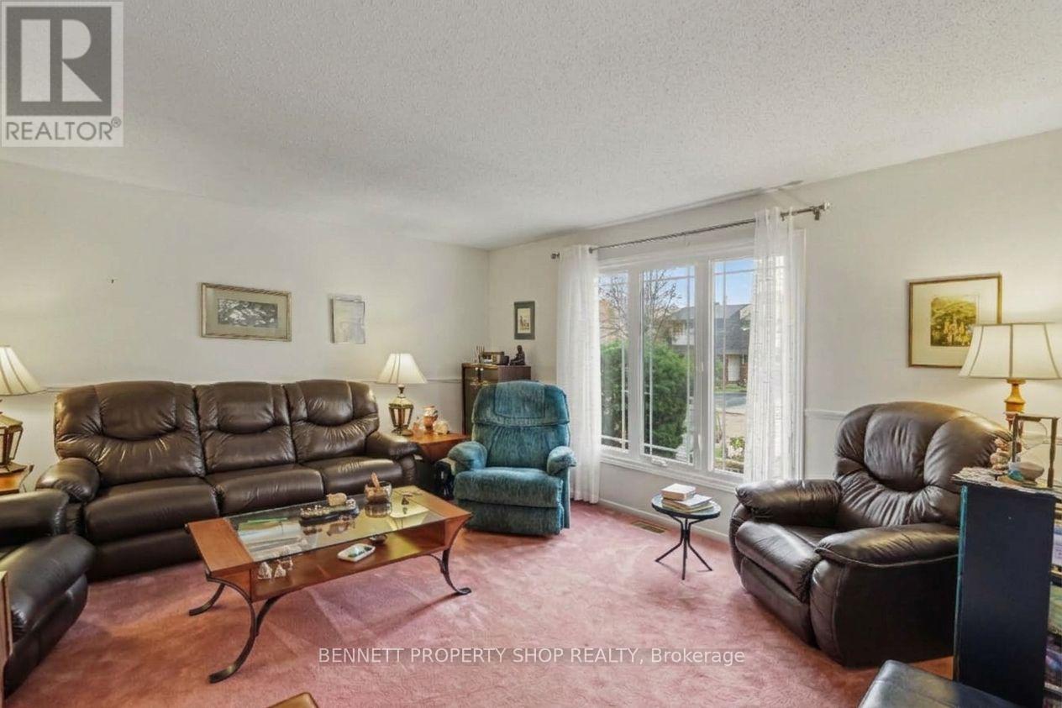
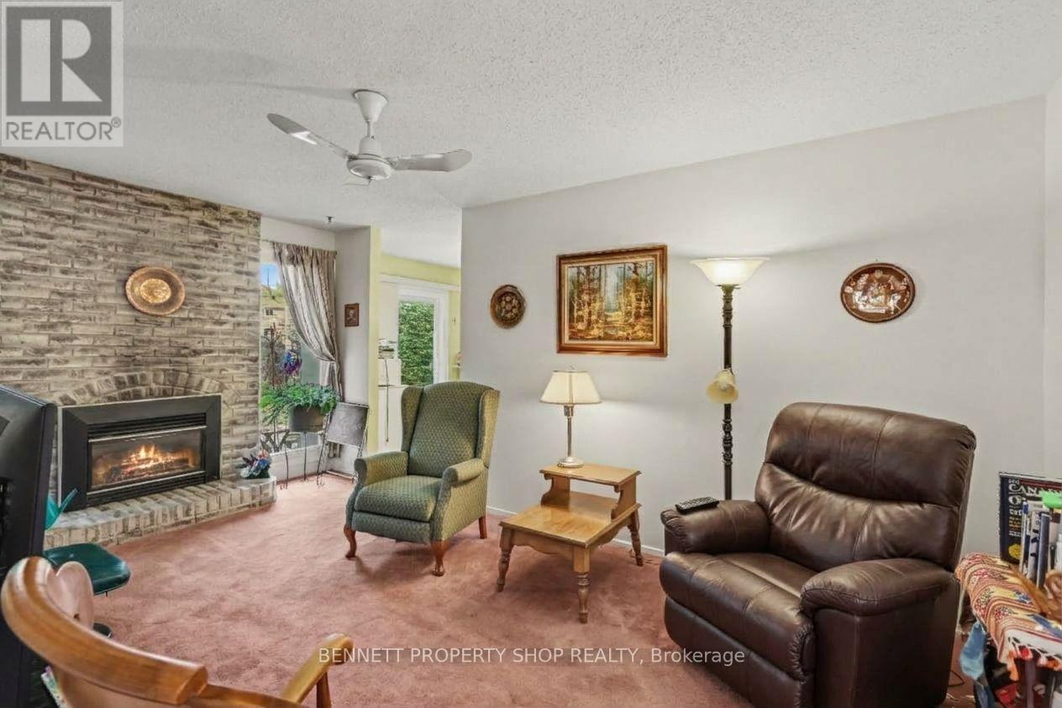
For the first time in over 40 years, this much-loved home is being offered to the market! Lovingly maintained & well taken care of, this single-family bungalow offers so much potential. 3 generous-sized bedrooms, a beautiful main bath stunningly done by Oakwood Renovations, a principal suite with a walk-in closet & ensuite, a formal living & dining area, a generous family room with a cozy gas fireplace & big windows that let you enjoy beautiful vistas of the outdoors. The eat-in kitchen offers plenty of storage & has access to your private yard. The lower level has direct access from the garage - let your imagination soar! A superb location, a wonderful community & a fantastic opportunity to make this home your own! 48 hours irrevocable on all offers.
Map data © OpenStreetMap contributors
No open houses are scheduled for this home.
Can't make it? Request a private viewing.
| Foyer | Main level | 1.42 x 4.9 m |
| Bathroom | Main level | 3.38 x 1.73 m |
| Workshop | Lower level | 4.19 x 3.43 m |
| Furnace | Lower level | 3.86 x 2.11 m |
| Family room | Lower level | 4.19 x 6.5 m |
| Living room | Main level | 4.83 x 4.8 m |
| Other | Lower level | 7.7 x 8.84 m |
| Other | Lower level | 4.01 x 3.33 m |
| Laundry room | Lower level | 3.63 x 2.49 m |
| Other | Lower level | 2.54 x 1.04 m |
| Dining room | Main level | 3.35 x 3.61 m |
| Eating area | Main level | 2.57 x 2.39 m |
| Kitchen | Main level | 4.32 x 2.39 m |
| Family room | Main level | 3.45 x 5.41 m |
| Primary Bedroom | Main level | 4.12 x 4.2 m |
| Bathroom | Main level | 1.78 x 2.29 m |
| Bedroom 2 | Main level | 3.38 x 4.42 m |
| Bedroom 3 | Main level | 3.07 x 3.33 m |