
 For sale 50
$489,000
2 bed2 bath900–999 sq ft
808 Bronson Avenue #PH18
Dows Lake, Ottawa
1 month agoMLS® X13770150
SOLID ROCK REALTY
83 Indigo Street
Beacon Hill South, Ottawa, Ontario K1J0A7
For sale· Added
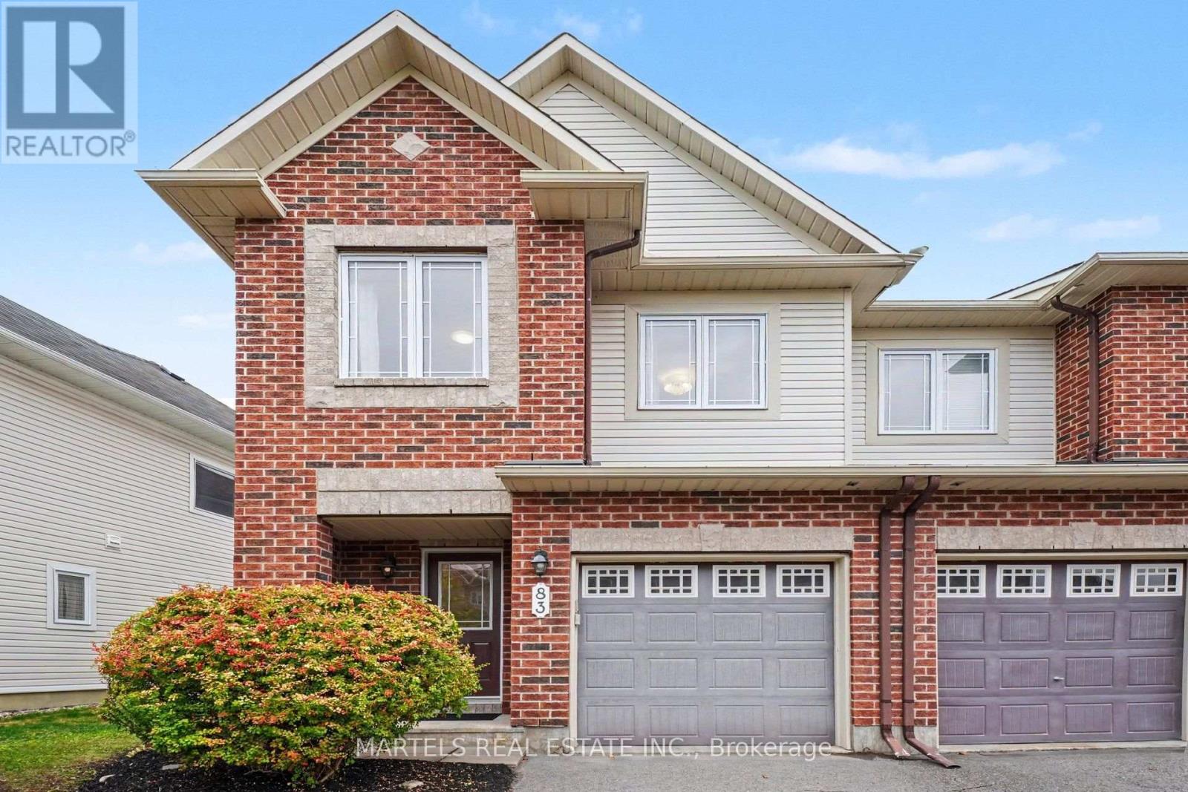
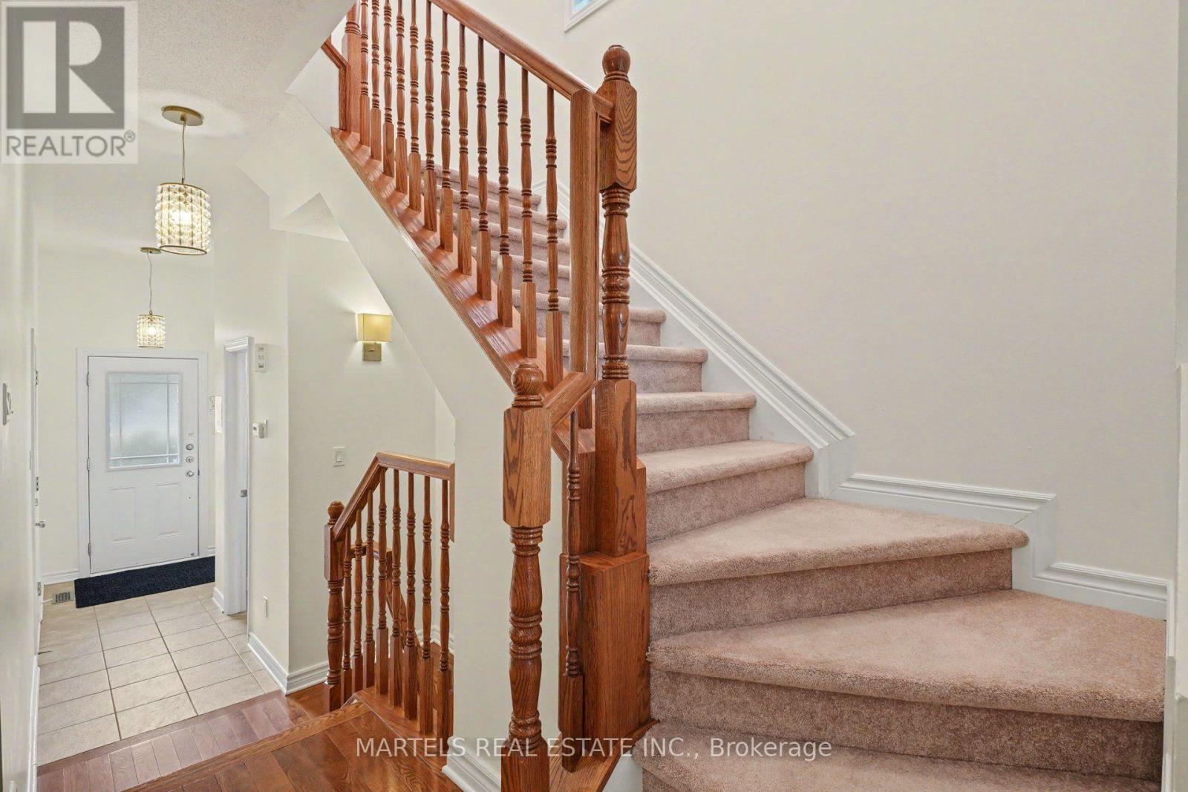
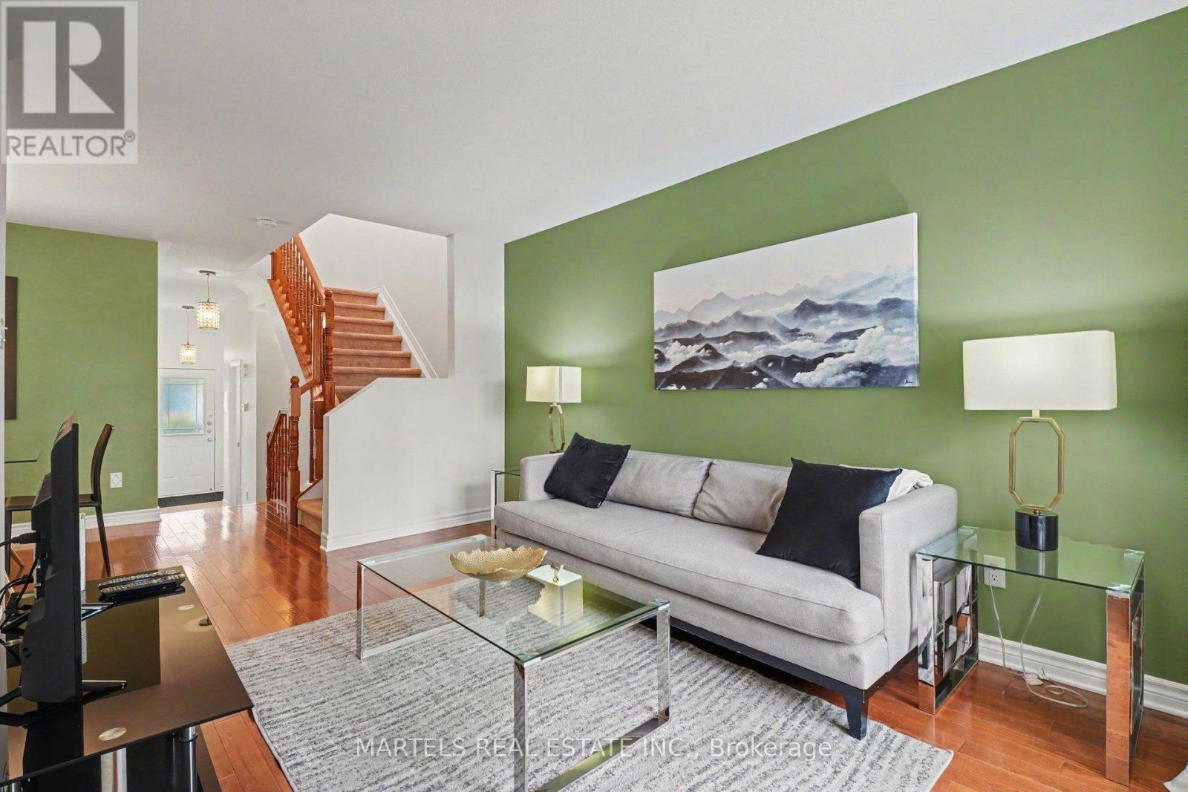
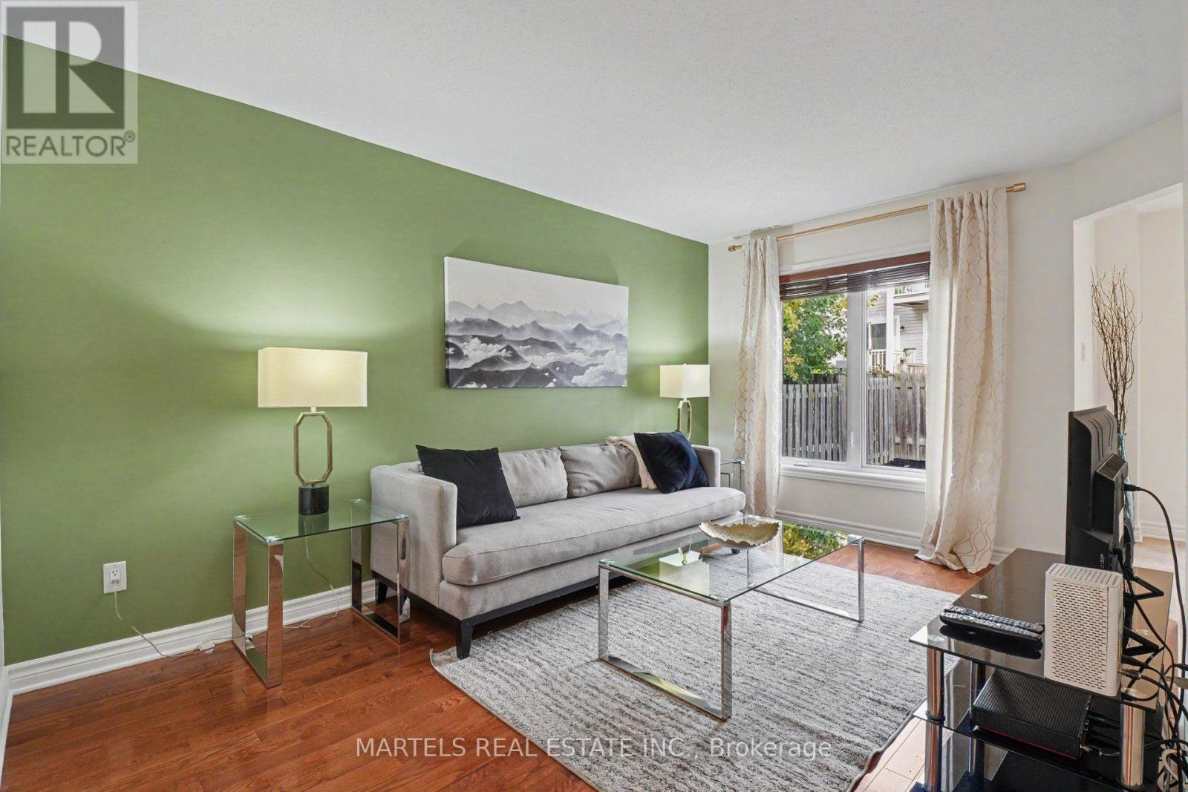
LOCATION! LOCATION! Rarely offered in the well-established Spectra community of Beacon Hill/Ottawa East, this VALUE-DRIVEN END-UNIT FREEHOLD TOWNHOME is the largest model in the Indigo series! Offering 3 generous bedrooms, 3 bathrooms & the added privacy of an end unit with no rear access easement for neighbouring homes-an uncommon bonus, especially for pet owners. Move-in ready, well staged & exceptionally clean, this is a smart choice for buyers wanting more space, a strong location & excellent value. PERFECTLY POSITIONED with quick access to Highway 417, Blair LRT, CSIS, NRC, Costco, St-Laurent Shopping Centre, Ottawa U, ByWard Market, Rideau Centre, shopping, dining & everyday conveniences. OUTDOORS! Enjoy a sun-filled west-facing, fully fenced yard with deck-ideal for barbecues, relaxing & entertaining. INSIDE! A bright, practical layout offers formal living & dining rooms plus an efficient galley kitchen with ceramic backsplash, double sink, SS appliances, separate pantry & breakfast area with patio doors to a freshly stained deck. UPSTAIRS! Two well-sized secondary bedrooms, a full main bathroom & a spacious PRIMARY RETREAT with walk-in closet & private ensuite featuring a separate shower. LOWER LEVEL! Professionally finished by the builder with a large family room anchored by a corner gas fireplace, plus laundry & storage. Furnace 2008 & central air 2025 both serviced on October 01 2026. Roof 2008 inspected in 2021. Attached garage + long driveway with parking for up to 2 vehicles. END UNIT. LARGEST INDIGO MODEL. WEST-FACING YARD. MOVE-IN READY. PRICED TO GET ATTENTION-A LOCATION & VALUE COMBINATION THAT IS HARD TO BEAT! An excellent opportunity for buyers seeking space, privacy & convenience in a sought-after east-end location-priced to stand out in today's market. Utilities for 8 mos are approx & as per last occupant: Hydro: $873.92, Gas & HWT: $1,137.63, Water: $508.42. Complete detailed feature brochure, inspection report 2021, available upon request
Map data © OpenStreetMap contributors
No open houses are scheduled for this home.
Can't make it? Request a private viewing.
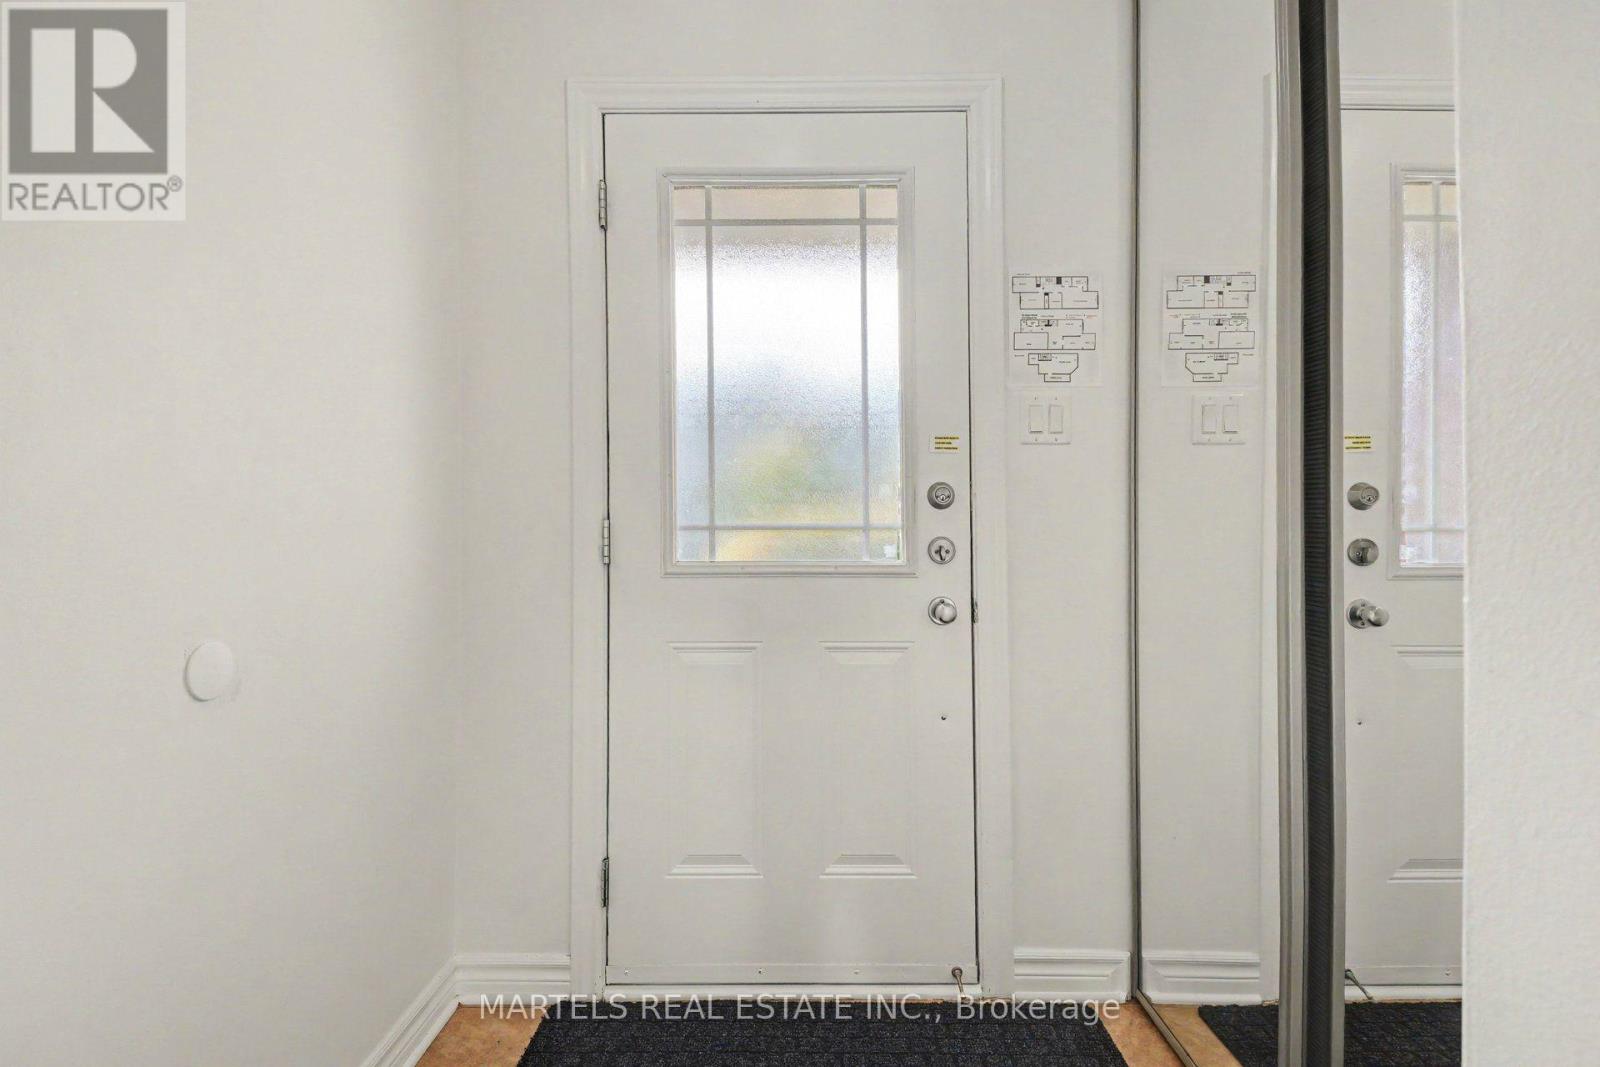
| Foyer | Main level | 4.57 x 1.59 m |
| Bedroom | Second level | 4.22 x 2.47 m |
| Bathroom | Second level | 3.05 x 1.52 m |
| Family room | Lower level | 6.36 x 3.51 m |
| Utility room | Lower level | 7.99 x 1.9 m |
| Other | Lower level | 5.17 x 2.18 m |
| Dining room | Main level | 4.45 x 3.08 m |
| Living room | Main level | 4.52 x 3.02 m |
| Kitchen | Main level | 2.92 x 2.44 m |
| Eating area | Main level | 3.12 x 2.08 m |
| Partial bathroom | Main level | 1.1 x 2.24 m |
| Primary Bedroom | Second level | 4.04 x 3.18 m |
| Sitting room | Second level | 2.92 x 2.54 m |
| Bathroom | Second level | 2.74 x 2.41 m |
| Bedroom | Second level | 0.34 x 3.05 m |




