 For sale 50
$799,900
4+1 bed3 bath2,500–3,000 sq ft
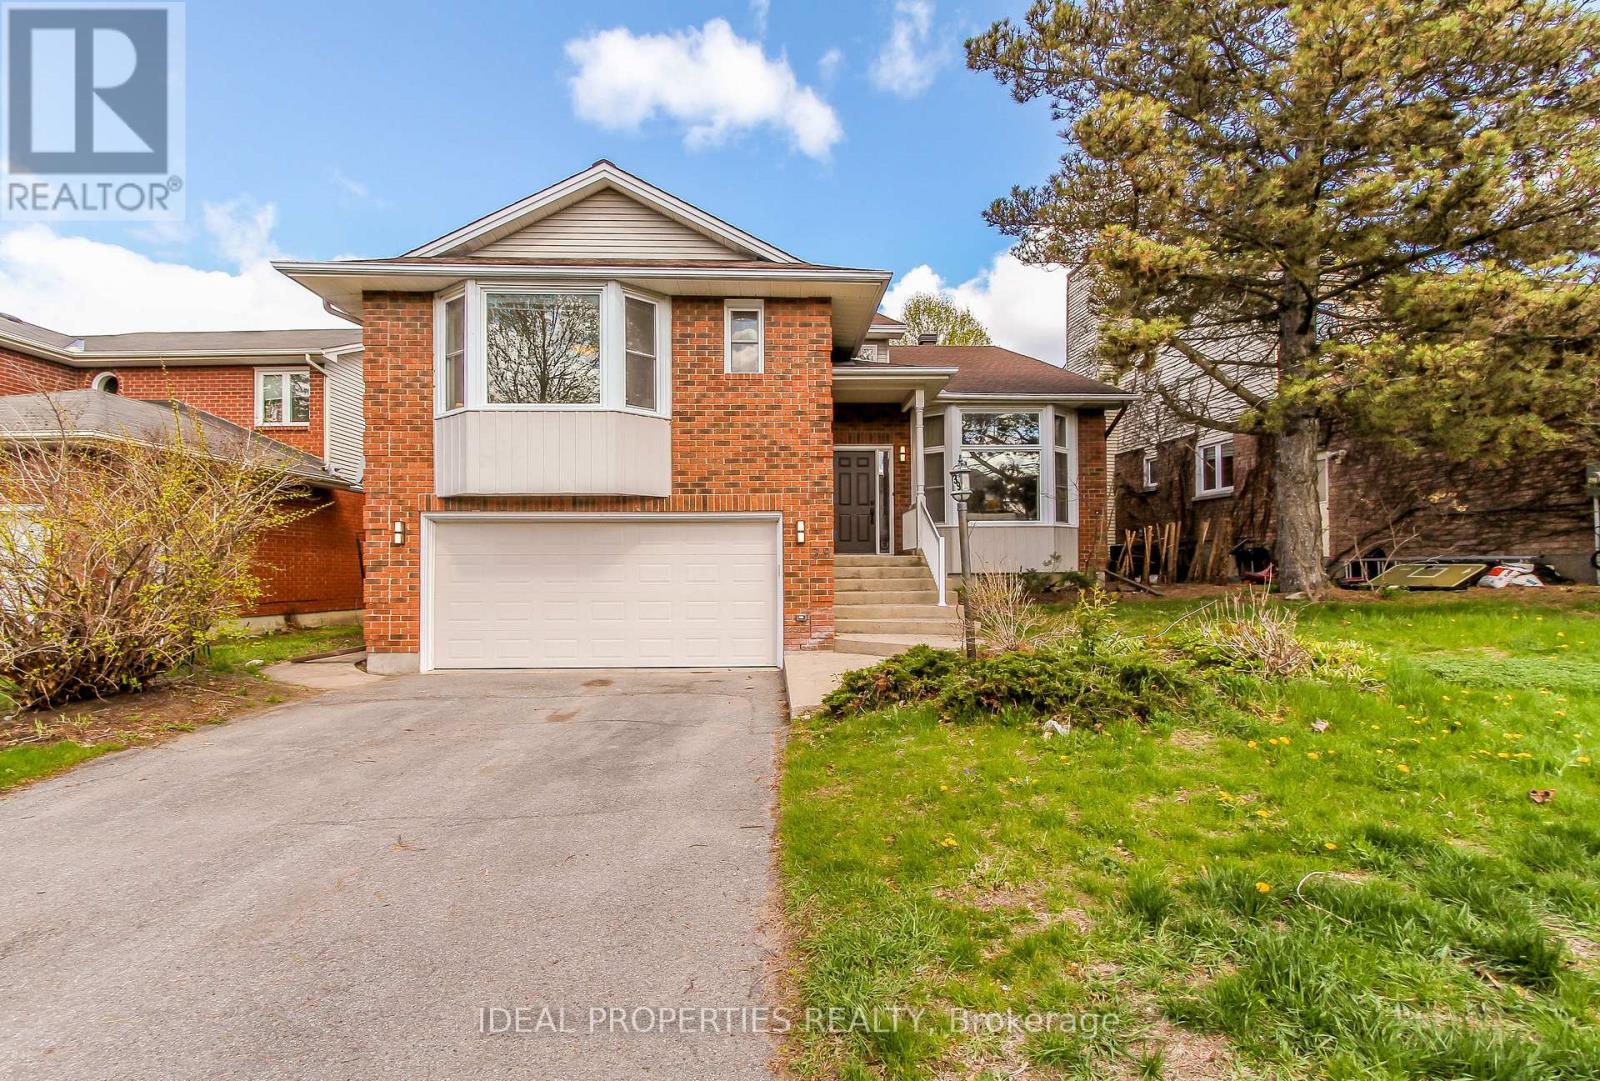
39 Huntings End Avenue
Kanata - Bridlewood, Ottawa
1 month agoMLS® X13697586
IDEAL PROPERTIES REALTY
8251 Ranita Crescent
Osgoode Twp North of Reg Rd 6, Ottawa, Ontario K0A2P0
For sale· Added
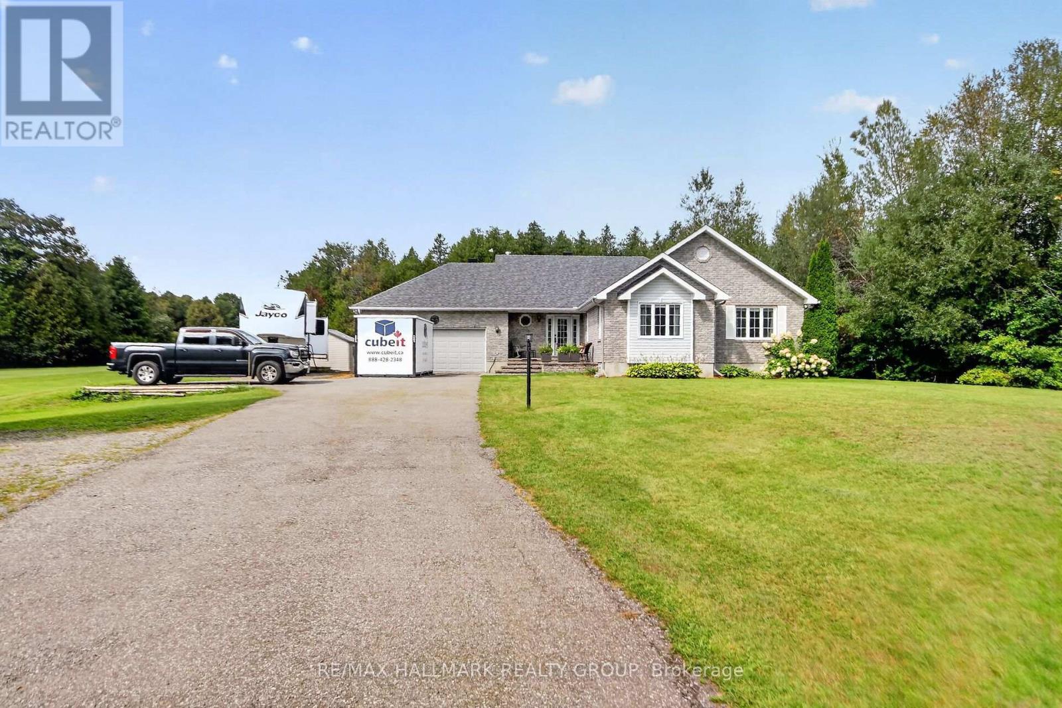
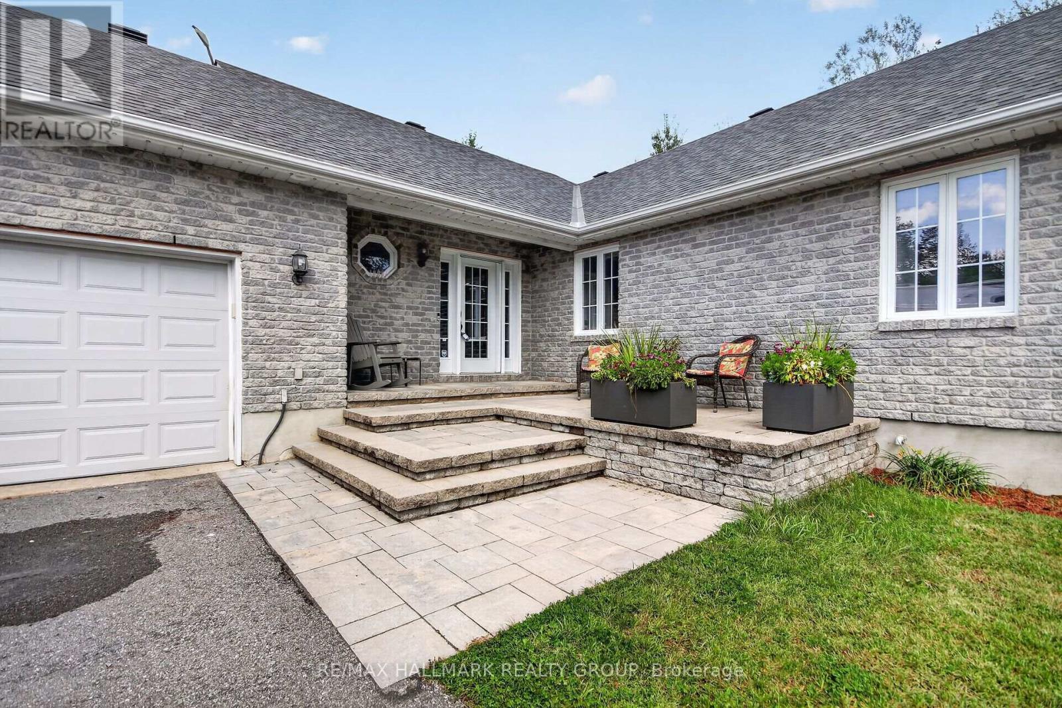
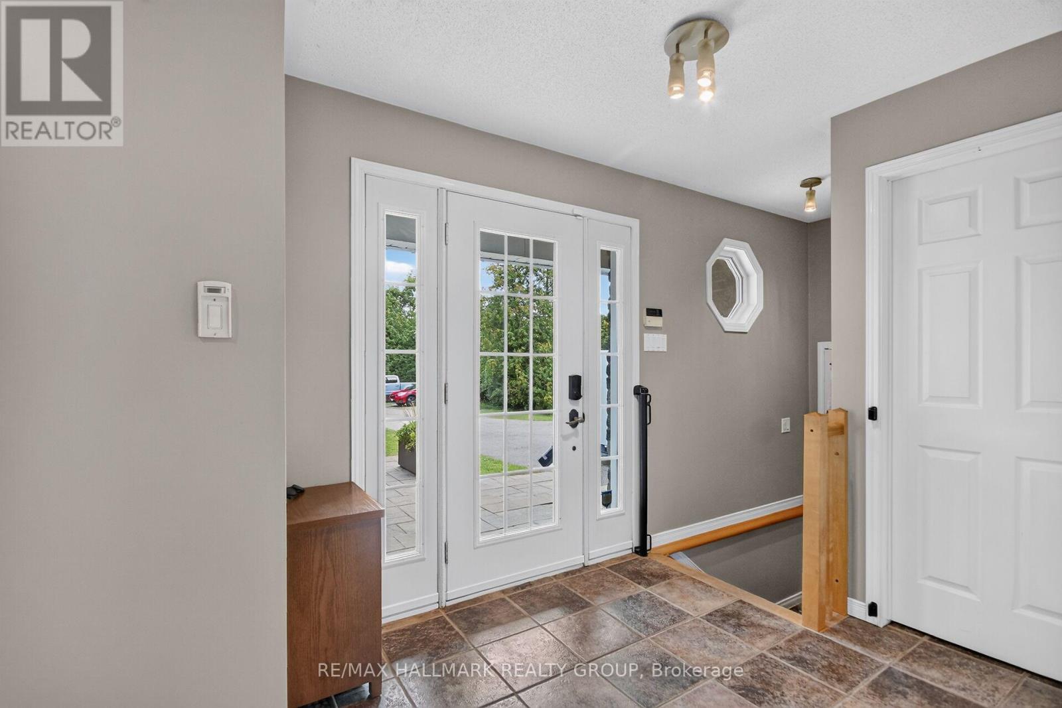
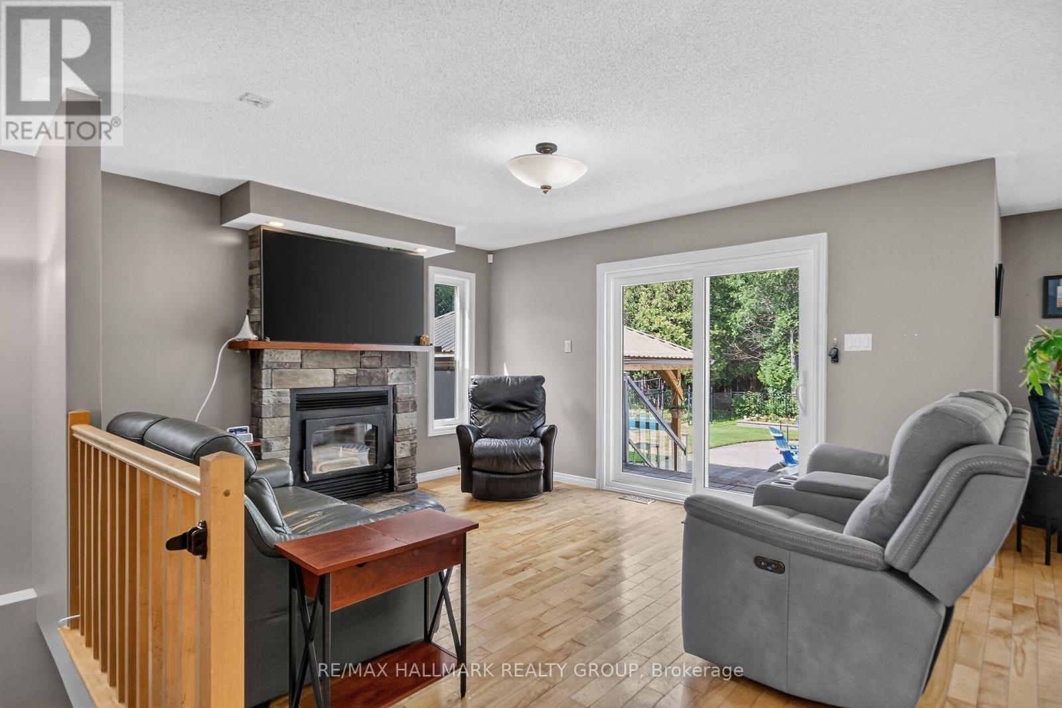
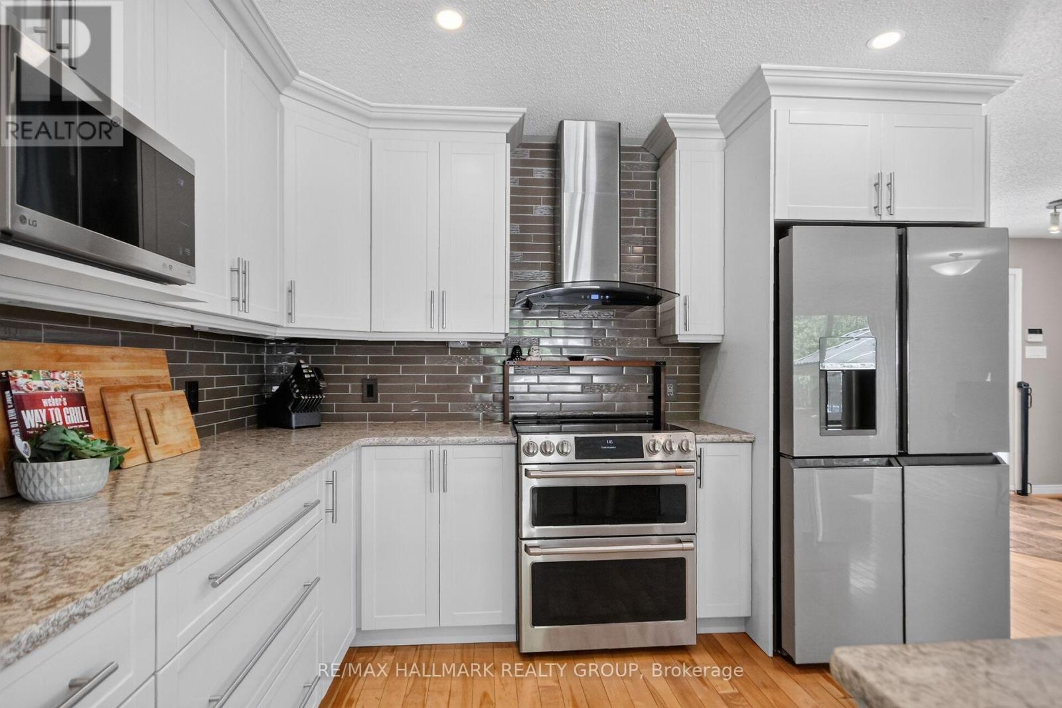
Stunning Bungalow on two private acres with a resort-style - heated - salt water - inground pool. Welcome to this immaculate 3 + 1 bedroom, 2.5 bathroom lifestyle home situated on a private 2-acre lot. Modernized top-to-bottom, the main level features hardwood and ceramic flooring, starting with a chef's kitchen equipped with quartz countertops, stainless steel appliances, and a massive center island. The open living room boasts a cozy wood-burning fireplace and walkout access to an extraordinary backyard oasis. Step outside to an expansive interlock patio made for entertaining, complete with a sparkling salt-water pool, dedicated lounge space, and a custom fire pit. The main floor continues with a spacious family room, main floor laundry, and direct access to the attached double-car garage. The primary suite offers a luxurious 5-piece spa-like ensuite, complemented by two additional generous bedrooms. The bright, finished lower level provides a 4th bedroom, a versatile recreation room-ideal for a home theater, games area, or gym and bathroom. Additional features include a whole-home Kohler backup generator. High-end finishes, total privacy, and ultimate relaxation await!
Map data © OpenStreetMap contributors
No open houses are scheduled for this home.
Can't make it? Request a private viewing.
| Living room | Main level | 5.94 x 4.54 m |
| Other | Lower level | 4.24 x 2.92 m |
| Other | Lower level | 4.14 x 1.35 m |
| Kitchen | Main level | 4.9 x 4.85 m |
| Dining room | Main level | 3.93 x 2.94 m |
| Family room | Main level | 5.94 x 4.54 m |
| Primary Bedroom | Main level | 4.06 x 3.98 m |
| Bedroom 2 | Main level | 4.24 x 3.91 m |
| Bedroom 3 | Main level | 3.96 x 2.81 m |
| Recreational, Games room | Lower level | 11.28 x 8.05 m |
| Bedroom 4 | Lower level | 3.91 x 3.6 m |
| Den | Lower level | 5.41 x 4.7 m |