 For sale 50
$625,000
3 bed3 bath1,500–2,000 sq ft
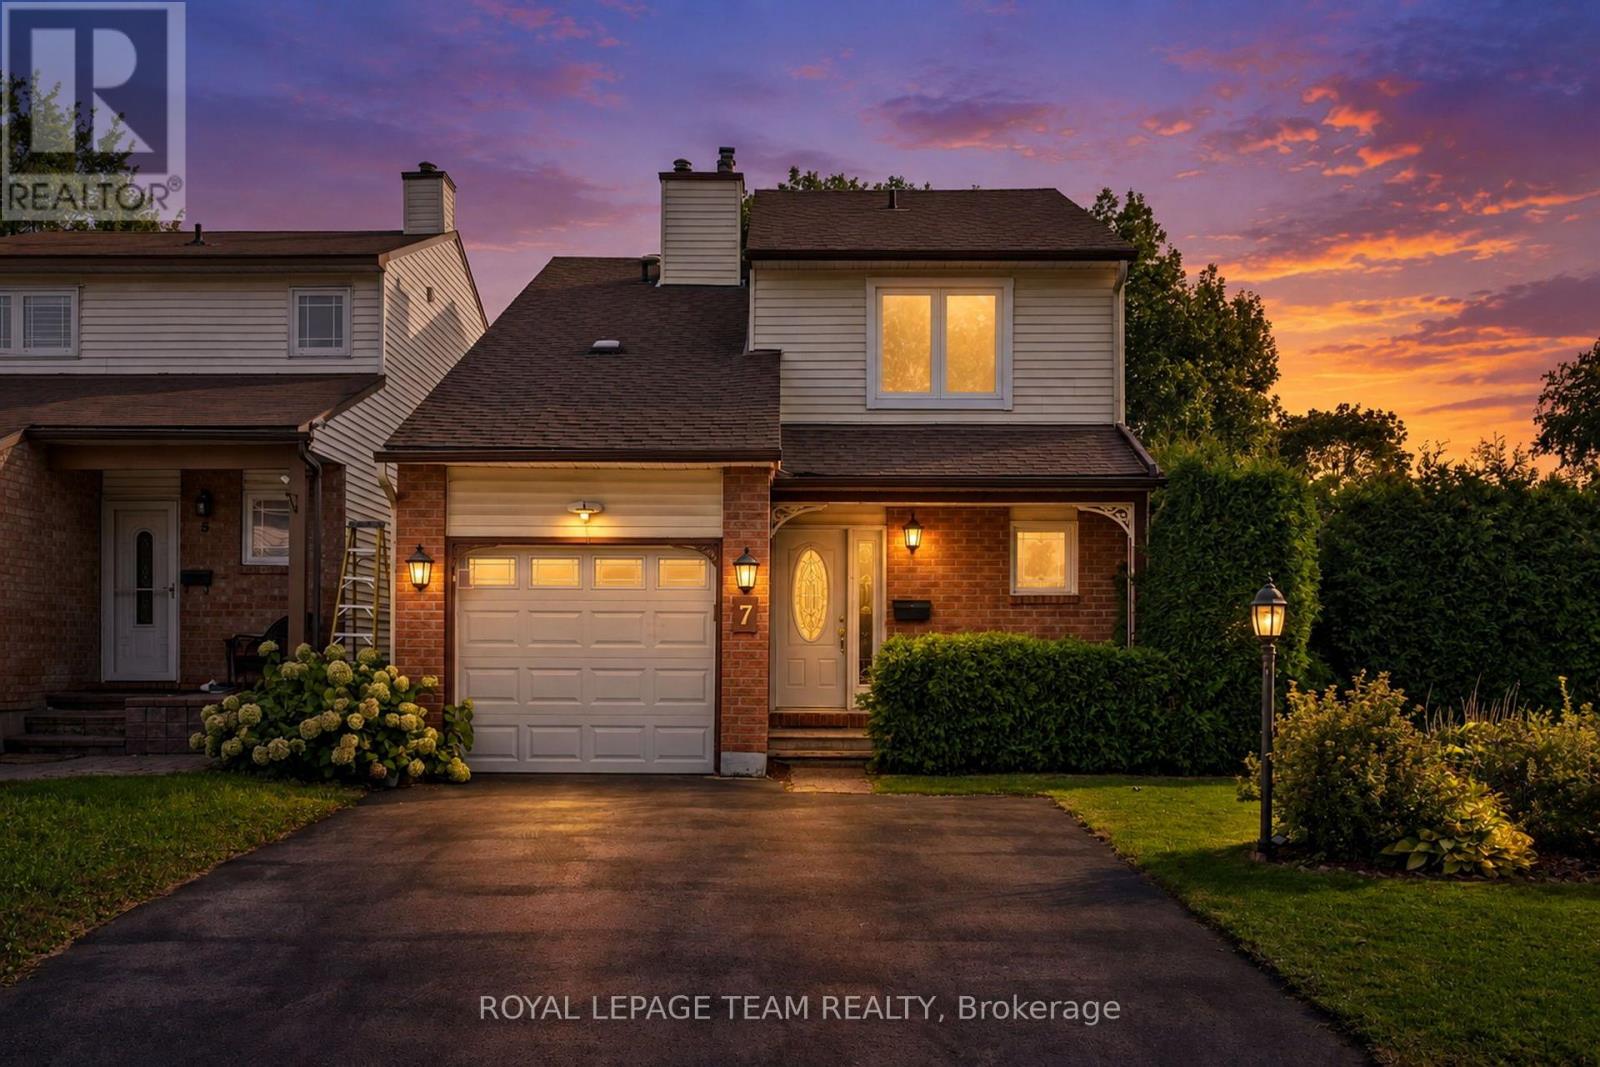
7 Benlark Road
Barrhaven - On the Green, Ottawa
14 days agoMLS® X13836640
ROYAL LEPAGE TEAM REALTY
804 Hot Springs Way
Riverside South/Gloucester Glen, Ottawa, Ontario K1V1R9
For sale· Added
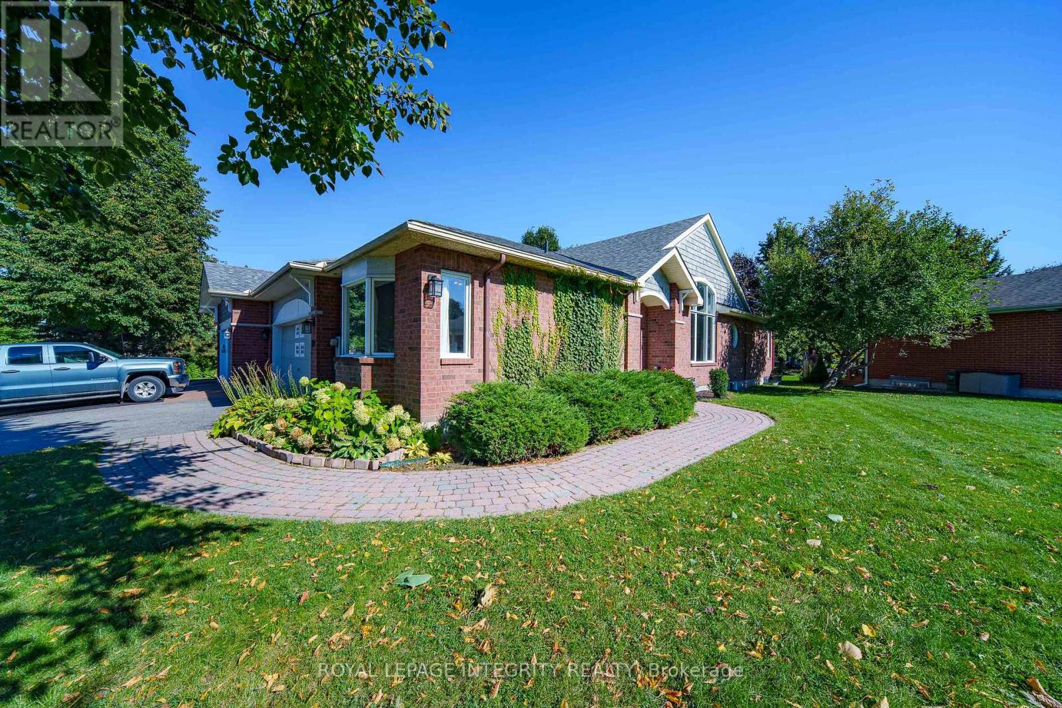
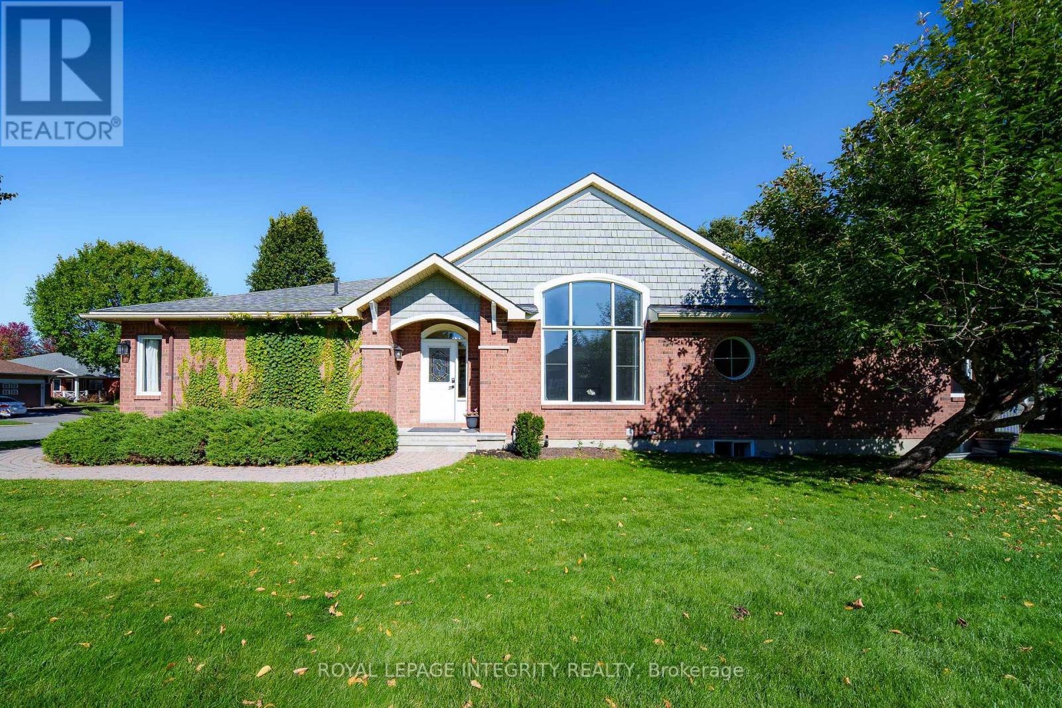
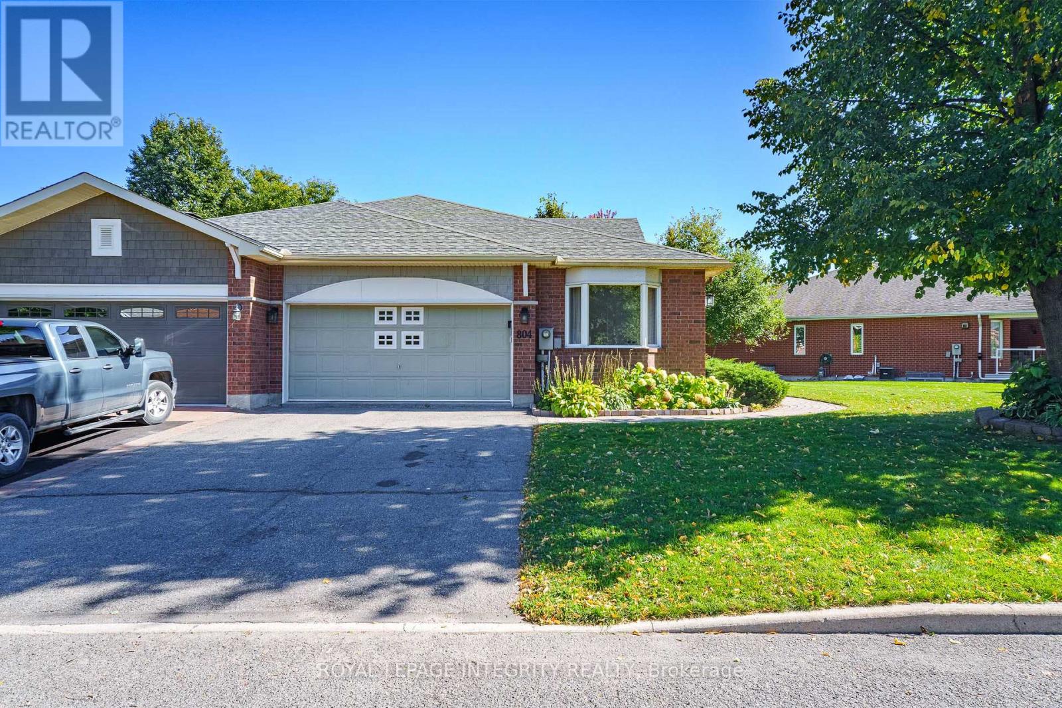
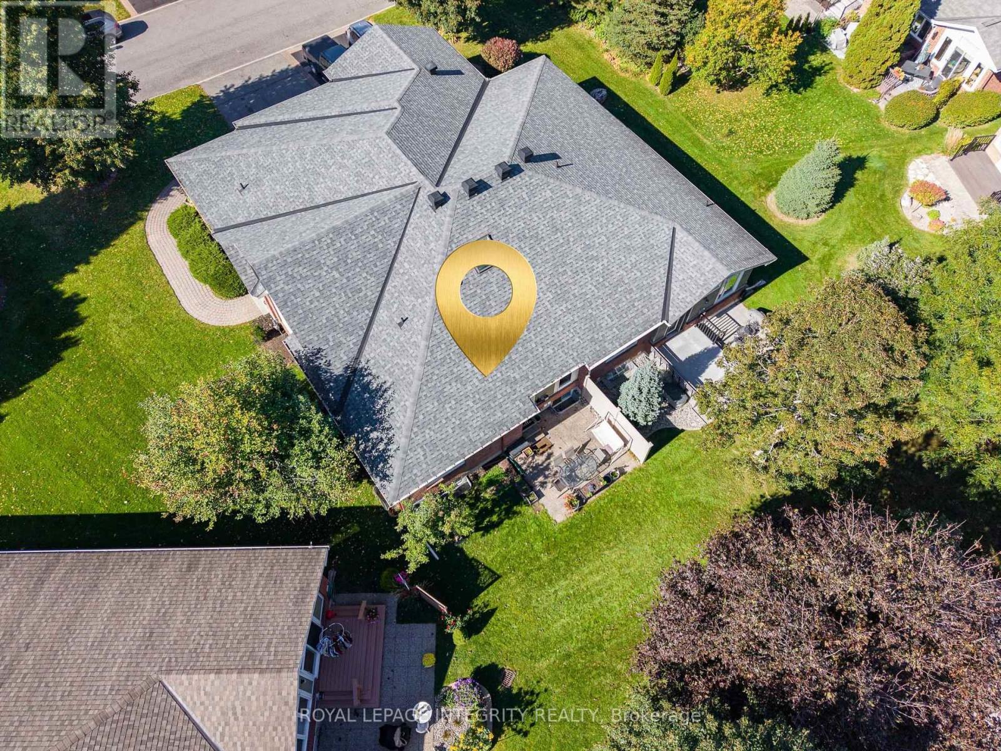
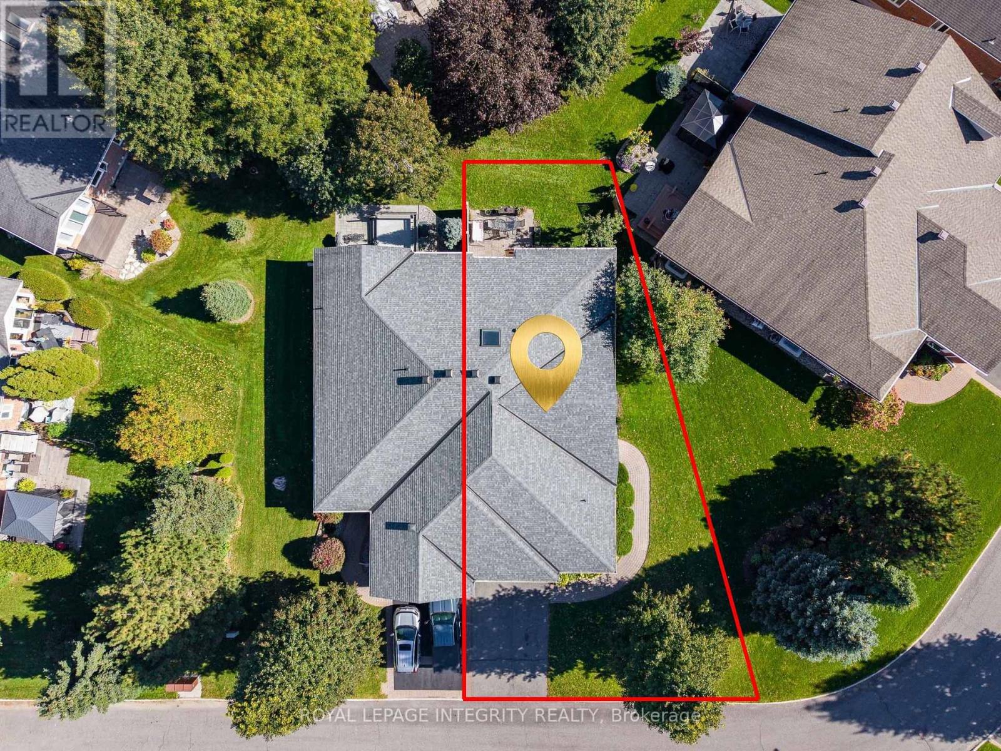
Welcome to 804 Hot Springs Way, the crown jewel of Riverside South's prestigious "Villas" community. As the largest executive "Oak" model situated on an extraordinary 73.9-ft corner lot, this sun-drenched semi-bungalow exudes elegance and architectural flair. Step through an enclosed glass vestibule into a soaring, vaulted main floor designed for seamless one-level luxury living. The main level features 2 generous bedrooms, 2 full baths, and a beautifully refreshed kitchen alongside a main-level laundry suite outfitted with brand-new 2024 stainless-steel appliances. The lower level presents a turn-key architectural triumph ($42k+ renovation in 2024)-a fully self-contained IN-LAW SUITE with its own private entrance directly through the garage. Complete with 2 sunlit bedrooms, a full bath, gourmet kitchen, spacious living quarters, and dedicated laundry, it offers unmatched versatility: effortless multi-generational living, high-yield rental income to offset your mortgage, or an easy conversion back to a expansive single-family sanctuary. Indulge in an exclusive resort-style lifestyle with access to the private community clubhouse ($325/yr)-hosting curated fitness classes, social gatherings, and vibrant events. Minutes to the LRT, parks, and premier shopping. Luxury, flexibility, and community await!
Map data © OpenStreetMap contributors
No open houses are scheduled for this home.
Can't make it? Request a private viewing.
| Laundry room | Basement | 3.86 x 3.66 m |
| Living room | Basement | 3.35 x 5.23 m |
| Bedroom | Basement | 3.45 x 5.23 m |
| Family room | Main level | 4.65 x 3.86 m |
| Bedroom 2 | Basement | 3.1 x 3.61 m |
| Bathroom | Basement | 2.26 x 2.18 m |
| Furnace | Basement | 14.1 x 3.91 m |
| Laundry room | Main level | 0.89 x 1.65 m |
| Dining room | Main level | 3.51 x 4.75 m |
| Living room | Main level | 4.37 x 5.41 m |
| Primary Bedroom | Main level | 5.06 x 4.88 m |
| Bathroom | Main level | 1.93 x 3.63 m |
| Bedroom 2 | Main level | 4.17 x 3.38 m |
| Bathroom | Main level | 1.5 x 2.34 m |
| Kitchen | Basement | 7.52 x 3.43 m |