
 For sale 50
$264,900
2 bed1 bath800–899 sq ft
1180 Ohio Street #301
Billings Bridge, Ottawa
28 days agoMLS® X13786388
ROYAL LEPAGE TEAM REALTY
800 Mckellar Avenue #204
Carlingwood, Ottawa, Ontario K2A2X5
For sale· Added
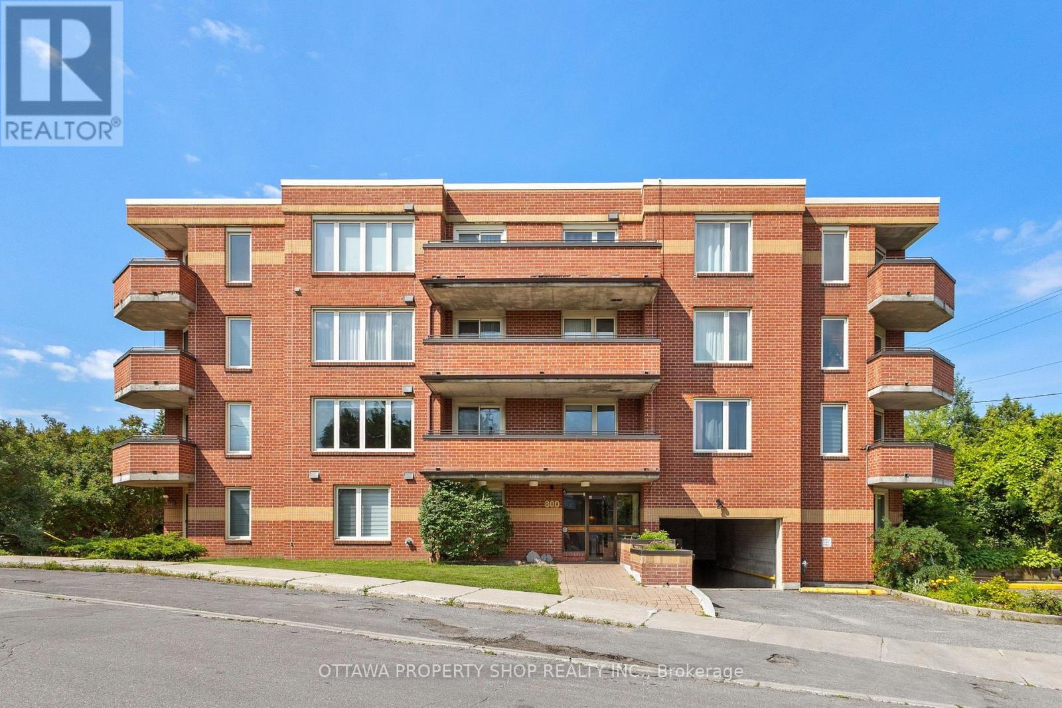
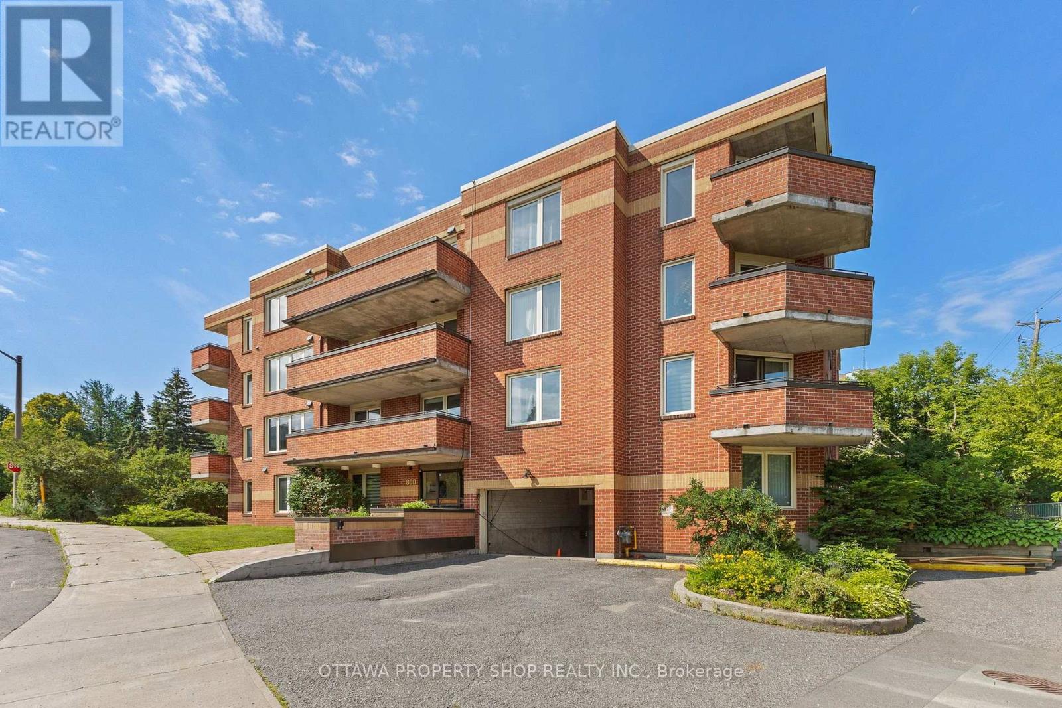
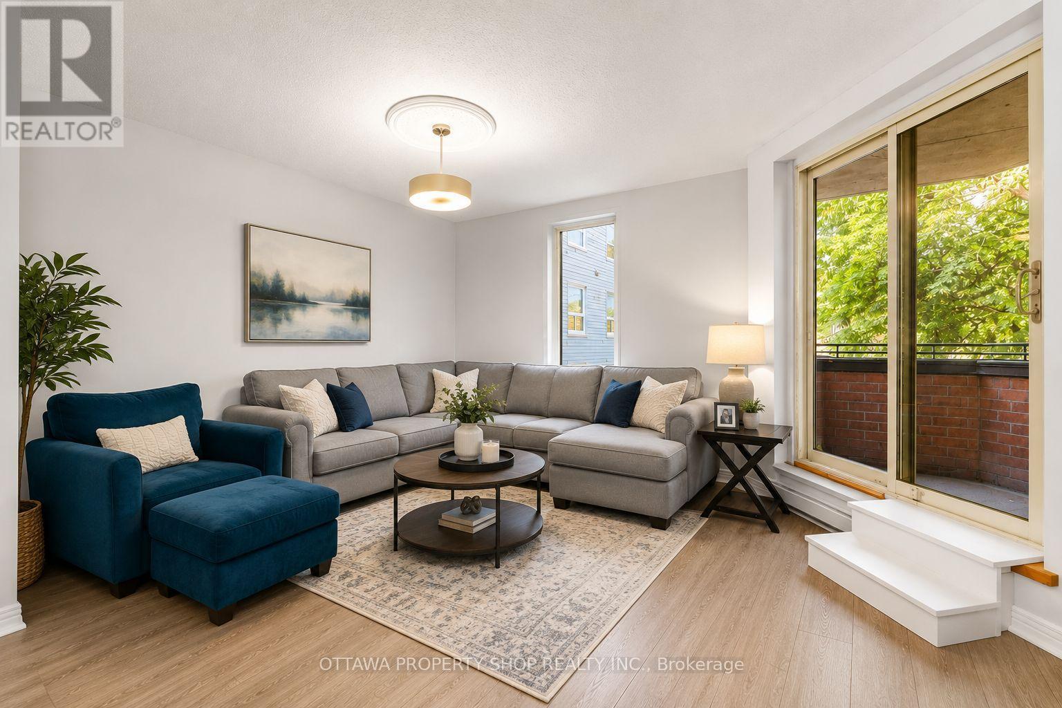
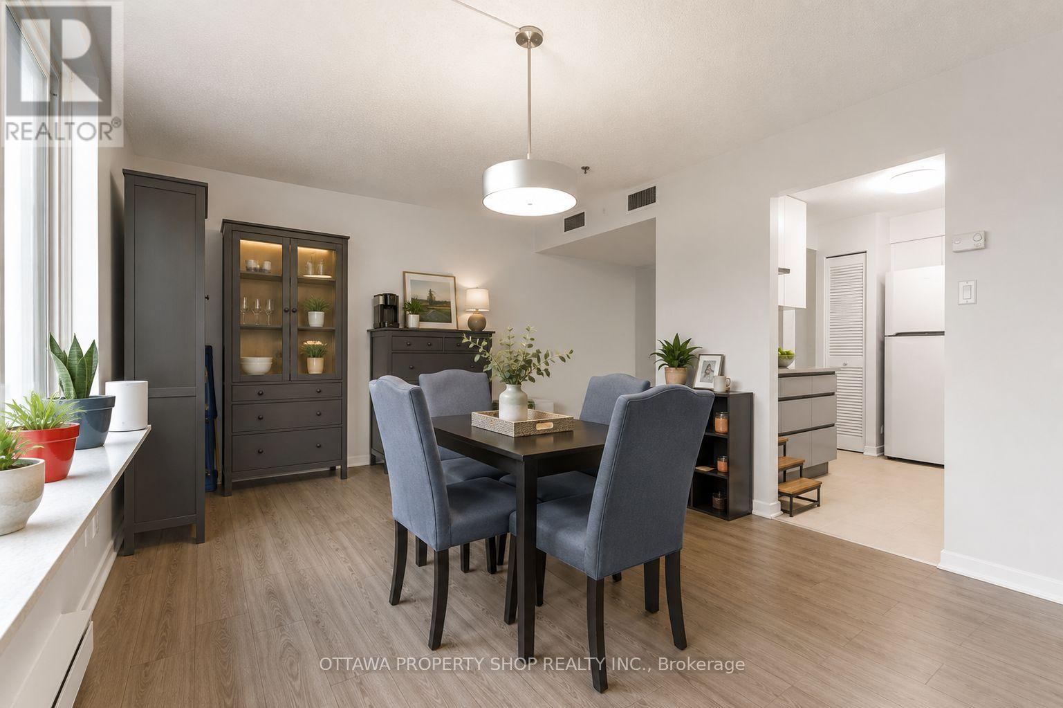
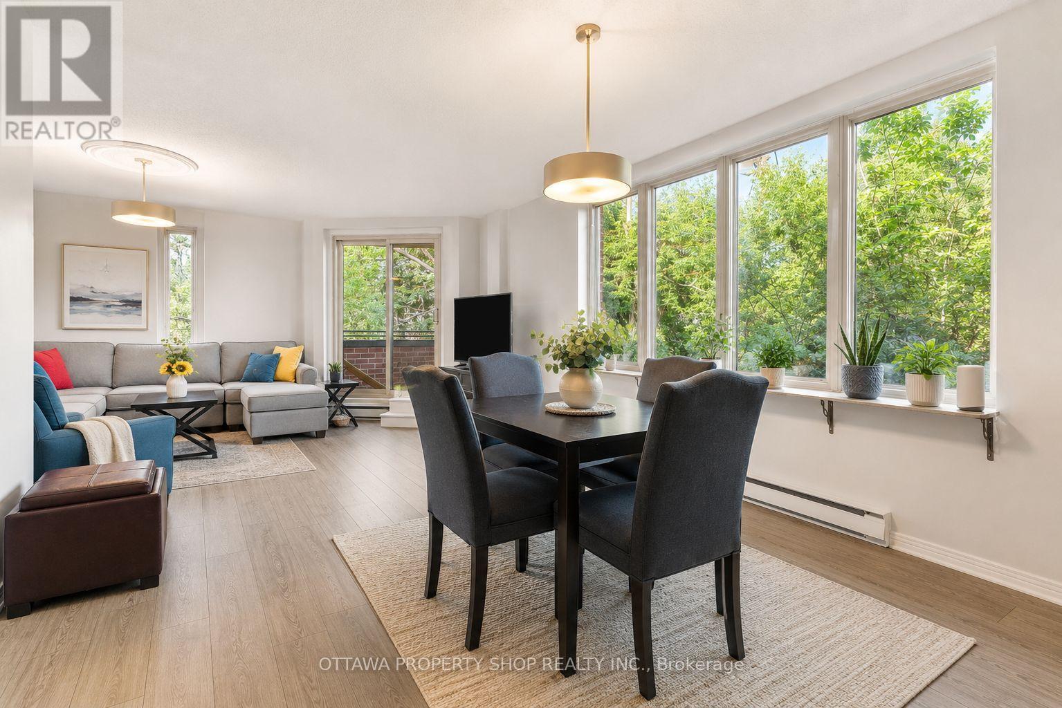
Over 1,100 sq ft of one-level living, steps from Carlingwood Shopping Centre and surrounded by mature trees. This bright 2-bedroom condo is larger than many small homes, with a 16' x 12' living room, a separate 15' x 12' dining room and oversized windows that fill the space with natural light. Step out to a private, tree-lined balcony, a peaceful retreat that's rare this close to everyday conveniences. The 14' x 13' primary bedroom features a walk-in closet, and the 16' x 10' second bedroom easily fits guests, a home office or both. Also included: in-unit laundry, central air, a heated underground parking space right beside your private storage locker, and ample visitor parking. Condo fee includes water, building insurance and parking. Close to transit, groceries, Dovercourt Recreation Centre, parks, restaurants and everything the Carlingwood/Westboro area offers. Some photos have been virtually staged.
Map data © OpenStreetMap contributors
No open houses are scheduled for this home.
Can't make it? Request a private viewing.
| Living room | Main level | 5 x 3.68 m |
| Dining room | Main level | 4.69 x 3.7 m |
| Kitchen | Main level | 3.2 x 2.48 m |
| Primary Bedroom | Main level | 4.36 x 4.08 m |
| Bedroom | Main level | 4.9 x 3.07 m |
| Bathroom | Main level | 3.17 x 2.43 m |
| Laundry room | Main level | 1.82 x 1.65 m |




