
 NewFor sale 50
$508,000
1 bed1 bath700–799 sq ft
340 Queen Street #1306
Ottawa Centre, Ottawa
4 days agoMLS® X13881968
RE/MAX HALLMARK REALTY GROUP
8 Dogwood Drive
Munster, Ottawa, Ontario K0A3P0
For sale· Added
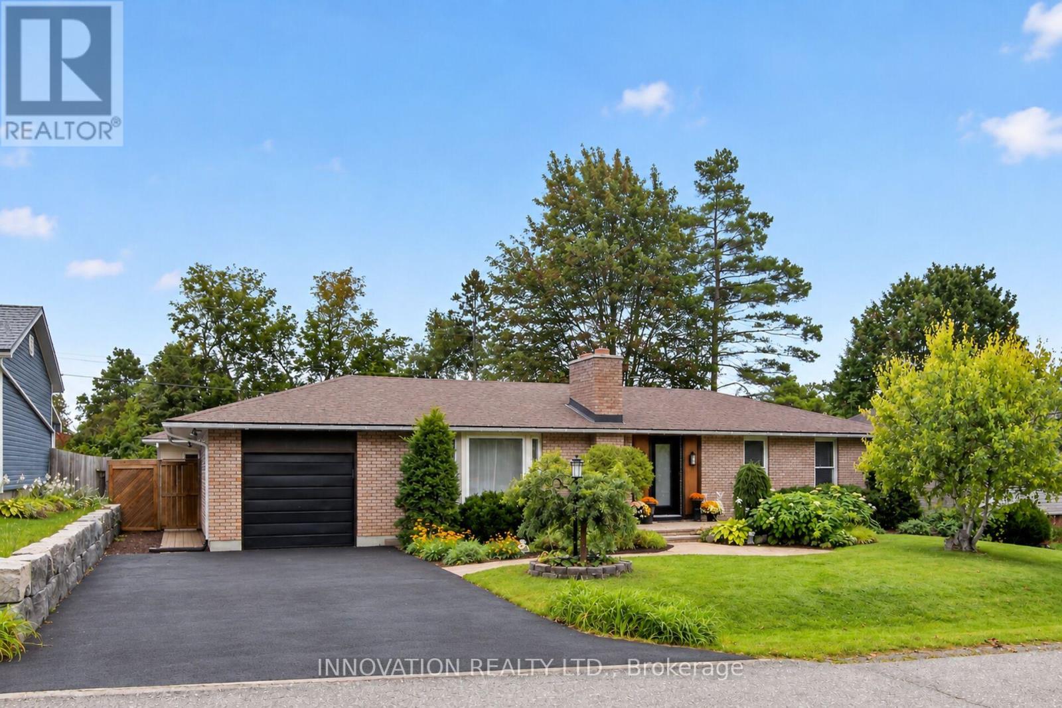
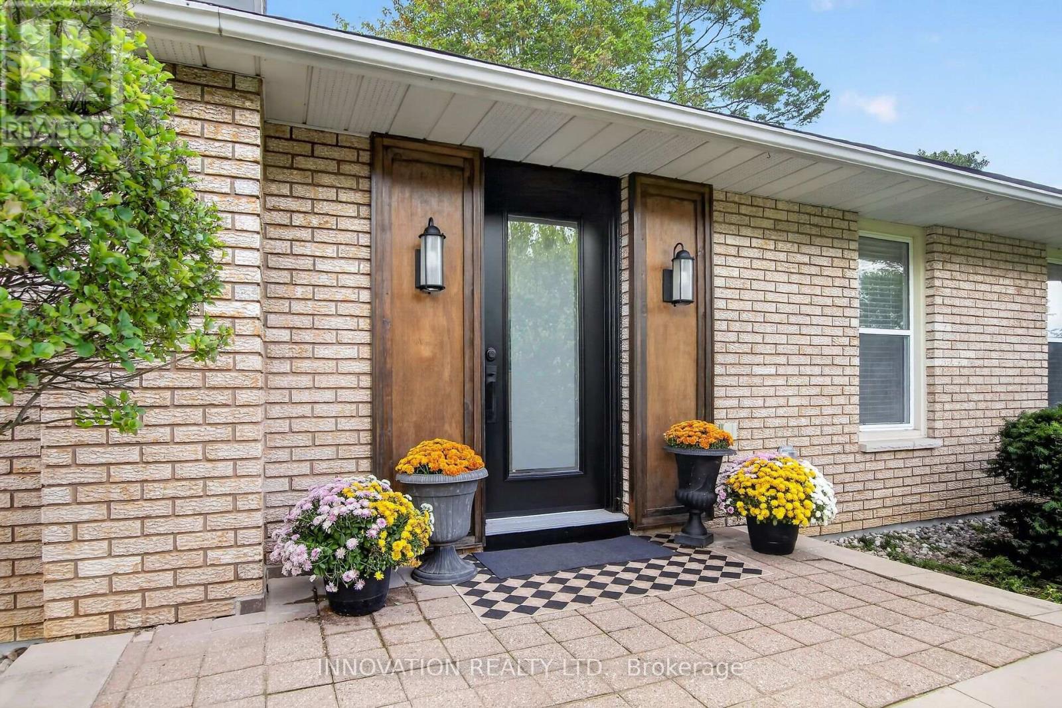
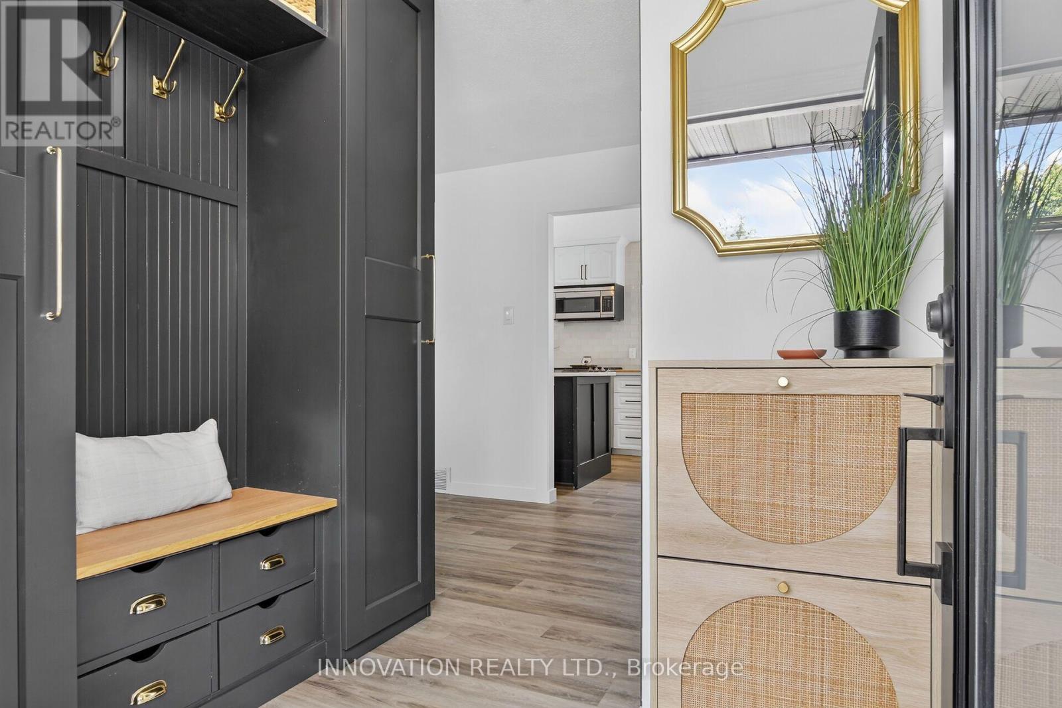
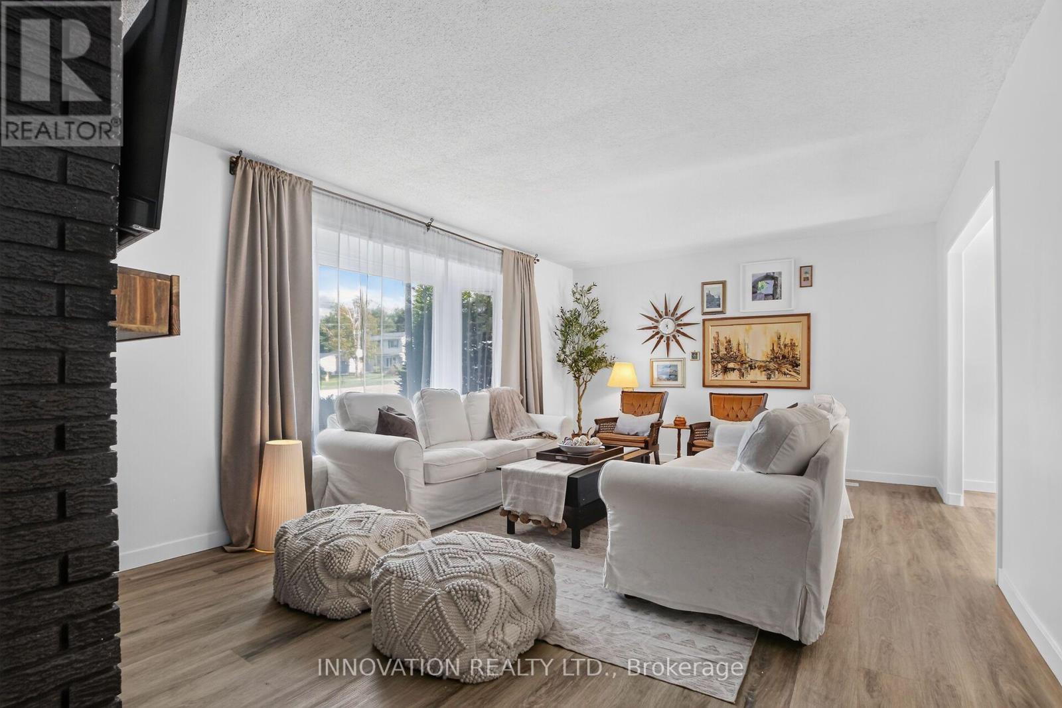
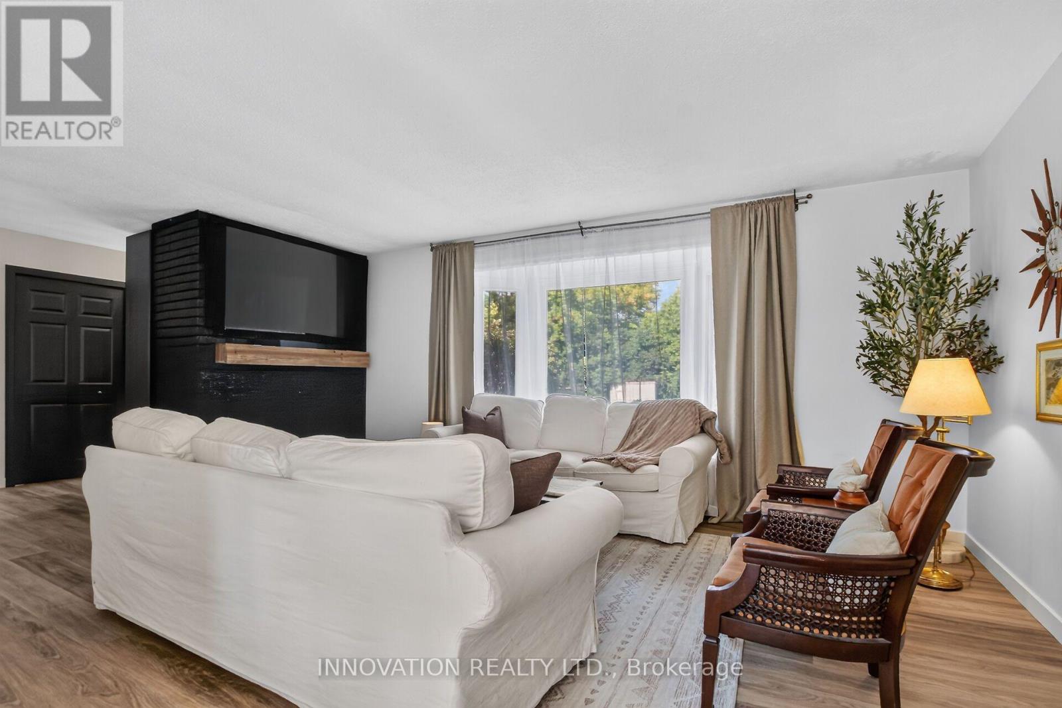
You're going to love this beautiful home! Looking for great indoor & outdoor space? This house delivers! Fabulous 3-bed 3-bath bungalow with a long list of updates. Amazing location backing onto vast greenspace. Fully landscaped on a quiet family-friendly street. Contemporary decor throughout. Welcoming front foyer, sun filled living room. Beautiful bright kitchen & dining area, with patio door access to rear deck, hot tub and back yard. King-sized primary bedroom with 2-pc ensuite. Two more spacious bedrooms with large closets, and a 4-pc family bath. All bedroom closets feature custom built-ins. You'll love the versatile downstairs family room with cozy insulated subfloor and loads of space for game nights and children's activities. Plus a full 3-pc bath and flex/bonus room. Large workshop area & ample storage. Fantastic fully-fenced and landscaped yard with hot tub and custom firepit seating area. Worry-free country village living at its best, on municipal water & sewer. Enjoy local parks and rec facilities. A short drive to Kanata's full slate of amenities and hi tech sector. Just 10 mins to Richmond. All furniture & chattels available for purchase. A fully turn-key offering that's perfect for first-time and out of province buyers. A truly wonderful home in a fantastic community!
Map data © OpenStreetMap contributors
No open houses are scheduled for this home.
Can't make it? Request a private viewing.
| Oct 13, 2026 | $649,000 | ▼ $26,000 |
| Sep 18, 2026 | $675,000 | First recorded price |
Price changes since Sep 18, 2026.
| Living room | Main level | 5.2 x 3.8 m |
| Dining room | Main level | 3.12 x 3.04 m |
| Den | Lower level | 3.32 x 3.21 m |
| Bathroom | Lower level | 3.2 x 1.66 m |
| Kitchen | Main level | 3.8 x 3.1 m |
| Primary Bedroom | Main level | 4 x 3.61 m |
| Bedroom 2 | Main level | 3.88 x 2.92 m |
| Bedroom 3 | Main level | 3.1 x 2.78 m |
| Bathroom | Main level | 2.26 x 1.53 m |
| Bathroom | Main level | 2.97 x 1.47 m |
| Family room | Lower level | 6.71 x 5.06 m |
| Games room | Lower level | 5.29 x 3.31 m |




